Skip main navigation
Off market
  • $1,134,600

    90 Autumn Woods Ln, Glen Mills, PA 19342

    4beds
    4,416sqft
    SingleFamily
    Built in 2002
    1 Acres Lot
    $1,134,600 Zestimate®
    $257/sqft
    $5,242 Estimated rent

    Home value

    $1,134,600

    $1.07M - $1.21M

    $5,242/mo

    Zestimate® history
    Loading
    Loading...

    Owner options

    List your home for rent

    $5,242/mo

    Rent Zestimate®

    Find your next renter with Zillow Rental Manager. Plus, with online applications, you can quickly screen prospective tenants – for free.

    Learn more

    $5,242/mo

    Rent Zestimate®

    Refinance and save

    $7,649/mo

    Est. payment

    Refinancing to a lower rate could help reduce your monthly payments and save thousands over the life of the loan.

    See today's rates

    $7,649/mo

    Est. payment

    Explore your selling options

    Work with a Zillow partner agent

    Leverage their expertise and Zillow's premium Showcase listings to get your home seen by more buyers.

    Get started

    List with your own agent

    Get your home in front of millions of buyers by listing it on Zillow.

    Learn how to do it

    Sell it yourself

    Take full control of how buyers see your home on Zillow by listing For Sale by Owner (FSBO).

    List your home

    What's special

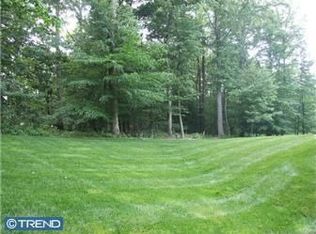
    Welcome home to this magnificent 4 bedroom, 2 1/2 bath Colonial in the most picturesque area of Glen Mills, Delaware County. This stately, 4416 square foot home, offers it all. It is located at the end of a cul-de-sac which gives you complete privacy when relaxing and entertaining on your deck. The spacious kitchen boasts all stainless appliances, granite counter tops, and a huge island for preparing those gourmet meals while entertaining your guests. The open floor plan leads into the great room with a cozy propane fireplace and lots of windows to view the beautiful outdoors. Enter through the breathtaking foyer and be greeted by the stately staircase, with the formal dining room and living room on either side. There is also an office/den and half bath for your convenience on the main level. Off the driveway entrance is a mud room and staircase leading to the second level. Upstairs is the spacious master suite with two walk in closets, sitting room, and a master bath with whirlpool tub, shower, vanity, and double sinks with Corian countertops. In addition, there are three large bedrooms, a hall bath, laundry facility plus a bonus room to be used however you like. The lower level has 2000 square feet of unfinished basement with plumbing roughed in for an additional bath, plenty of space for storage, and an outside entrance with sliders to the yard. There~s a three car garage and parking for up to six cars in the driveway. This home is located within the prestigious Rose TreeMedia School District and is within walking distance of Ridley Creek State Park and Tyler Arboretum. It is also close to the new Promenade at Granite Run, downtown Media, and SEPTA~s Regional Rail System. Major arteries like I-95, I-476 and Route 202 are only minutes away. This home is move in ready for its next homeowner with nothing to add but your own special touches. Once you see this meticulously maintained home, you will fall in love with it! Even though this house is just "sweet 16" years old, A "ONE YEAR HOME WARRANTY" is being offered for your added protection. Check out the virtual tour of this home. The pictures just don't show all the additional features that are too many to mention.

    This property is off market, which means it's not currently listed for sale or rent on Zillow. This may be different from what's available on other websites or public sources.

    Facts & features

    Interior

    Bedrooms & bathrooms
    • Bedrooms: 4
    • Bathrooms: 3
    • Full bathrooms: 2
    • 1/2 bathrooms: 1
    Heating
    • Forced air
    Cooling
    • Central
    Appliances
    • Included: Dishwasher, Garbage disposal, Microwave, Range / Oven
    Features
    • Upgraded Countertops, Floor Plan - Traditional, Master Bath(s), WhirlPool/HotTub, Crown Moldings, Recessed Lighting, Chair Railings, Wainscotting, Double/Dual Staircase, CeilngFan(s), Water Treat System, Curved Staircase, Dining Area, Kitchen - Gourmet, Family Room Off Kitchen, Breakfast Area, Kitchen - Island, Carpet, Pantry
    • Flooring: Hardwood
    • Has fireplace: Yes
    Interior area
    • Total interior livable area: 4,416 sqft

    Property

    Parking
    • Parking features: Garage - Attached
    Features
    • Exterior features: Other
    Lot
    • Size: 1 Acres
    Details
    • Parcel number: 27000061503

    Construction

    Type & style
    • Home type: SingleFamily
    • Architectural style: Conventional
    Condition
    • Year built: 2002

    Community & HOA

    Location
    • Region: Glen Mills

    Financial & listing details

    • Price per square foot: $257/sqft
    • Tax assessed value: $690,000
    • Annual tax amount: $14,198

    Price history

    DateEventPrice
    5/28/2019Sold$690,000-1.4%$156/sqft
    Source: Public Record Report a problem
    10/29/2018Price change$699,900-2.1%$158/sqft
    Source: RE/MAX Hometown Realtors #1001533268 Report a problem
    7/29/2018Price change$715,000-0.7%$162/sqft
    Source: RE/MAX Hometown Realtors #1001533268 Report a problem
    5/22/2018Listed for sale$720,000+166.7%$163/sqft
    Source: RE/MAX Hometown Realtors #1001533268 Report a problem
    4/10/2002Sold$270,000$61/sqft
    Source: Public Record Report a problem

    Public tax history

    YearProperty taxesTax assessment
    2025$14,198 +6.4%$690,000
    2024$13,340 +3.6%$690,000
    2023$12,871 +2.6%$690,000
    2022$12,540 $690,000
    2021$12,540 +429.9%$690,000 +59.2%
    2020$2,367 -83.3%$433,350
    2019$14,149 +1.4%$433,350
    2018$13,953 +486.7%$433,350
    2017$2,378 -2%$433,350
    2016$2,427 +2%$433,350
    2015$2,378 $433,350
    2014$2,378 +2.8%$433,350
    2013$2,315 +2.8%$433,350
    2012$2,251 +0.3%$433,350
    2011$2,245 -15.1%$433,350 -16.8%
    2010$2,644 +7.5%$520,880
    2009$2,460 $520,880
    2008$2,460 +8.3%$520,880
    2007$2,272 $520,880
    2006$2,272 -2%$520,880
    2005$2,318 $520,880
    2004$2,318 +847.3%$520,880 +772.8%
    2003$245 $59,680
    Find assessor info on the county website

    Neighborhood: 19342

    Nearby schools

    GreatSchools rating
    Schools provided by the listing agent
    • Elementary: Glenwood
    • Middle: Springton Lake
    • High: Penncrest
    • District: Rose Tree Media

    Source: The MLS. This data may not be complete. We recommend contacting the local school district to confirm school assignments for this home.

    Get a cash offer in 3 minutes
    Find out how much your home could sell for in as little as 3 minutes with a no-obligation cash offer.
    Estimated market value
    $1,134,600
    Get a cash offer in 3 minutes
    Find out how much your home could sell for in as little as 3 minutes with a no-obligation cash offer.
    Estimated market value
    $1,134,600