Skip main navigation
Off market
Street View
  • $1,064,000

    86 Autumn Woods Ln, Glen Mills, PA 19342

    4beds
    3,758sqft
    SingleFamily
    Built in 2003
    1 Acres Lot
    $1,064,000 Zestimate®
    $283/sqft
    $5,044 Estimated rent

    Home value

    $1,064,000

    $1.01M - $1.13M

    $5,044/mo

    Zestimate® history
    Loading
    Loading...

    Owner options

    List your home for rent

    $5,044/mo

    Rent Zestimate®

    Find your next renter with Zillow Rental Manager. Plus, with online applications, you can quickly screen prospective tenants – for free.

    Learn more

    $5,044/mo

    Rent Zestimate®

    Refinance and save

    $6,023/mo

    Est. payment

    Refinancing to a lower rate could help reduce your monthly payments and save thousands over the life of the loan.

    See today's rates

    $6,023/mo

    Est. payment

    Explore your selling options

    Work with a Zillow partner agent

    Leverage their expertise and Zillow's premium Showcase listings to get your home seen by more buyers.

    Get started

    List with your own agent

    Get your home in front of millions of buyers by listing it on Zillow.

    Learn how to do it

    Sell it yourself

    Take full control of how buyers see your home on Zillow by listing For Sale by Owner (FSBO).

    List your home

    What's special

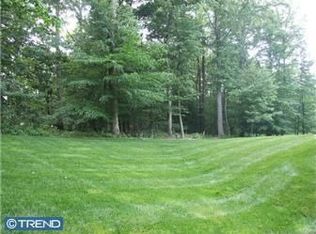
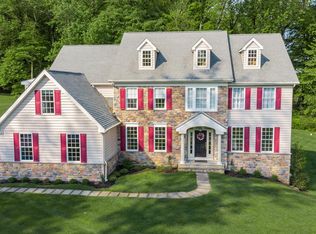
    Remarkable 4 Bedroom Farmhouse in excellent condition & priced to sell! The elegant front to back Foyer includes hardwood floors and a set of French Doors leading to the rear. Formal Dining Room with hardwood floors, chair rail & crown molding, spacious Living Room with hardwood floors & pretty views of the side Yard. Powder Room and Study which also includes hardwood floors. A set of French Doors connects the Living Room & Study. Fabulous Kitchen with GE appliances & gorgeous counter tops, wonderful center island, ideal for entertaining. Morning Room featuring French Doors to the Deck. This wonderful Kitchen area gracefully flows into the Family Room with hardwood floors, vaulted ceiling, marble surround fireplace and beautiful windows capturing the stunning views of the rear Yard. Master Bedroom retreat with Sitting Room and luxurious Master Bath, 3 additional Bedrooms and Hall Bath. Convenient & spacious second floor Laundry. Walk out daylight finished Basement. Stucco remediation completed. A mint condition home in serene beautiful cul-de-sac community.

    This property is not currently displayed as for sale or rent on Zillow. This may be different from what's on other websites or public sources.
    Facts & features

    Interior

    Bedrooms & bathrooms
    • Bedrooms: 4
    • Bathrooms: 3
    • Full bathrooms: 2
    • 1/2 bathrooms: 1
    Heating
    • yes, yes
    Cooling
    • Central
    Appliances
    • Included: Dishwasher
    Features
    • 9Ft+Ceiling
    • Flooring: Tile, Carpet, Hardwood
    • Has fireplace: Yes
    Interior area
    • Total interior livable area: 3,758 sqft

    Property

    Parking
    • Total spaces: 3
    • Parking features: Garage - Attached
    Features
    • Exterior features: Stucco
    Lot
    • Size: 1 Acres
    Details
    • Parcel number: 27000061502

    Construction

    Type & style
    • Home type: SingleFamily
    • Architectural style: Conventional
    Condition
    • Average+
    • Year built: 2003

    Community & HOA

    Location
    • Region: Glen Mills

    Financial & listing details

    • Price per square foot: $283/sqft
    • Tax assessed value: $645,140
    • Annual tax amount: $13,910
    • Ownership: Fee Simple

    Price history

    DateEventPrice
    7/28/2017Sold$638,750-1.7%$170/sqft
    Source: Public Record Report a problem
    5/22/2017Pending sale$650,000$173/sqft
    Source: BHHS Fox & Roach-Media #6952335 Report a problem
    4/20/2017Price change$650,000-3.7%$173/sqft
    Source: BHHS Fox & Roach-Media #6952335 Report a problem
    3/28/2017Listed for sale$675,000$180/sqft
    Source: BHHS Fox & Roach-Media #6952335 Report a problem
    6/22/2016Listing removed$675,000$180/sqft
    Source: BHHS Fox & Roach #6761111 Report a problem
    4/2/2016Listed for sale$675,000+25%$180/sqft
    Source: BHHS Fox & Roach #6761111 Report a problem
    1/16/2003Sold$540,100+300.1%$144/sqft
    Source: Public Record Report a problem
    7/22/2002Sold$135,000$36/sqft
    Source: Public Record Report a problem

    Public tax history

    YearProperty taxesTax assessment
    2026$13,910 +4.8%$645,140
    2025$13,275 +6.4%$645,140
    2024$12,473 +3.6%$645,140
    2023$12,034 +2.6%$645,140
    2022$11,724 $645,140
    2021$11,724 +443.7%$645,140 +63.4%
    2020$2,156 -83.3%$394,875
    2019$12,893 +1.4%$394,875
    2018$12,714 +486.7%$394,875
    2017$2,167 -2%$394,875
    2016$2,211 $394,875
    2015$2,211 $394,875
    2014$2,211 +4.9%$394,875
    2013$2,109 +0.8%$394,875
    2012$2,093 -16.1%$394,875 -18%
    2011$2,494 $481,410
    2010$2,494 +9.7%$481,410
    2009$2,274 -2%$481,410
    2008$2,320 +10.5%$481,410
    2007$2,099 $481,410
    2006$2,099 $481,410
    2005$2,099 -2%$481,410
    2004$2,142 $481,410
    Find assessor info on the county website

    Neighborhood: 19342

    Nearby schools

    GreatSchools rating
    Schools provided by the listing agent
    • Elementary: GLENWOOD
    • Middle: SPRNGTN LK
    • High: PENNCREST
    • District: Rose Tree-Media

    Source: The MLS. This data may not be complete. We recommend contacting the local school district to confirm school assignments for this home.

    Get a cash offer in 3 minutes
    Find out how much your home could sell for in as little as 3 minutes with a no-obligation cash offer.
    Estimated market value
    $1,064,000
    Get a cash offer in 3 minutes
    Find out how much your home could sell for in as little as 3 minutes with a no-obligation cash offer.
    Estimated market value
    $1,064,000