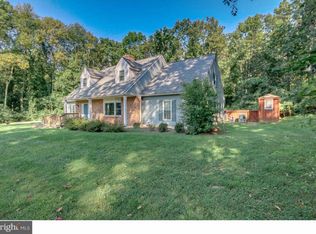
If you’re looking for a home that combines exceptional quality, privacy, and space for making memories, this home has it all. Nestled near the end of a peaceful cul-de-sac, the home is located in a quiet, family-friendly neighborhood where children play safely and neighbors take pride in their properties. Beautifully landscaped gardens surround the home, and a nearby neighborhood pond is available for all residents to enjoy. The wooded property behind the home cannot be developed, providing lasting privacy and a tranquil setting. Built with outstanding craftsmanship, this home was designed to stand the test of time. Both basement levels are constructed with cinder block, including a solid center wall that extends all the way to the roofline. Steel beams reinforce both basement levels, and oversized floor joists add to the home’s exceptional strength. The exterior features elegant Georgia peach stone and molded cement stone, while Andersen windows throughout contribute to excellent energy efficiency and remarkable quiet. Sound rarely travels from room to room, creating a peaceful atmosphere throughout the home. One of this home’s greatest strengths is its ability to bring people together. hosted gatherings of more than 50 guests with ease, thanks to the spacious layout and seamless access to the large patio and beautiful in-ground pool. The heart of the home is the expansive kitchen, featuring 25 custom cabinets, a double pantry, and a large center island that provides abundant workspace and seating. Just off the kitchen is a generously sized laundry room leading to the garage, which includes an additional refrigerator, chest freezer, 11 custom cabinets, and another pantry—offering exceptional storage and convenience. The home includes three full bathrooms and two half baths, thoughtfully located throughout the different living levels. Large living, family, and entry rooms provide comfortable spaces for everyday living as well as holiday gatherings and celebrations. A unique highlight is the fully equipped apartment with both a private exterior entrance and interior access from the family room. Complete with its own bedroom, living room, kitchen, and bathroom, this versatile space can serve as guest quarters, an in-law suite, rental apartment, home office, game room, or private retreat. This is more than just a house—it’s a home built for comfort, entertaining, and lasting quality, offering the flexibility and space to fit a wide variety of lifestyles. Check out the virtual tour for a visual showing.
Pending
$1,225,000
1710 Cold Spring Rd, Newtown Square, PA 19073
5beds
4,117sqft
Single Family Residence
Built in 1975
1.3 Acres Lot
$1,223,400 Zestimate®
$298/sqft
$21/mo HOA
What's special
Beautiful in-ground poolPeaceful cul-de-sacNearby neighborhood pondBeautifully landscaped gardensSpacious layoutGenerously sized laundry roomExpansive kitchen
- 35 days
- 443
- 9
Likely to sell faster than
Zillow last checked:
Listing updated:
Listed by:
Alan Ferguson 484-832-4553,
Long & Foster Real Estate, Inc. (610) 892-8300
Source: Bright MLS,MLS#: PADE2121522
Facts & features
Interior
Bedrooms & bathrooms
- Bedrooms: 5
- Bathrooms: 5
- Full bathrooms: 3
- 1/2 bathrooms: 2
- Main level bathrooms: 2
Rooms
- Room types: Additional Bedroom
Other
- Level: Lower
Heating
- Heat Pump, Electric
Cooling
- Central Air, Electric
Appliances
- Included: Electric Water Heater
Features
- 2nd Kitchen, Butlers Pantry, Dining Area, Open Floorplan, Eat-in Kitchen, Kitchen - Gourmet, Kitchen Island, Pantry, Walk-In Closet(s)
- Flooring: Carpet, Ceramic Tile, Hardwood
- Windows: Replacement, Insulated Windows, Window Treatments
- Basement: Partially Finished,Walk-Out Access,Heated,Interior Entry,Rear Entrance,Workshop
- Number of fireplaces: 1
Interior area
- Total structure area: 4,117
- Total interior livable area: 4,117 sqft
- Finished area above ground: 4,117
- Finished area below ground: 0
Video & virtual tour
Property
Parking
- Total spaces: 2
- Parking features: Garage Faces Front, Attached
- Attached garage spaces: 2
Accessibility
- Accessibility features: 2+ Access Exits
Features
- Levels: Multi/Split,Three
- Stories: 3
- Has private pool: Yes
- Pool features: Fenced, In Ground, Private
- Has view: Yes
- View description: Garden, Pond, Trees/Woods
- Has water view: Yes
- Water view: Pond
- Waterfront features: Pond
Lot
- Size: 1.3 Acres
- Dimensions: 206.00 x 300.00
Details
- Additional structures: Above Grade, Below Grade
- Parcel number: 19000005408
- Zoning: RESIDENTIAL
- Special conditions: Standard
Construction
Type & style
- Home type: SingleFamily
- Architectural style: Contemporary
- Property subtype: Single Family Residence
Materials
- Stone, Cement Siding
- Foundation: Block
- Roof: Asbestos Shingle
Condition
- Excellent
- New construction: No
- Year built: 1975
Utilities & green energy
- Electric: 200+ Amp Service
- Sewer: On Site Septic
- Water: Well
- Utilities for property: Underground Utilities, Water Available, Cable
Community & HOA
Community
- Subdivision: Cold Spring Farm
HOA
- Has HOA: Yes
- HOA fee: $250 annually
Location
- Region: Newtown Square
- Municipality: EDGMONT TWP
Financial & listing details
- Price per square foot: $298/sqft
- Tax assessed value: $657,720
- Annual tax amount: $13,904
- Date on market: 8/13/2026
- Listing agreement: Exclusive Right To Sell
- Listing terms: Cash,Conventional,VA Loan
- Inclusions: All Appliances In As-is Condition And All Pool Equipment In As-is Condition.
- Ownership: Fee Simple
Estimated market value
$1,223,400
$1.16M - $1.28M
$6,156/mo
Price history
| Date | Event | Price |
|---|---|---|
| 8/24/2026 | Pending sale | $1,225,000$298/sqft |
Source:  Bright MLS #PADE2121522 Report a problem Bright MLS #PADE2121522 Report a problem | ||
| 8/13/2026 | Listed for sale | $1,225,000+124.8%$298/sqft |
Source: Bright MLS #PADE2121522 Report a problem | ||
| 7/7/2014 | Sold | $545,000-6%$132/sqft |
Source: Public Record Report a problem | ||
| 4/15/2014 | Price change | $579,900-5.7%$141/sqft |
Source: CENTURY 21 The Real Estate Store #6249581 Report a problem | ||
| 3/25/2014 | Listed for sale | $614,900$149/sqft |
Source: CENTURY 21 The Real Estate Store #6249581 Report a problem | ||
| 1/9/2014 | Listing removed | $614,900$149/sqft |
Source: CENTURY 21 The Real Estate Store #6249581 Report a problem | ||
| 10/23/2013 | Price change | $614,900-5.4%$149/sqft |
Source: CENTURY 21 The Real Estate Store #6249581 Report a problem | ||
| 7/16/2013 | Listed for sale | $649,900$158/sqft |
Source: Century 21 The Real Estate Store #6249581 Report a problem | ||
Public tax history
| Year | Property taxes | Tax assessment |
|---|---|---|
| 2026 | $13,905 +4.9% | $657,720 |
| 2025 | $13,257 +6.6% | $657,720 |
| 2024 | $12,440 +3.7% | $657,720 |
| 2023 | $11,992 +2.9% | $657,720 |
| 2022 | $11,657 0% | $657,720 |
| 2021 | $11,661 +539% | $657,720 +96.8% |
| 2020 | $1,825 -83% | $334,180 |
| 2019 | $10,714 +1.4% | $334,180 |
| 2018 | $10,563 +476% | $334,180 |
| 2017 | $1,834 -2% | $334,180 |
| 2016 | $1,871 | $334,180 |
| 2015 | $1,871 | $334,180 |
| 2014 | $1,871 +4.8% | $334,180 |
| 2013 | $1,785 +2.8% | $334,180 |
| 2012 | $1,736 +0.3% | $334,180 |
| 2011 | $1,731 | $334,180 |
| 2010 | $1,731 +7.5% | $334,180 |
| 2009 | $1,611 +2% | $334,180 |
| 2008 | $1,579 +6.1% | $334,180 |
| 2007 | $1,487 | $334,180 |
| 2006 | $1,487 | $334,180 |
| 2005 | $1,487 | $334,180 |
| 2004 | $1,487 +8.5% | $334,180 |
| 2003 | $1,370 +7.9% | $334,180 |
| 2002 | $1,270 | $334,180 |
| 2000 | $1,270 | $334,180 |
Find assessor info on the county website
Monthly payment
Est. payment
Payment breakdown
Explore the cost of this home by adjusting the details. Changes won't be saved.Climate risks
Neighborhood: 19073
Nearby schools
Schools provided by the listing agent
- Elementary: Glenwood
- Middle: Springton Lake
- High: Penncrest
- District: Rose Tree Media
Source: Bright MLS. This data may not be complete. We recommend contacting the local school district to confirm school assignments for this home.
- $884,4004 bd3 ba3.1k sqft1720 Cold Spring Rd, Newtown Square, PA 19073Off Market
- $847,2005 bd3 ba2.9k sqft1355 Pond View Ln, Newtown Square, PA 19073Off Market
- $798,4004 bd2 ba2.8k sqft1365 Pond View Ln, Newtown Square, PA 19073Off Market
- $893,6006 bd3 ba3.1k sqft1713 Cold Spring Rd, Newtown Square, PA 19073Off Market
Similar homes
- $1,100,0004 bd4 ba2.2k sqft1739 N Middletown Rd, Glen Mills, PA 19342For Sale

 MLS ID #PADE2121198, Margot Mohr Teetor, RE/MAX Preferred - Newtown Square. Bright MLS
 - $1,192,0005 bd3 ba4k sqft9 Anthony Dr, Malvern, PA 19355For Sale
 MLS ID #PACT2134752, Alison Saunders, RE/MAX Preferred - Malvern. Bright MLS
 - $1,185,0004 bd4 ba3.9k sqft936 Kilduff Cir, West Chester, PA 19382For Sale
 MLS ID #PACT2123812, Tom Toole III, RE/MAX Main Line-West Chester. Bright MLS
 - $1,595,0005 bd5 ba4.2k sqft361 Malin Rd, Newtown Square, PA 19073For Sale
 MLS ID #PADE2121428, Athena Hashemoghli, Empower Real Estate, LLC. Bright MLS
 - $999,0003 bd4 ba5.4k sqft3744 School Ln, Newtown Square, PA 19073For SaleMLS ID #PADE2122212, Justin Flowers, Paradigm Commercial Advisors, Inc.. Bright MLS
- $895,0005 bd4 ba2.9k sqft883 Twickensham Ct, West Chester, PA 19382For SaleMLS ID #PACT2134228, Ms. Jutta Roth, Keller Williams Realty Devon-Wayne. Bright MLS
- $1,250,0004 bd4 ba2.9k sqft433 Homestead Rd, Strafford, PA 19087For SaleMLS ID #PACT2133116, Shiloh Cornelius, Keller Williams Realty Devon-Wayne. Bright MLS
- $799,0004 bd3 ba2.6k sqft4902 W Chester Pike, Newtown Square, PA 19073For SaleMLS ID #PADE2119822, Amy Fry, Coldwell Banker Realty. Bright MLS
- $1,049,9004 bd3 ba3.6k sqft905 Newtown Rd, Devon, PA 19333For SaleMLS ID #PACT2129108, Gregory Martire, Springer Realty Group. Bright MLS
- $1,149,0004 bd4 ba4.5k sqft30 William Howard Dr, Glen Mills, PA 19342For SaleMLS ID #PADE2114628, Fran Day, RE/MAX Town & Country. Bright MLS
- $1,150,0004 bd4 ba4.5k sqft16 Schofield Rd, Phoenixville, PA 19460For SaleMLS ID #PACT2134378, Tony DeSanctis, RE/MAX Professional Realty. Bright MLS
- $1,025,0005 bd5 ba5.8k sqft469 Ridge Ln, Springfield, PA 19064For SaleMLS ID #PADE2123346, Vincent Prestileo Jr., RE/MAX Preferred - Newtown Square. Bright MLS
- $829,0004 bd3 ba3.9k sqft100 Park Ln, Glen Mills, PA 19342For SaleMLS ID #PADE2122178, Mimi Morrow, BHHS Fox & Roach-Chestnut Hill. Bright MLS
- $1,499,0005 bd4 ba3.7k sqft983 Palmers Mill Rd, Media, PA 19063For SaleMLS ID #PADE2114012, Buzz Hansen, BHHS Fox&Roach-Newtown Square. Bright MLS
- $950,0005 bd4 ba4.9k sqft387 Ring Rd, Chadds Ford, PA 19317For SaleMLS ID #PADE2122422, Christina Bryson, Beiler-Campbell Realtors-Avondale. Bright MLS
- $1,400,0005 bd4 ba4.7k sqft632 Greenridge Rd, Glenmoore, PA 19343For SaleMLS ID #PACT2135190, Nicole Klein, EXP Realty, LLC. Bright MLS
- $1,200,0004 bd4 ba3.6k sqft78 W Indian Ln, Norristown, PA 19403For SaleMLS ID #PAMC2181638, Matthew DeSantis, Keller Williams Real Estate-Horsham. Bright MLS
- $1,154,0005 bd4 ba4.5k sqft443 Kirsten Cir, Collegeville, PA 19426For SaleMLS ID #PAMC2191946, Audrey Guarnaccia, Howard Hanna Real Estate Services. Bright MLS
- $1,300,0004 bd3 ba3k sqft1223 Hagys Ford Rd, Penn Valley, PA 19072For SaleMLS ID #PAMC2179778, Tom Toole III, RE/MAX Main Line-West Chester. Bright MLS
- $850,0004 bd3 ba2.7k sqft28 Patriot Ln, Thornton, PA 19373For SaleMLS ID #PADE2123094, Guy Matteo, RE/MAX Preferred - Newtown Square. Bright MLS
