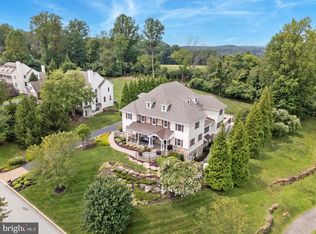
Welcome to 21 Springton Pointe Drive- Newtown Square. A completely renovated custom built home where attention to detail is highlighted in every room of the house. This beautiful home features a first floor primary suite with three additional bedrooms, 4 full bathrooms and 3 half baths with over 5300 square feet of above grade level living space perfectly situated on a bucolic 1.2 acre lot with a view of Springton Lake. Upon entering you are greeted by a grand foyer adorned with marble floors and a sweeping curved staircase leading to the second floor. Flanking the foyer to the right is an elegant large formal dining room with new hard wood flooring. The wide center hallway runs the length of the home connecting all the living areas. The living room is step down and is adorned with a gas fireplace and new built ins and hardwood floors. The family room also has a gas fireplace and is located directly off the kitchen. The gourmet eat-in kitchen features GE Monogram luxury professional grade appliances with sleek built in styling and quartz counter tops. The large island is prominently located for entertaining. .Just off the kitchen is a powder room, pantry and a sunroom. The main floor contains an extra bedroom with en suite bath. The grand primary suite encompasses the entire left side of the home. It includes a beautiful sitting area with a gas fireplace and a coffee/wine bar. The huge primary bathroom includes a steam shower, a free standing tub, his and her vanities and toiletry areas. A generous walk in closet with built ins as well as another closet for linens. The laundry room and another powder room are also located on the first floor. 2 large additional bedrooms are located on the 2nd floor with a custom Jack and jill bathroom and a cozy sitting area for reading and relaxation. The walk out finished lower level consists of approximately 4300 additional sq ft living area. It features all new luxury vinyl flooring installed an additional bedroom/office or gym room, a full bathroom as well as an additional powder room. This exceptional space also includes a handsome wood bar, gas fireplace and a full brand new kitchen. The unfinished area features a cedar closet, additional shelving and wine cellar. This home's outdoor space includes brick patios, a gazebo and an in ground pool surrounded by mature plantings. There is a pool house with two changing rooms and a full bathroom. This exceptional home offers the best of both indoor and outdoor living and entertaining. This private retreat is located in the desirable Springton Pointe/Newtown Square community with award wining Marple-Newtown Schools. Located near the vibrant towns of Media Borough and the Ellis Preserve in Newtown Square with upscale dining and shopping, Minutes to the blue route and airport and a short drive to Philadelphia. Make your appointment today to tour this one of a kind property.
Under contract
Price cut: $999 (9/21)
$2,149,000
21 Springton Pointe Dr, Newtown Square, PA 19073
5beds
7,491sqft
Single Family Residence
Built in 1986
1.2 Acres Lot
$2,030,900 Zestimate®
$287/sqft
$33/mo HOA
What's special
First floor primary suiteSweeping curved staircase
- 149 days
- 1,709
- 60
Zillow last checked:
Listing updated:
Listed by:
Kathy Devine 610-637-6305,
BHHS Fox & Roach-Rosemont 6105276400
Source: Bright MLS,MLS#: PADE2114432
Facts & features
Interior
Bedrooms & bathrooms
- Bedrooms: 5
- Bathrooms: 7
- Full bathrooms: 4
- 1/2 bathrooms: 3
- Main level bathrooms: 4
- Main level bedrooms: 2
Basement
- Area: 2600
Heating
- Forced Air, Natural Gas
Cooling
- Central Air, Electric
Appliances
- Included: Microwave, Built-In Range, Range, Cooktop, Dishwasher, Energy Efficient Appliances, ENERGY STAR Qualified Washer, ENERGY STAR Qualified Dishwasher, ENERGY STAR Qualified Refrigerator, Exhaust Fan, Extra Refrigerator/Freezer, Freezer, Double Oven, Self Cleaning Oven, Six Burner Stove, Dryer, Electric Water Heater
- Laundry: Main Level
Features
- 2nd Kitchen, Bar, Bathroom - Stall Shower, Breakfast Area, Butlers Pantry, Ceiling Fan(s), Combination Kitchen/Dining, Crown Molding, Curved Staircase, Dining Area, Entry Level Bedroom, Family Room Off Kitchen, Open Floorplan, Floor Plan - Traditional, Formal/Separate Dining Room, Eat-in Kitchen, Kitchen - Gourmet, Kitchen Island, Kitchen - Table Space, Pantry, Recessed Lighting, Wine Storage, Bathroom - Walk-In Shower, Cedar Closet(s), Soaking Tub, Built-in Features, 9'+ Ceilings, Beamed Ceilings, Cathedral Ceiling(s), Dry Wall, High Ceilings, 2 Story Ceilings
- Flooring: Hardwood, Carpet, Marble, Wood
- Doors: French Doors, Six Panel, Sliding Glass, Storm Door(s)
- Windows: Double Hung, Energy Efficient, ENERGY STAR Qualified Windows, Insulated Windows, Screens, Skylight(s)
- Basement: Full,Finished,Exterior Entry,Interior Entry,Rear Entrance,Space For Rooms,Walk-Out Access,Windows,Workshop
- Number of fireplaces: 4
- Fireplace features: Gas/Propane
Interior area
- Total structure area: 7,491
- Total interior livable area: 7,491 sqft
- Finished area above ground: 4,891
- Finished area below ground: 2,600
Property
Parking
- Total spaces: 3
- Parking features: Garage Faces Side, Garage Door Opener, Inside Entrance, Oversized, Driveway, Attached
- Attached garage spaces: 3
- Has uncovered spaces: Yes
Accessibility
- Accessibility features: None
Features
- Levels: One and One Half
- Stories: 1.5
- Exterior features: Extensive Hardscape, Lighting, Flood Lights, Rain Gutters
- Has private pool: Yes
- Pool features: Concrete, Fenced, Filtered, Heated, In Ground, Pool/Spa Combo, Private
- Fencing: Split Rail
- Has view: Yes
- View description: Lake
- Has water view: Yes
- Water view: Lake
Lot
- Size: 1.2 Acres
Details
- Additional structures: Above Grade, Below Grade
- Parcel number: 25000441316
- Zoning: RESIDENTIAL
- Special conditions: Standard
Construction
Type & style
- Home type: SingleFamily
- Architectural style: Colonial
- Property subtype: Single Family Residence
Materials
- Brick
- Foundation: Brick/Mortar
- Roof: Shake
Condition
- Excellent
- New construction: No
- Year built: 1986
Utilities & green energy
- Sewer: On Site Septic
- Water: Public
- Utilities for property: Natural Gas Available
Community & HOA
Community
- Security: Carbon Monoxide Detector(s), Fire Alarm, Security System, Smoke Detector(s), Fire Sprinkler System
- Subdivision: Springton Pointe
HOA
- Has HOA: Yes
- HOA fee: $400 annually
Location
- Region: Newtown Square
- Municipality: MARPLE TWP
Financial & listing details
- Price per square foot: $287/sqft
- Tax assessed value: $794,900
- Annual tax amount: $15,791
- Date on market: 5/22/2026
- Listing agreement: Exclusive Agency
- Listing terms: Cash,Conventional
- Inclusions: See Agent
- Exclusions: See Agent
- Ownership: Fee Simple
Estimated market value
$2,030,900
$1.93M - $2.13M
$8,910/mo
Price history
| Date | Event | Price |
|---|---|---|
| 10/16/2026 | Contingent | $2,149,000$287/sqft |
Source:  Bright MLS #PADE2114432 Report a problem Bright MLS #PADE2114432 Report a problem | ||
| 9/21/2026 | Price change | $2,149,0000%$287/sqft |
Source: Bright MLS #PADE2114432 Report a problem | ||
| 8/31/2026 | Price change | $2,149,999-4.4%$287/sqft |
Source: Bright MLS #PADE2114432 Report a problem | ||
| 6/15/2026 | Price change | $2,249,999-4.3%$300/sqft |
Source: Bright MLS #PADE2114432 Report a problem | ||
| 5/22/2026 | Listed for sale | $2,350,000+106.6%$314/sqft |
Source: Bright MLS #PADE2114432 Report a problem | ||
| 11/7/2024 | Sold | $1,137,500-12.5%$152/sqft |
Source: Bright MLS #PADE2070304 Report a problem | ||
| 10/25/2024 | Pending sale | $1,299,999$174/sqft |
Source: Bright MLS #PADE2070304 Report a problem | ||
| 10/5/2024 | Contingent | $1,299,999$174/sqft |
Source: Bright MLS #PADE2070304 Report a problem | ||
| 9/18/2024 | Price change | $1,299,999-6.5%$174/sqft |
Source: Bright MLS #PADE2070304 Report a problem | ||
| 7/23/2024 | Listed for sale | $1,390,000$186/sqft |
Source: Bright MLS #PADE2070304 Report a problem | ||
Public tax history
| Year | Property taxes | Tax assessment |
|---|---|---|
| 2026 | $15,792 +7% | $794,900 |
| 2025 | $14,761 +7.5% | $794,900 |
| 2024 | $13,737 +3.3% | $794,900 |
| 2023 | $13,301 +1.9% | $794,900 |
| 2022 | $13,049 | $794,900 |
| 2021 | $13,049 +276.7% | $794,900 +25.3% |
| 2020 | $3,464 -80.8% | $634,270 |
| 2019 | $18,032 +1% | $634,270 |
| 2018 | $17,848 +412.7% | $634,270 |
| 2017 | $3,481 -2% | $634,270 |
| 2016 | $3,552 | $634,270 |
| 2015 | $3,552 | $634,270 |
| 2014 | $3,552 +2.8% | $634,270 |
| 2013 | $3,457 +2.8% | $634,270 |
| 2012 | $3,362 +2.3% | $634,270 |
| 2011 | $3,286 | $634,270 |
| 2010 | $3,286 +7.5% | $634,270 |
| 2009 | $3,057 +2% | $634,270 |
| 2008 | $2,996 +6.1% | $634,270 |
| 2007 | $2,823 | $634,270 |
| 2006 | $2,823 | $634,270 |
| 2005 | $2,823 | $634,270 |
| 2004 | $2,823 +8.5% | $634,270 |
| 2003 | $2,601 +7.9% | $634,270 |
| 2002 | $2,410 | $634,270 |
| 2000 | $2,410 | $634,270 |
Find assessor info on the county website
Monthly payment
Est. payment
Payment breakdown
Explore the cost of this home by adjusting the details. Changes won't be saved.Climate risks
Neighborhood: 19073
Nearby schools
Schools provided by the listing agent
- High: Marple Newtown
- District: Marple Newtown
Source: Bright MLS. This data may not be complete. We recommend contacting the local school district to confirm school assignments for this home.
- $2,564,6005 bd7 ba7.4k sqft67 Sleepy Hollow Dr, Newtown Square, PA 19073Off Market
- $2,565,2004 bd3 ba6.6k sqft63 Sleepy Hollow Dr, Newtown Square, PA 19073Off Market
- $2,368,300-- bd-- ba-- sqft20 Springton Pointe Dr, Newtown Square, PA 19073Off Market
- $2,377,200-- bd-- ba-- sqft20 Springton Pointe Dr, Newtown Square, PA 19073Off Market
Similar homes
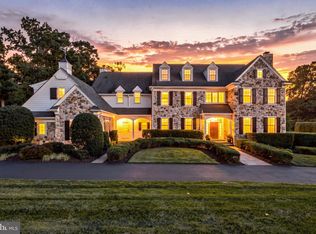
- $2,700,0006 bd10 ba10k sqft1004 Brick House Farm Ln, Newtown Square, PA 19073For Sale
 MLS ID #PADE2125608, Lilia Shephard, EXP Realty, LLC. Bright MLS
 - $2,990,0005 bd8 ba8.5k sqft72 Farrier Ln, Newtown Square, PA 19073For Sale
 MLS ID #PADE2121596, Karen Strid, Compass RE. Bright MLS
 - $1,475,0005 bd5 ba4.2k sqft361 Malin Rd, Newtown Square, PA 19073For Sale
 MLS ID #PADE2121428, Athena Hashemoghli, Empower Real Estate, LLC. Bright MLS
 - $1,099,0005 bd8 ba5.6k sqft34 1/2 Mary Jane Ln, Newtown Square, PA 19073For Sale
 MLS ID #PADE2114158, Lee Wolff, FSBO Broker. Bright MLS
 - $1,645,0004 bd6 ba7.7k sqft105 Spring Hunt Ln, Media, PA 19063For SaleMLS ID #PADE2122654, Lisa Ciccotelli, BHHS Fox & Roach-Haverford. Bright MLS
- $1,999,0006 bd7 ba7.6k sqft312 S Waterloo Rd, Devon, PA 19333For SaleMLS ID #PACT2131666, Karen Strid, Compass RE. Bright MLS
- $2,000,0006 bd7 ba7.5k sqft606 Longchamps Dr, Devon, PA 19333For SaleMLS ID #PACT2124712, Cj Stein, Keller Williams Real Estate -Exton. Bright MLS
- $2,169,0005 bd6 ba7.4k sqft132 Waverly Cir, Phoenixville, PA 19460For SaleMLS ID #PACT2137198, Anita Robbins, Keller Williams Main Line. Bright MLS
- $2,299,0006 bd8 ba8.8k sqft408 Mattrissa Rdg, Media, PA 19063For SaleMLS ID #PADE2117776, Janice Livshits, Howard Hanna Real Estate Services. Bright MLS
- $1,699,9995 bd5 ba5.3k sqft505 S Heilbron Dr, Media, PA 19063For SaleMLS ID #PADE2111208, Cheryl Lee, Howard Hanna Real Estate Services. Bright MLS
- $2,495,0005 bd4 ba4k sqft15 Rabbit Run Rd, Malvern, PA 19355For SaleMLS ID #PACT2137376, Deborah Dorsey, BHHS Fox & Roach-Rosemont. Bright MLS
- $1,875,0004 bd6 ba5.6k sqft701 Sturbridge Dr, Bryn Mawr, PA 19010For SaleMLS ID #PADE2123704, Lavinia Smerconish, Compass RE. Bright MLS
- $1,649,0006 bd4 ba4k sqft3607 Gradyville Rd, Newtown Square, PA 19073New ConstructionMLS ID #PADE2113230, Christine Langdon, BHHS Fox & Roach Wayne-Devon. Bright MLS
- $2,499,0005 bd7 ba6.6k sqft825 Hagys Ford Rd, Narberth, PA 19072For SaleMLS ID #PAMC2193768, Leigh Anne Ambrose, Compass RE. Bright MLS
- $1,149,5004 bd4 ba4.4k sqft335 Ridley Creek Ln, West Chester, PA 19380For SaleMLS ID #PACT2137968, John Collins, RE/MAX Main Line - Devon. Bright MLS
- $2,600,0005 bd8 ba8.4k sqft225 Sugartown Rd, Devon, PA 19333For SaleMLS ID #PACT2132620, Karen Strid, Compass RE. Bright MLS
- $1,599,0005 bd5 ba6.9k sqft1020 Jeffords Cir, Media, PA 19063For SaleMLS ID #PADE2123182, Patrick Williams, KW Greater West Chester. Bright MLS
- $1,700,0004 bd6 ba6.3k sqft2 Sarum Forge Way, Glen Mills, PA 19342For SaleMLS ID #PADE2125304, Vince May, BHHS Fox & Roach-Media. Bright MLS
- $2,400,0005 bd7 ba4.2k sqft895 Copes Ln, West Chester, PA 19380For SaleMLS ID #PACT2137050, Barbara McClure, RE/MAX Town & Country. Bright MLS
- $1,769,0005 bd4 ba5.8k sqft461 S Roberts Rd, Bryn Mawr, PA 19010For SaleMLS ID #PADE2122988, Lisa Yakulis, Kurfiss Sotheby's International Realty. Bright MLS
