A rare historic estate in Newtown Square, The Edgar House offers nearly 6,000 square feet of livable space on more than 1.3 private, lushly landscaped acres in one of Delaware County’s most established and sought-after locations. Originally built in 1840 and thoughtfully expanded in 1910 and 2008, this Federal-style landmark blends timeless American architecture, estate-scale privacy, and exceptional flexibility for today’s luxury buyer. Set quietly off the road, the home immediately conveys a sense of permanence and character rarely found in modern construction. Thick stone walls, real hardwood floors, detailed crown moldings, multiple fireplaces, and classic architectural proportions speak to the craftsmanship of another era, while the home’s expansive layout provides the scale and versatility today’s buyers demand. Spanning three full stories plus a finished basement, the residence offers 5 bedrooms, 8 bathrooms, a den, and an intelligent floor plan suited for multigenerational living, entertaining, working from home, or creating a private compound-style retreat. The great room layout opens the home for everyday living and gatherings, while two ensuite primary bedrooms provide comfort, privacy, and flexibility. Historic details are found throughout, including front and rear staircases, rich millwork, and a rare interior smoke room that nods to the property’s storied past. Practical updates, including an updated shingle roof and a Viking gas appliance package in the kitchen, help balance the home’s old-world substance with modern livability. Outside, a 1,600-plus square foot wraparound deck and patio overlook mature landscaping, creating a private outdoor setting designed for entertaining, relaxing, and enjoying the acreage. A circular driveway enhances the estate-like arrival, while the detached three-car climate- controlled garage adds both presence and function. A separate office space further expands the property’s utility, opening the door for a home-based business, studio, creative workspace, or private professional use. The property also offers meaningful future upside, with room to expand the existing residence or potentially add a secondary structure, subject to applicable approvals. The Edgar House is more than a home. It is a local landmark with architectural significance, real substance, and long-term equity potential. For the buyer seeking privacy, scale, historic character, and opportunity in the heart of Newtown Square, this is a singular chance to own, personalize, and steward one of Delaware County’s most distinctive estate properties.
For sale
Price cut: $50K (9/9)
$1,149,000
34 1/2 Mary Jane Ln, Newtown Square, PA 19073
5beds
5,645sqft
Single Family Residence
Built in 1840
1.32 Acres Lot
$-- Zestimate®
$204/sqft
$-- HOA
What's special
Multiple fireplacesDetached three-car climate-controlled garageRare interior smoke roomThick stone wallsClassic architectural proportionsMature landscapingExpansive layout
- 129 days
- 2,090
- 98
Zillow last checked:
Listing updated:
Listed by:
Lee Wolff 717-394-7283,
FSBO Broker 7173947283
Source: Bright MLS,MLS#: PADE2114158
Facts & features
Interior
Bedrooms & bathrooms
- Bedrooms: 5
- Bathrooms: 8
- Full bathrooms: 5
- 1/2 bathrooms: 3
- Main level bathrooms: 2
Basement
- Area: 0
Heating
- Hot Water, Forced Air, Natural Gas
Cooling
- Central Air, Zoned, Electric
Appliances
- Included: Built-In Range, Range, Cooktop, Dishwasher, Double Oven, Oven, Oven/Range - Electric, Oven/Range - Gas, Range Hood, Refrigerator, Stainless Steel Appliance(s), Six Burner Stove, Water Heater, Gas Water Heater
- Laundry: Hookup, Upper Level
Features
- 2nd Kitchen, Attic, Soaking Tub, Bathroom - Tub Shower, Bathroom - Walk-In Shower, Breakfast Area, Built-in Features, Ceiling Fan(s), Crown Molding, Dining Area, Double/Dual Staircase, Exposed Beams, Family Room Off Kitchen, Floor Plan - Traditional, Kitchen - Gourmet, Kitchen Island, Primary Bath(s), Upgraded Countertops
- Flooring: Hardwood, Carpet, Wood
- Basement: Walk-Out Access,Full,Finished,Rear Entrance,Side Entrance
- Number of fireplaces: 2
- Fireplace features: Brick
Interior area
- Total structure area: 5,645
- Total interior livable area: 5,645 sqft
- Finished area above ground: 5,645
- Finished area below ground: 0
Property
Parking
- Total spaces: 18
- Parking features: Garage Faces Front, Garage Faces Side, Garage Door Opener, Asphalt, Attached, Parking Lot
- Attached garage spaces: 3
- Has uncovered spaces: Yes
Accessibility
- Accessibility features: None
Features
- Levels: Three
- Stories: 3
- Pool features: None
- Has spa: Yes
- Spa features: Bath
- Fencing: Cyclone
- Has view: Yes
- View description: Panoramic
Lot
- Size: 1.32 Acres
- Features: Cleared, Flag Lot, Private, Suburban
Details
- Additional structures: Above Grade, Below Grade
- Parcel number: 30000178600
- Zoning: R-10
- Special conditions: Standard
Construction
Type & style
- Home type: SingleFamily
- Architectural style: Federal
- Property subtype: Single Family Residence
Materials
- Stone, Stucco
- Foundation: Stone
- Roof: Shingle
Condition
- Excellent
- New construction: No
- Year built: 1840
Utilities & green energy
- Sewer: Public Sewer
- Water: Public
- Utilities for property: Electricity Available, Natural Gas Available
Community & HOA
Community
- Security: Exterior Cameras, Fire Alarm
- Subdivision: Greenbriar
HOA
- Has HOA: No
Location
- Region: Newtown Square
- Municipality: NEWTOWN TWP
Financial & listing details
- Price per square foot: $204/sqft
- Tax assessed value: $781,540
- Annual tax amount: $15,043
- Date on market: 5/4/2026
- Listing agreement: Exclusive Agency
- Listing terms: Cash,Conventional
- Ownership: Fee Simple
- Road surface type: Paved
Estimated market value
Not available
Estimated sales range
Not available
$6,025/mo
Price history
| Date | Event | Price |
|---|---|---|
| 9/9/2026 | Price change | $1,149,000-4.2%$204/sqft |
Source:  Bright MLS #PADE2114158 Report a problem Bright MLS #PADE2114158 Report a problem | ||
| 7/23/2026 | Price change | $1,199,000-4%$212/sqft |
Source: Bright MLS #PADE2114158 Report a problem | ||
| 6/22/2026 | Price change | $1,249,000-2%$221/sqft |
Source: Bright MLS #PADE2114158 Report a problem | ||
| 5/4/2026 | Listed for sale | $1,275,000-5.5%$226/sqft |
Source: Bright MLS #PADE2114158 Report a problem | ||
| 4/28/2026 | Listing removed | $1,349,000$239/sqft |
Source: Bright MLS #PADE2108806 Report a problem | ||
| 4/7/2026 | Price change | $1,349,000-3.3%$239/sqft |
Source: Bright MLS #PADE2108806 Report a problem | ||
| 3/24/2026 | Price change | $1,395,000-6.7%$247/sqft |
Source: Bright MLS #PADE2108806 Report a problem | ||
| 3/1/2026 | Listed for sale | $1,495,000$265/sqft |
Source: Bright MLS #PADE2108806 Report a problem | ||
Public tax history
| Year | Property taxes | Tax assessment |
|---|---|---|
| 2025 | $15,043 | $1,195 |
Monthly payment
Est. payment
Payment breakdown
Explore the cost of this home by adjusting the details. Changes won't be saved.Climate risks
Neighborhood: 19073
Nearby schools
Schools provided by the listing agent
- District: Marple Newtown
Source: Bright MLS. This data may not be complete. We recommend contacting the local school district to confirm school assignments for this home.

Similar homes
- $1,100,0003 bd4 ba5.4k sqft3744 School Ln, Newtown Square, PA 19073For Sale
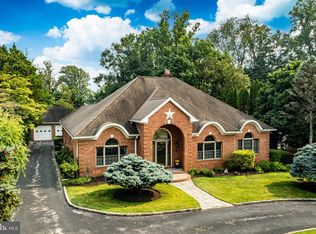
 MLS ID #PADE2122212, Justin Flowers, Paradigm Commercial Advisors, Inc.. Bright MLS
 - $1,350,0004 bd4 ba3.4k sqft3303 Greene Countrie Dr, Newtown Square, PA 19073For Sale
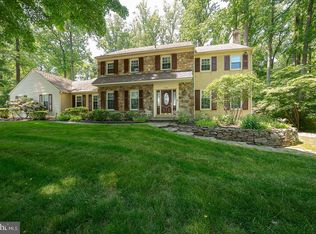 MLS ID #PADE2120656, Koleen Seits, BHHS Fox & Roach Wayne-Devon. Bright MLS
 - $1,192,0005 bd3 ba4k sqft9 Anthony Dr, Malvern, PA 19355For Sale
 MLS ID #PACT2134752, Alison Saunders, RE/MAX Preferred - Malvern. Bright MLS
 - $1,100,0004 bd3 ba3.6k sqft905 Newtown Rd, Devon, PA 19333For Sale
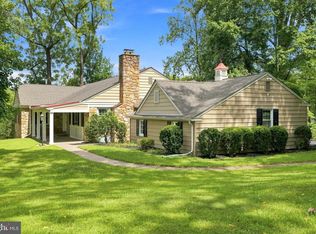 MLS ID #PACT2129108, Gregory Martire, Springer Realty Group. Bright MLS
 - $1,595,0005 bd5 ba4.2k sqft361 Malin Rd, Newtown Square, PA 19073For SaleMLS ID #PADE2121428, Athena Hashemoghli, Empower Real Estate, LLC. Bright MLS
- $1,100,0005 bd5 ba4.4k sqft962 Hampton Rd, Collegeville, PA 19426For SaleMLS ID #PAMC2190214, Michael Jacobs, KW Empower. Bright MLS
- $1,250,0004 bd4 ba2.9k sqft433 Homestead Rd, Strafford, PA 19087For SaleMLS ID #PACT2133116, Shiloh Cornelius, Keller Williams Realty Devon-Wayne. Bright MLS
- $1,499,0003 bd4 ba3.3k sqft735 Hamilton Rd, Bryn Mawr, PA 19010For SaleMLS ID #PADE2123452, Karen Strid, Compass RE. Bright MLS
- $1,295,0004 bd4 ba4.9k sqft335 Ridley Creek Ln, West Chester, PA 19380For SaleMLS ID #PACT2128606, Ms. Siti Bahaman, Keller Williams Elite. Bright MLS
- $1,295,0005 bd5 ba5k sqft277 W Baltimore Pike, Media, PA 19063For SaleMLS ID #PADE2121950, Monika Rani, Keller Williams Real Estate-Doylestown. Bright MLS
- $799,9004 bd4 ba3.1k sqft4 Hibberds Pl, Broomall, PA 19008For SaleMLS ID #PADE2122928, Megan Kerezsi, Keller Williams Real Estate - Media. Bright MLS
- $1,150,0004 bd4 ba5.2k sqft1670 Royal Berkshire Cir, West Chester, PA 19380For SaleMLS ID #PACT2127636, Erica Dyer, Coldwell Banker Realty. Bright MLS
- $1,350,0005 bd4 ba5.2k sqft116 Oakwood Ln, Phoenixville, PA 19460For SaleMLS ID #PACT2134392, Lauren Dickerman, Keller Williams Real Estate -Exton. Bright MLS
- $1,199,9005 bd4 ba3.1k sqft15 Crest Ln, Swarthmore, PA 19081For SaleMLS ID #PADE2116746, John McFadden, RE/MAX Hometown Realtors. Bright MLS
- $1,185,0004 bd4 ba3.9k sqft936 Kilduff Cir, West Chester, PA 19382For SaleMLS ID #PACT2123812, Tom Toole III, RE/MAX Main Line-West Chester. Bright MLS
- $1,100,0004 bd4 ba4.8k sqft1350 Skelp Level Rd, Downingtown, PA 19335For SaleMLS ID #PACT2125952, Pat Harvey, RE/MAX Town & Country. Bright MLS
- $995,0004 bd5 ba5.3k sqft734 N Chester Rd, West Chester, PA 19380For SaleMLS ID #PACT2126248, Teri Gabrys, Keller Williams Real Estate -Exton. Bright MLS
- $850,0004 bd3 ba3.4k sqft380 Sycamore Mills Rd, Media, PA 19063For SaleMLS ID #PADE2119720, Gary Scheivert, BHHS Fox & Roach-Media. Bright MLS
- $1,245,0007 bd7 ba6.7k sqft129 Berwick Dr, West Chester, PA 19382For SaleMLS ID #PACT2133670, Benedict Thomas, Keller Williams Real Estate -Exton. Bright MLS
- $1,195,0005 bd6 ba7.2k sqft797 Tree Ln, West Chester, PA 19380For SaleMLS ID #PACT2117286, Tom Toole III, RE/MAX Main Line-West Chester. Bright MLS
