Skip main navigation
Sold for $495,000
  • $495,000

    17 Greenbriar Ln, Newtown Square, PA 19073

    3beds
    1,092sqft
    Single Family Residence
    Built in 1954
    0.29 Acres Lot
    $563,800 Zestimate®
    $453/sqft
    $3,502 Estimated rent

    Home value

    $563,800

    $536,000 - $592,000

    $3,502/mo

    Zestimate® history
    Loading
    Loading...

    Owner options

    List your home for rent

    $3,502/mo

    Rent Zestimate®

    Find your next renter with Zillow Rental Manager. Plus, with online applications, you can quickly screen prospective tenants – for free.

    Learn more

    $3,502/mo

    Rent Zestimate®

    Refinance and save

    $3,381/mo

    Est. payment

    Refinancing to a lower rate could help reduce your monthly payments and save thousands over the life of the loan.

    See today's rates

    $3,381/mo

    Est. payment

    Explore your selling options

    Work with a Zillow partner agent

    Leverage their expertise and Zillow's premium Showcase listings to get your home seen by more buyers.

    Get started

    List with your own agent

    Get your home in front of millions of buyers by listing it on Zillow.

    Learn how to do it

    Sell it yourself

    Take full control of how buyers see your home on Zillow by listing For Sale by Owner (FSBO).

    List your home

    What's special

    Large family roomMeticulously maintainedPicturesque private backyardMaster bedroomFreshly paintedLarge windowsRenovated baths
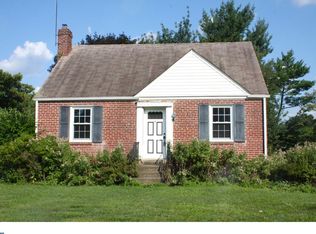
    Welcome to 17 Greenbriar Lane, an exquisite residence in the charming Greenbriar neighborhood of Newtown Square. This ranch-style home with 3 bedrooms and 2 baths is situated as the cul-de-sac's crowning jewel, it promises an exceptional living experience. Upon entering, you'll be welcomed by a generously proportioned living room featuring a wood burning fireplace, perfect for enjoying and entertaining. Gleaming hardwood floors adorn the home, while abundant natural light streams through large windows, illuminating the kitchen, dining area, and large family room. The kitchen is the heart of the home, boasting ample counter space and an abundance of cabinets. A large family room with vaulted ceiling-overlooking the yard and a well-appointed dining area stand ready to host family and friends. On this level, you'll find three bedrooms, each graced with the same exquisite hardwood flooring. The master bedroom boasts the convenience of a double closet and an en-suite bath. The recently remodeled hall bath is perfect with its modern design. The expansive family room opens to a generous patio, which offers a picturesque private backyard, creating an ideal space for outdoor dining, gardening and leisure activities. The lower level reveals a hidden gem with an abundance of finished space, adaptable to various purposes, such as an office, workout area, or playroom, complete with outside entrance. Outside, an expanded driveway leads to an attached one-car garage and addition parking enhancing the convenience. This property is situated within the award-winning Marple Newtown school district and has been meticulously maintained, benefiting from numerous impressive upgrades-new roof, new HVAC, renovated baths, freshly painted and more. On top of all this, its proximity to shopping, dining, Whole Foods Market, and a short 25-minute commute to the airport makes it an epitome of suburban living at its finest a perfect balance of serenity and space for its lucky new owners. 🏡😄 Come see this home and make it yours!

    Zillow last checked:

    Listing updated:

    Listed by:

    Mariellen Weaver 610-329-2269,

    Compass RE

    Bought with:

    Cathy Agan, RS351571

    BHHS Fox & Roach-Media

    Source: Bright MLS,MLS#: PADE2055500MLS Logo

    Facts & features

    Interior

    Bedrooms & bathrooms
    • Bedrooms: 3
    • Bathrooms: 3
    • Full bathrooms: 1
    • 1/2 bathrooms: 2
    • Main level bathrooms: 2
    • Main level bedrooms: 3
    Basement
    • Area: 0
    Heating
    • Baseboard, Oil
    Cooling
    • Central Air, Electric
    Appliances
    • Included: Microwave, Built-In Range, Dishwasher, Disposal, Dryer, Self Cleaning Oven, Refrigerator, Washer, Electric Water Heater
    • Laundry: Lower Level
    Features
    • Ceiling Fan(s), Entry Level Bedroom, Family Room Off Kitchen, Open Floorplan, Primary Bath(s), Recessed Lighting, Bathroom - Tub Shower
    • Flooring: Hardwood, Ceramic Tile, Marble, Wood
    • Doors: Sliding Glass
    • Windows: Bay/Bow, Double Hung, Window Treatments
    • Basement: Finished,Partial,Full,Exterior Entry,Space For Rooms,Windows
    • Number of fireplaces: 1
    • Fireplace features: Mantel(s), Wood Burning, Marble
    Interior area
    • Total structure area: 1,092
    • Total interior livable area: 1,092 sqft
    • Finished area above ground: 1,092
    • Finished area below ground: 0

    Property

    Parking
    • Total spaces: 4
    • Parking features: Garage Faces Front, Garage Door Opener, Asphalt, Paved, Attached, Driveway, Other
    • Attached garage spaces: 1
    • Uncovered spaces: 3
    Accessibility
    • Accessibility features: None
    Features
    • Levels: Two
    • Stories: 2
    • Patio & porch: Patio
    • Exterior features: Extensive Hardscape, Lighting, Play Area, Stone Retaining Walls
    • Pool features: None
    • Fencing: Split Rail,Back Yard
    Lot
    • Size: 0.29 Acres
    • Dimensions: 104.00 x 179.00
    • Features: Cul-De-Sac, Front Yard, Private, Rear Yard, SideYard(s)
    Details
    • Additional structures: Above Grade, Below Grade
    • Parcel number: 30000117500
    • Zoning: RES
    • Special conditions: Standard

    Construction

    Type & style
    • Home type: SingleFamily
    • Architectural style: Ranch/Rambler
    • Property subtype: Single Family Residence
    Materials
    • Vinyl Siding, Aluminum Siding
    • Foundation: Brick/Mortar
    • Roof: Architectural Shingle
    Condition
    • Excellent
    • New construction: No
    • Year built: 1954

    Utilities & green energy

    • Sewer: Public Sewer
    • Water: Public

    Community & neighborhood

    Location
    • Region: Newtown Square
    • Subdivision: Greenbriar
    • Municipality: NEWTOWN TWP

    Other

    Other facts
    • Listing agreement: Exclusive Right To Sell
    • Listing terms: Cash,Conventional
    • Ownership: Fee Simple

    Price history

    DateEventPrice
    12/5/2023Sold$495,000+1%$453/sqft
    Source: Bright MLS #PADE2055500 Report a problem
    10/28/2023Contingent$490,000$449/sqft
    Source: Bright MLS #PADE2055500 Report a problem
    10/19/2023Listed for sale$490,000+63.3%$449/sqft
    Source: Bright MLS #PADE2055500 Report a problem
    7/31/2013Sold$300,000+0%$275/sqft
    Source: Public Record Report a problem
    5/18/2013Listed for sale$299,900+76.4%$275/sqft
    Source: RE/MAX HOMETOWN #6220266 Report a problem
    11/6/2000Sold$170,000$156/sqft
    Source: Public Record Report a problem

    Public tax history

    YearProperty taxesTax assessment
    2025$4,880 +7.6%$272,480
    2024$4,534 +3.3%$272,480
    2023$4,391 +2.2%$272,480
    2022$4,295 +0.1%$272,480
    2021$4,289 +495.7%$272,480 +106.7%
    2020$720 -79.8%$131,840
    2019$3,559 +1.1%$131,840
    2018$3,521 +386.6%$131,840
    2017$724 -2%$131,840
    2016$738 +2%$131,840
    2015$724 $131,840
    2014$724 +0.7%$131,840
    2013$719 +2.8%$131,840
    2012$699 +2.3%$131,840
    2011$683 $131,840
    2010$683 +7.5%$131,840
    2009$635 +2%$131,840
    2008$623 +8.3%$131,840
    2007$575 $131,840
    2006$575 -2%$131,840
    2005$587 $131,840
    2004$587 +8.5%$131,840
    2003$541 +7.9%$131,840
    2002$501 $131,840
    2000$501 $131,840

    Find assessor info on the county website

    Neighborhood: 19073

    Nearby schools

    GreatSchools rating
    Schools provided by the listing agent
    • Elementary: Culbertson
    • Middle: Paxon Hollow
    • High: Marple Newtown
    • District: Marple Newtown

    Source: Bright MLS. This data may not be complete. We recommend contacting the local school district to confirm school assignments for this home.

    Get a cash offer in 3 minutes
    Find out how much your home could sell for in as little as 3 minutes with a no-obligation cash offer.
    Estimated market value
    $563,800
    Get a cash offer in 3 minutes
    Find out how much your home could sell for in as little as 3 minutes with a no-obligation cash offer.
    Estimated market value
    $563,800