Skip main navigation
Sold for $570,000
Street View
  • $570,000

    34 Mary Jane Ln, Newtown Square, PA 19073

    3beds
    2,114sqft
    Single Family Residence
    Built in 1951
    7,405 Square Feet Lot
    $588,000 Zestimate®
    $270/sqft
    $3,626 Estimated rent

    Home value

    $588,000

    $529,000 - $653,000

    $3,626/mo

    Zestimate® history
    Loading
    Loading...

    Owner options

    List your home for rent

    $3,626/mo

    Rent Zestimate®

    Find your next renter with Zillow Rental Manager. Plus, with online applications, you can quickly screen prospective tenants – for free.

    Learn more

    $3,626/mo

    Rent Zestimate®

    Refinance and save

    $3,868/mo

    Est. payment

    Refinancing to a lower rate could help reduce your monthly payments and save thousands over the life of the loan.

    See today's rates

    $3,868/mo

    Est. payment

    Explore your selling options

    Work with a Zillow partner agent

    Leverage their expertise and Zillow's premium Showcase listings to get your home seen by more buyers.

    Get started

    List with your own agent

    Get your home in front of millions of buyers by listing it on Zillow.

    Learn how to do it

    Sell it yourself

    Take full control of how buyers see your home on Zillow by listing For Sale by Owner (FSBO).

    List your home

    What's special

    Charming brick exteriorHigh-end finishesPrivate flat backyardQuartz countertopsFully fenced yardFinished basementFresh paint
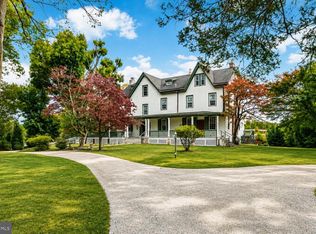
    ***Sunday open house is cancelled*** Welcome to 34 Mary Jane Lane, a beautifully renovated 3-bedroom, 2-bath single family home tucked away on an idyllic street in the heart of Newtown Township. From the moment you pull into the driveway, you’ll appreciate the home’s charming brick exterior, expanded addition and thoughtful updates throughout. Step inside and you’re greeted by a light-filled living room featuring a bay window, hardwood floors and neutral paint throughout. The spacious dining room provides a dedicated area for gathering with family and friends, complete with a chandelier and room for entertaining. Continue into the heart of the home — the gourmet kitchen, thoughtfully renovated in 2019 with modern cabinetry, quartz countertops, stainless steel appliances and a subway tile backsplash. Shiplap accents add a touch of character, creating a space that is as stylish as it is functional. The hardwood floors flow seamlessly into the sellers’ favorite space — the family room. Designed with high-end finishes on the flooring, trim and built-ins, this warm and inviting room is perfect for entertaining a crowd or enjoying a cozy night in. The main level also offers a sizable bedroom with a ceiling fan and a convenient half bath, providing flexible living options. Upstairs, you’ll find two spacious bedrooms, both with hardwood floors, overhead lighting and fresh paint. The full hall bath includes a shower/tub combination with an updated vanity. The finished basement provides even more living space — perfect for a home gym, playroom or office — and includes a brand-new washer and dryer, new heating and air conditioning systems, upgraded electrical panel and upgraded plumbing, giving you peace of mind that many of the major systems are recently updated. Step outside to enjoy your private, flat backyard featuring an updated TREX deck, fully fenced yard, tidy landscaping and a newer shed — providing you with your own little slice of Newtown Township. 34 Mary Jane Lane is perfectly situated in the heart of Newtown Square. This ideal location offers walkable access to the beloved Gentile’s produce market, Ellis Preserve and the many restaurants, shops, and recreation options that make Newtown Square so desirable. Plus, you’re just minutes from the Blue Route and West Chester Pike for easy commuting in addition to the beautiful trails and scenery of Ridley Creek State Park. Schedule your showing today and come experience what makes this home — and this location — truly special!

    Zillow last checked:

    Listing updated:

    Listed by:

    Brad Moore 610-436-6500,

    KW Greater West Chester,

    Listing Team: Moore Maguire Team, Co-Listing Agent: Dominic Frittelli 717-926-5100,

    KW Greater West Chester

    Bought with:

    Tony Salloum, RS320883

    Compass RE

    Laurie Komorowski, RS0020864

    Compass RE

    Source: Bright MLS,MLS#: PADE2100536MLS Logo

    Facts & features

    Interior

    Bedrooms & bathrooms
    • Bedrooms: 3
    • Bathrooms: 2
    • Full bathrooms: 1
    • 1/2 bathrooms: 1
    • Main level bathrooms: 1
    • Main level bedrooms: 1
    Basement
    • Area: 493
    Heating
    • Forced Air, Natural Gas
    Cooling
    • Central Air, Electric
    Appliances
    • Included: Dishwasher, Disposal, Dryer, Oven/Range - Gas, Range Hood, Refrigerator, Stainless Steel Appliance(s), Washer, Water Heater, Gas Water Heater
    Features
    • Built-in Features, Ceiling Fan(s), Dining Area, Entry Level Bedroom, Family Room Off Kitchen, Upgraded Countertops
    • Flooring: Hardwood, Wood
    • Basement: Partially Finished
    • Has fireplace: No
    Interior area
    • Total structure area: 2,114
    • Total interior livable area: 2,114 sqft
    • Finished area above ground: 1,621
    • Finished area below ground: 493

    Property

    Parking
    • Total spaces: 3
    • Parking features: Driveway
    • Uncovered spaces: 3
    Accessibility
    • Accessibility features: None
    Features
    • Levels: Two
    • Stories: 2
    • Patio & porch: Deck
    • Pool features: None
    • Fencing: Full,Privacy
    Lot
    • Size: 7,405 Square Feet
    • Dimensions: 65.00 x 125.00
    Details
    • Additional structures: Above Grade, Below Grade
    • Parcel number: 30000162601
    • Zoning: R10
    • Special conditions: Standard

    Construction

    Type & style
    • Home type: SingleFamily
    • Architectural style: Cape Cod
    • Property subtype: Single Family Residence
    Materials
    • Brick
    • Foundation: Concrete Perimeter
    • Roof: Architectural Shingle
    Condition
    • Excellent
    • New construction: No
    • Year built: 1951

    Utilities & green energy

    • Electric: 200+ Amp Service
    • Sewer: Public Sewer
    • Water: Public

    Community & HOA

    Community
    • Security: Security System
    • Subdivision: Greenbriar
    HOA
    • Has HOA: No
    Location
    • Region: Newtown Square
    • Municipality: NEWTOWN TWP

    Financial & listing details

    • Price per square foot: $270/sqft
    • Tax assessed value: $256,240
    • Annual tax amount: $4,705
    • Date on market: 9/25/2025
    • Listing agreement: Exclusive Right To Sell
    • Listing terms: Cash,Conventional,FHA,VA Loan
    • Inclusions: Blink Security System, All Appliances, Built Ins In Great Room, Tv Wall Mounts (all), Shed All In As-is Condition With No Monetary Value
    • Ownership: Fee Simple

    Price history

    DateEventPrice
    10/30/2025Sold$570,000+9.6%$270/sqft
    Source: Bright MLS #PADE2100536 Report a problem
    9/29/2025Pending sale$519,900$246/sqft
    Source: Bright MLS #PADE2100536 Report a problem
    9/25/2025Listed for sale$519,900+60%$246/sqft
    Source: Bright MLS #PADE2100536 Report a problem
    3/30/2017Listing removed$324,900$154/sqft
    Source: RE/MAX Main Line-Paoli #6940891 Report a problem
    3/12/2017Listed for sale$324,900$154/sqft
    Source: RE/MAX Main Line-Paoli #6940891 Report a problem

    Public tax history

    YearProperty taxesTax assessment
    2025$4,589 +7.6%$256,240
    2024$4,264 +3.3%$256,240
    2023$4,130 +2.2%$256,240
    2022$4,039 +0.1%$256,240
    2021$4,034 +495.8%$256,240 +106.7%
    2020$677 -79.8%$123,980
    2019$3,347 +1.1%$123,980
    2018$3,311 +376.9%$123,980
    2017$694 $123,980
    2016$694 $123,980
    2015$694 $123,980
    2014$694 +2.8%$123,980
    2013$676 +2.8%$123,980
    2012$657 +2.3%$123,980
    2011$642 $123,980
    2010$642 +7.5%$123,980
    2009$598 +2%$123,980
    2008$586 +8.3%$123,980
    2007$541 $123,980
    2006$541 -2%$123,980
    2005$552 $123,980
    2004$552 +8.5%$123,980
    2003$508 +7.9%$123,980
    2002$471 $123,980
    2000$471 $123,980
    Find assessor info on the county website

    Neighborhood: 19073

    Nearby schools

    GreatSchools rating
    Schools provided by the listing agent
    • District: Marple Newtown

    Source: Bright MLS. This data may not be complete. We recommend contacting the local school district to confirm school assignments for this home.

    Get a cash offer in 3 minutes
    Find out how much your home could sell for in as little as 3 minutes with a no-obligation cash offer.
    Estimated market value
    $588,000
    Get a cash offer in 3 minutes
    Find out how much your home could sell for in as little as 3 minutes with a no-obligation cash offer.
    Estimated market value
    $588,000