Welcome to 3744 School Lane in highly desirable Newtown Square! This spacious single-family home offers 3 bedrooms and 3.5 bathrooms, and is situated on over half an acre. Outside, enjoy the benefits of both an attached and detached garage and a sizable yard ideal for outdoor living and entertaining! Inside, you will find a kitchen with beautiful wood cabinetry, a sunroom with an abundance of natural light, and exposed brick walls. The primary bedroom offers an en-suite bathroom with a walk-in shower, soaking tub, and walk-in closet. The lower level provides an incredible entertaining space, outfit with a full custom wood bar, a cozy brick fireplace, and tile flooring throughout. Situated in Newtown Township and served by the highly regarded Marple Newtown School District, this home provides an excellent location with convenient access to shopping, dining, major roadways, and community amenities. A wonderful opportunity to own a home in one of Delaware County’s most sought-after communities!
For sale
Price cut: $101K (9/16)
$999,000
3744 School Ln, Newtown Square, PA 19073
3beds
5,464sqft
Single Family Residence
Built in 1990
0.57 Acres Lot
$-- Zestimate®
$183/sqft
$-- HOA
What's special
Cozy brick fireplaceFull custom wood barSoaking tubAttached and detached garageOver half an acreExposed brick wallsWalk-in closet
- 61 days
- 1,494
- 62
Likely to sell faster than
Zillow last checked:
Listing updated:
Listed by:
Justin Flowers 610-500-4862,
Paradigm Commercial Advisors, Inc. 610-886-0200
Source: Bright MLS,MLS#: PADE2122212
Facts & features
Interior
Bedrooms & bathrooms
- Bedrooms: 3
- Bathrooms: 4
- Full bathrooms: 3
- 1/2 bathrooms: 1
- Main level bathrooms: 3
- Main level bedrooms: 3
Basement
- Area: 2300
Heating
- Heat Pump, Natural Gas
Cooling
- Central Air, Electric
Appliances
- Included: Gas Water Heater
Features
- Basement: Finished
- Number of fireplaces: 2
Interior area
- Total structure area: 5,464
- Total interior livable area: 5,464 sqft
- Finished area above ground: 3,164
- Finished area below ground: 2,300
Property
Parking
- Total spaces: 3
- Parking features: Inside Entrance, Attached, Detached, Driveway
- Attached garage spaces: 3
- Has uncovered spaces: Yes
Accessibility
- Accessibility features: None
Features
- Levels: One
- Stories: 1
- Pool features: None
Lot
- Size: 0.57 Acres
Details
- Additional structures: Above Grade, Below Grade
- Parcel number: 30000236400
- Zoning: R3
- Special conditions: Standard
Construction
Type & style
- Home type: SingleFamily
- Architectural style: Ranch/Rambler
- Property subtype: Single Family Residence
Materials
- Brick
- Foundation: Concrete Perimeter
Condition
- New construction: No
- Year built: 1990
Utilities & green energy
- Sewer: Public Sewer
- Water: Public, Well
Community & HOA
Community
- Subdivision: Newtown Sq
HOA
- Has HOA: No
Location
- Region: Newtown Square
- Municipality: NEWTOWN TWP
Financial & listing details
- Price per square foot: $183/sqft
- Tax assessed value: $741,790
- Annual tax amount: $14,602
- Date on market: 8/26/2026
- Listing agreement: Exclusive Right To Sell
- Ownership: Fee Simple
Estimated market value
Not available
Estimated sales range
Not available
Not available
Price history
| Date | Event | Price |
|---|---|---|
| 9/16/2026 | Price change | $999,000-9.2%$183/sqft |
Source:  Bright MLS #PADE2122212 Report a problem Bright MLS #PADE2122212 Report a problem | ||
| 8/26/2026 | Listed for sale | $1,100,000+1471.4%$201/sqft |
Source: Bright MLS #PADE2122212 Report a problem | ||
| 12/31/1990 | Sold | $70,000$13/sqft |
Source: Agent Provided Report a problem | ||
Public tax history
| Year | Property taxes | Tax assessment |
|---|---|---|
| 2026 | $14,279 +7.5% | $741,790 |
| 2025 | $13,285 +7.6% | $741,790 |
| 2024 | $12,344 +3.3% | $741,790 |
| 2023 | $11,955 +2.2% | $741,790 |
| 2022 | $11,694 +0.1% | $741,790 |
| 2021 | $11,677 +760.3% | $741,790 +198.5% |
| 2020 | $1,357 -79.8% | $248,540 |
| 2019 | $6,709 +1.1% | $248,540 |
| 2018 | $6,637 +386.6% | $248,540 |
| 2017 | $1,364 -2% | $248,540 |
| 2016 | $1,392 | $248,540 |
| 2015 | $1,392 | $248,540 |
| 2014 | $1,392 +2.8% | $248,540 |
| 2013 | $1,355 +2.8% | $248,540 |
| 2012 | $1,317 +2.3% | $248,540 |
| 2011 | $1,287 | $248,540 |
| 2010 | $1,287 +9.7% | $248,540 |
| 2009 | $1,174 | $248,540 |
| 2008 | $1,174 +6.1% | $248,540 |
| 2007 | $1,106 | $248,540 |
| 2006 | $1,106 | $248,540 |
| 2005 | $1,106 | $248,540 |
| 2004 | $1,106 +8.5% | $248,540 |
| 2003 | $1,019 +7.9% | $248,540 |
| 2002 | $944 | $248,540 |
| 2000 | $944 | $248,540 |
Find assessor info on the county website
Monthly payment
Est. payment
Payment breakdown
Explore the cost of this home by adjusting the details. Changes won't be saved.Climate risks
Neighborhood: 19073
Nearby schools
Schools provided by the listing agent
- District: Marple Newtown
Source: Bright MLS. This data may not be complete. We recommend contacting the local school district to confirm school assignments for this home.

Similar homes
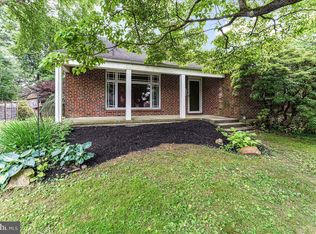
- $1,075,0005 bd3 ba3.7k sqft203 Wedgewood Cir, Newtown Square, PA 19073For Sale
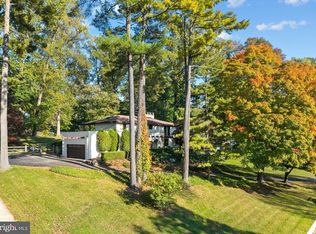
 MLS ID #PADE2125832, Lisa Ciccotelli, BHHS Fox & Roach-Haverford. Bright MLS
 - $1,249,9005 bd5 ba4.2k sqft361 Malin Rd, Newtown Square, PA 19073For Sale
 MLS ID #PADE2121428, Athena Hashemoghli, Empower Real Estate, LLC. Bright MLS
 - $845,0003 bd4 ba3.9k sqft125 Camelot Ln, Newtown Square, PA 19073For Sale
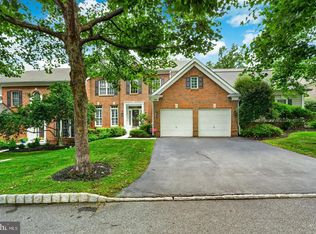 MLS ID #PADE2125270, Michael Gutkind, BHHS Fox & Roach-Haverford. Bright MLS
 - $914,9004 bd3 ba4.4k sqft1606 E Glenmont Ln, West Chester, PA 19380For Sale
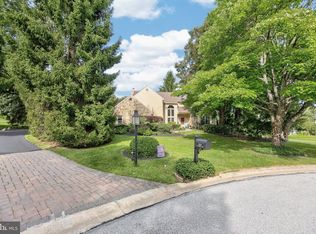 MLS ID #PACT2135896, Karen Boyd, Long & Foster Real Estate, Inc.. Bright MLS
 - $899,0004 bd4 ba4.9k sqft3551 Weller Dr, Garnet Valley, PA 19060For SaleMLS ID #PADE2126252, Angela Beers, LPT Realty, LLC. Bright MLS
- $999,9994 bd4 ba4.7k sqft2 Roosevelt Cir, Downingtown, PA 19335For SaleMLS ID #PACT2136898, Victor Velez, Coldwell Banker Realty. Bright MLS
- $895,0004 bd3 ba3k sqft6 Oak Glen Dr, Malvern, PA 19355For SaleMLS ID #PACT2137848, Alison Saunders, RE/MAX Preferred - Malvern. Bright MLS
- $949,9994 bd4 ba5k sqft113 Summit Dr, Phoenixville, PA 19460For SaleMLS ID #PAMC2194656, Trish Puleo, Signature Properties Group LLC. Bright MLS
- $850,0004 bd3 ba3.4k sqft380 Sycamore Mills Rd, Media, PA 19063For SaleMLS ID #PADE2119720, Gary Scheivert, BHHS Fox & Roach-Media. Bright MLS
- $1,199,0004 bd4 ba2.9k sqft433 Homestead Rd, Strafford, PA 19087For SaleMLS ID #PACT2133116, Shiloh Cornelius, Keller Williams Realty Devon-Wayne. Bright MLS
- $1,049,9005 bd3 ba4k sqft114 Shetland Way, Collegeville, PA 19426For SaleMLS ID #PAMC2193174, Beth Bukata, Compass RE. Bright MLS
- $895,0004 bd3 ba3.7k sqft1103 Clover Hill Dr, West Chester, PA 19382For SaleMLS ID #PACT2133180, Tom Toole III, RE/MAX Main Line - West Chester. Bright MLS
- $974,9995 bd5 ba4.8k sqft595 Old State Rd, Royersford, PA 19468For SaleMLS ID #PAMC2194696, Lisa Lester, BHHS Fox & Roach-Collegeville. Bright MLS
- $899,0004 bd4 ba5.4k sqft1015 Redtail Rd, Audubon, PA 19403For SaleMLS ID #PAMC2190468, Samantha Therese Humes, Keller Williams Real Estate-Blue Bell. Bright MLS
- $899,0005 bd4 ba3.2k sqft1012 Robin Dr, West Chester, PA 19382For SaleMLS ID #PACT2133626, Marsia Seydoux, Long & Foster Real Estate, Inc.. Bright MLS
- $920,0005 bd4 ba4.9k sqft387 Ring Rd, Chadds Ford, PA 19317For SaleMLS ID #PADE2122422, Christina Bryson, Beiler-Campbell Realtors-Avondale. Bright MLS
- $975,0005 bd4 ba3k sqft315 Gumbes Rd, Collegeville, PA 19426For SaleMLS ID #PAMC2195288, Kathy Conaway, Howard Hanna Real Estate Services. Bright MLS
- $999,0004 bd3 ba3.4k sqft721 Buckley Rd, Penllyn, PA 19422For SaleMLS ID #PAMC2182970, Leslie DiMartile, Coldwell Banker Realty. Bright MLS
- $789,9995 bd5 ba3.5k sqft31 Whitetail Dr, Chadds Ford, PA 19317For SaleMLS ID #PACT2138302, Christina Lanni, BEX Home Services. Bright MLS
- $1,099,0004 bd4 ba4.5k sqft30 William Howard Dr, Glen Mills, PA 19342For SaleMLS ID #PADE2114628, Fran Day, RE/MAX Town & Country. Bright MLS
