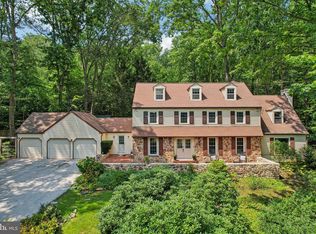
This is the one you've been waiting for!! Welcome to 9 Anthony Drive - with remarkable curb appeal, this home in the ever popular Brooklands neighborhood has been thoughtfully expanded and renovated over the years. Set on a corner one-acre lot, it’s a place where neighbors become friends and where every day life just feels a little more grounded. This spacious property offers both quiet spaces to sip morning coffee or evening wine as well as plenty of gathering places for entertaining friends and family. One of the signature additions is an expansive (23’ x 19’) sun room with vaulted ceiling, skylights, gas fireplace, oversized windows and reclaimed barnwood accents that create a bright and cheerful gathering space that flows seamless with the two outdoor decks and patios. The remodeled kitchen is designed for everyday living with an open concept layout, dedicated coffee/wine bar, custom cabinetry, stainless steel appliances and Wolf 5 burner gas stove. Completing the first floor is a formal living and dining room with custom millwork, a den with hardwood floors, exposed beams, home theater system and wood burning fireplace. Adding to the function and flow is a first floor bedroom suite with full bath and direct access to the outdoor living spaces - perfect for guests or an aupair. Upstairs the primary suite has been expanded and renovated in all the right places. This amazing retreat features vaulted ceilings, a gas fireplace, dedicated dressing area with dual closets, a spa-like bathroom with soaking tub and walk in shower, and to top it all off there is a private balcony and seating area with a rooftop hot tub! Down the hall are 3 additional bedrooms, a hall bath and 2nd floor laundry. There is also a finished basement with play area perfect for a home gym, music room, play room or whatever you choose to create! This amazing property features outdoor living at its finest - you’ll be WOW’d by the 40’x20’ in ground pool with its “club like” expansive hardscape patio surround, zen grotto with firepit, mature & lush landscaping, custom plantings and so much more! The fully fencing in back yard offers plenty of open space for play and gardening or just relaxing on one of the custom trex decks or under the shaded pergola. And don’t miss the Garden Gates into the side entrance which adds even more charm and ambiance to this one of a kind home! 9 Anthony Drive is minutes from everywhere you want to be! Close to schools, shopping and major access roads yet tucked away in a quiet neighborhood in your own little oasis! You can't beat the convenience and location of this fabulous home in acclaimed Great Valley School District!! Make your appointment today! NOTE : A NEW ROOF comes with this house! Roof is scheduled to be replaced at the end of Sept and will be complete prior to closing.
For sale
$1,192,000
9 Anthony Dr, Malvern, PA 19355
5beds
4,079sqft
Single Family Residence
Built in 1974
1 Acres Lot
$1,152,000 Zestimate®
$292/sqft
$-- HOA
What's special
Gas fireplaceWood burning fireplaceCustom plantingsOversized windowsCustom cabinetryCorner one-acre lotRemarkable curb appeal
- 1 hour
- 78
- 3
Zillow last checked:
Listing updated:
Listed by:
Alison Saunders 610-563-5432,
RE/MAX Preferred - Malvern 6109026100
Source: Bright MLS,MLS#: PACT2134752
Facts & features
Interior
Bedrooms & bathrooms
- Bedrooms: 5
- Bathrooms: 3
- Full bathrooms: 3
- Main level bathrooms: 1
- Main level bedrooms: 1
Rooms
- Room types: Laundry
Laundry
- Level: Upper
Heating
- Forced Air, Electric, Propane
Cooling
- Central Air, Electric
Appliances
- Included: Electric Water Heater
- Laundry: Upper Level, Laundry Room
Features
- Butlers Pantry, Built-in Features, Ceiling Fan(s), Combination Kitchen/Dining, Entry Level Bedroom, Family Room Off Kitchen, Exposed Beams, Open Floorplan, Pantry, Primary Bath(s), Recessed Lighting
- Flooring: Carpet, Ceramic Tile, Hardwood, Wood
- Doors: Sliding Glass
- Windows: Palladian
- Basement: Partially Finished
- Number of fireplaces: 3
- Fireplace features: Glass Doors, Gas/Propane, Mantel(s), Stone, Other
Interior area
- Total structure area: 4,079
- Total interior livable area: 4,079 sqft
- Finished area above ground: 3,479
- Finished area below ground: 600
Video & virtual tour
Property
Parking
- Total spaces: 6
- Parking features: Garage Faces Side, Inside Entrance, Driveway, Attached
- Attached garage spaces: 2
- Uncovered spaces: 4
Accessibility
- Accessibility features: None
Features
- Levels: Two
- Stories: 2
- Patio & porch: Deck, Patio, Terrace, Roof Deck
- Exterior features: Extensive Hardscape, Lighting, Other, Balcony
- Has private pool: Yes
- Pool features: In Ground, Private
- Has spa: Yes
- Spa features: Bath, Heated, Private, Hot Tub
- Fencing: Back Yard,Split Rail
- Has view: Yes
- View description: Garden, Trees/Woods, Street
Lot
- Size: 1 Acres
- Features: Corner Lot, Front Yard, Landscaped, Level, Poolside, Private, Rear Yard, SideYard(s), Suburban
Details
- Additional structures: Above Grade, Below Grade, Outbuilding
- Parcel number: 4206 0049.2300
- Zoning: RESI
- Special conditions: Standard
Construction
Type & style
- Home type: SingleFamily
- Architectural style: Colonial
- Property subtype: Single Family Residence
Materials
- Combination
- Foundation: Block
Condition
- New construction: No
- Year built: 1974
Utilities & green energy
- Sewer: On Site Septic
- Water: Public
- Utilities for property: Underground Utilities, Propane
Community & HOA
Community
- Subdivision: Brooklands
HOA
- Has HOA: No
Location
- Region: Malvern
- Municipality: EAST WHITELAND TWP
Financial & listing details
- Price per square foot: $292/sqft
- Tax assessed value: $276,110
- Annual tax amount: $8,879
- Date on market: 9/10/2026
- Listing agreement: Exclusive Right To Sell
- Inclusions: Washer Dryer Refrigerator Pool Equipment Family Room Tv On Wall Mount, Family Room Speakers And Surround System, Hot Tub, Primary Bedroom Corner Headboard, Built-in Dressers / Drawers In 4th Bedroom
- Exclusions: Cd Unit In Living Room On Wall Mount, Dining Room Chandelier
- Ownership: Fee Simple
Estimated market value
$1,152,000
$1.09M - $1.21M
$4,691/mo
Price history
| Date | Event | Price |
|---|---|---|
| 9/10/2026 | Listed for sale | $1,192,000+311%$292/sqft |
Source:  Bright MLS #PACT2134752 Report a problem Bright MLS #PACT2134752 Report a problem | ||
| 6/30/1995 | Sold | $290,000$71/sqft |
Source: Public Record Report a problem | ||
Public tax history
| Year | Property taxes | Tax assessment |
|---|---|---|
| 2026 | $8,636 +2.8% | $276,110 |
| 2025 | $8,402 +3.6% | $276,110 |
| 2024 | $8,108 +2.5% | $276,110 |
| 2023 | $7,912 +2.7% | $276,110 |
| 2022 | $7,708 +2% | $276,110 |
| 2021 | $7,553 +298.3% | $276,110 |
| 2020 | $1,897 -73.7% | $276,110 |
| 2019 | $7,209 +1.9% | $276,110 |
| 2018 | $7,072 +9900.4% | $276,110 |
| 2017 | $71 -98.9% | $276,110 |
| 2016 | $6,226 | $276,110 |
| 2015 | $6,226 | $276,110 |
| 2014 | $6,226 | $276,110 |
| 2013 | -- | $276,110 |
| 2012 | -- | $276,110 |
| 2011 | -- | $276,110 |
| 2010 | -- | $276,110 |
| 2009 | -- | $276,110 |
| 2008 | -- | $276,110 |
| 2007 | -- | $276,110 |
| 2006 | -- | $276,110 |
| 2005 | -- | $276,110 |
| 2004 | -- | $276,110 |
| 2003 | -- | $276,110 -5.5% |
| 2000 | -- | $292,240 |
Find assessor info on the county website
Monthly payment
Est. payment
Payment breakdown
Explore the cost of this home by adjusting the details. Changes won't be saved.Climate risks
Neighborhood: 19355
Nearby schools
Schools provided by the listing agent
- Elementary: Sugartown
- Middle: Great Valley M.s.
- High: Great Val
- District: Great Valley
Source: Bright MLS. This data may not be complete. We recommend contacting the local school district to confirm school assignments for this home.
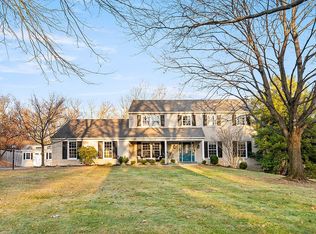
Similar homes
- $885,0004 bd3 ba3k sqft912 Warrior Rd, Malvern, PA 19355For Sale
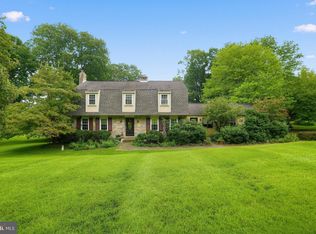
 MLS ID #PACT2131422, Wendy Caruso, Coldwell Banker Realty. Bright MLS
 - $1,010,0005 bd4 ba3.4k sqft135 Summit Rd, Malvern, PA 19355For Sale
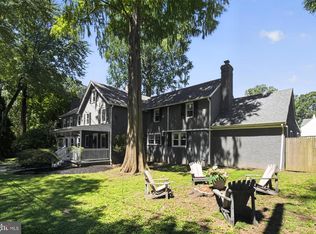 MLS ID #PACT2131698, Nikki Hartshorn, Coldwell Banker Realty. Bright MLS
 - $1,100,0004 bd3 ba3.6k sqft905 Newtown Rd, Devon, PA 19333For Sale
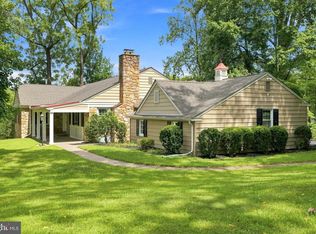 MLS ID #PACT2129108, Gregory Martire, Springer Realty Group. Bright MLS
 - $825,0004 bd3 ba2.9k sqft512 Conestoga Rd, Malvern, PA 19355For Sale
 MLS ID #PACT2127864, Francine Dague, BHHS Fox & Roach Malvern-Paoli. Bright MLS
 - $1,185,0004 bd4 ba3.9k sqft936 Kilduff Cir, West Chester, PA 19382For SaleMLS ID #PACT2123812, Tom Toole III, RE/MAX Main Line-West Chester. Bright MLS
- $1,095,0004 bd4 ba3.6k sqft27 Cameron Ct, Exton, PA 19341For SaleMLS ID #PACT2131986, Mike McDaid, RE/MAX Action Associates. Bright MLS
- $1,295,0004 bd5 ba5.3k sqft1003 Hidden Hollow Ln, West Chester, PA 19380For SaleMLS ID #PACT2131668, Helene Donohue, BHHS Fox & Roach-West Chester. Bright MLS
- $1,295,0004 bd4 ba4.9k sqft335 Ridley Creek Ln, West Chester, PA 19380For SaleMLS ID #PACT2128606, Ms. Siti Bahaman, Keller Williams Elite. Bright MLS
- $1,499,0003 bd4 ba3.3k sqft735 Hamilton Rd, Bryn Mawr, PA 19010For SaleMLS ID #PADE2123452, Karen Strid, Compass RE. Bright MLS
- $1,100,0004 bd4 ba4.8k sqft1350 Skelp Level Rd, Downingtown, PA 19335For SaleMLS ID #PACT2125952, Pat Harvey, RE/MAX Town & Country. Bright MLS
- $1,200,0005 bd4 ba4k sqft1119 Centennial Rd, Narberth, PA 19072For SaleMLS ID #PAMC2185502, Ainlay Dixon, BHHS Fox & Roach Wayne-Devon. Bright MLS
- $1,250,0004 bd4 ba2.9k sqft433 Homestead Rd, Strafford, PA 19087For SaleMLS ID #PACT2133116, Shiloh Cornelius, Keller Williams Realty Devon-Wayne. Bright MLS
- $889,0005 bd4 ba2.6k sqft951 Pottstown Pike, West Chester, PA 19380For SaleMLS ID #PACT2132498, Holly Gross, BHHS Fox & Roach-West Chester. Bright MLS
- $1,075,0005 bd6 ba5.3k sqft1364 College Hill Dr, Cheyney, PA 19319For SaleMLS ID #PACT2127900, Janel Loughin, Real Broker, LLC. Bright MLS
- $1,769,0005 bd4 ba5.8k sqft461 S Roberts Rd, Bryn Mawr, PA 19010For SaleMLS ID #PADE2122988, Lisa Yakulis, Kurfiss Sotheby's International Realty. Bright MLS
- $1,149,0005 bd8 ba5.6k sqft34 1/2 Mary Jane Ln, Newtown Square, PA 19073For SaleMLS ID #PADE2114158, Lee Wolff, FSBO Broker. Bright MLS
- $1,350,0004 bd4 ba3.4k sqft3303 Greene Countrie Dr, Newtown Square, PA 19073For SaleMLS ID #PADE2120656, Koleen Seits, BHHS Fox & Roach Wayne-Devon. Bright MLS
- $799,9004 bd4 ba3.1k sqft4 Hibberds Pl, Broomall, PA 19008For SaleMLS ID #PADE2122928, Megan Kerezsi, Keller Williams Real Estate - Media. Bright MLS
- $950,0005 bd4 ba4.9k sqft387 Ring Rd, Chadds Ford, PA 19317For SaleMLS ID #PADE2122422, Christina Bryson, Beiler-Campbell Realtors-Avondale. Bright MLS
- $1,295,0005 bd5 ba5k sqft277 W Baltimore Pike, Media, PA 19063For SaleMLS ID #PADE2121950, Monika Rani, Keller Williams Real Estate-Doylestown. Bright MLS
