Skip main navigation
Sold for $910,000
  • $910,000

    23 Collegeview Dr, Malvern, PA 19355

    4beds
    2,709sqft
    Single Family Residence
    Built in 1972
    1 Acres Lot
    $962,000 Zestimate®
    $336/sqft
    $4,015 Estimated rent

    Home value

    $962,000

    $895,000 - $1.03M

    $4,015/mo

    Zestimate® history
    Loading
    Loading...

    Owner options

    List your home for rent

    $4,015/mo

    Rent Zestimate®

    Find your next renter with Zillow Rental Manager. Plus, with online applications, you can quickly screen prospective tenants – for free.

    Learn more

    $4,015/mo

    Rent Zestimate®

    Refinance and save

    $5,854/mo

    Est. payment

    Refinancing to a lower rate could help reduce your monthly payments and save thousands over the life of the loan.

    See today's rates

    $5,854/mo

    Est. payment

    Explore your selling options

    Work with a Zillow partner agent

    Leverage their expertise and Zillow's premium Showcase listings to get your home seen by more buyers.

    Get started

    List with your own agent

    Get your home in front of millions of buyers by listing it on Zillow.

    Learn how to do it

    Sell it yourself

    Take full control of how buyers see your home on Zillow by listing For Sale by Owner (FSBO).

    List your home

    What's special

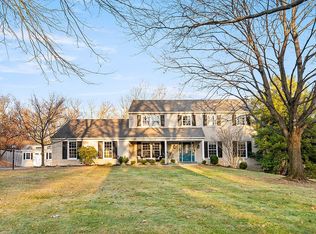
    Your Family's Dream Home in Malvern: Discover the perfect family haven in this charming 4-bedroom, 2.5-bathroom home nestled on a private 1-acre lot in sought-after Malvern, PA. Key Features: * Spacious Family Living, ideal for family gatherings and entertaining. * Private Backyard Oasis: Unwind in your fully fenced-in backyard paradise, complete with a sparkling pool, soothing hot tub, fire pit area, and a spacious back deck perfect for outdoor entertaining. For added safety, the pool area features a custom removable child-safe fence. * Nature's Playground: Backs up to serene woods, offering endless opportunities for outdoor fun and exploration. * Thriving Community: The friendly, family-oriented neighborhood is priceless and provides a strong sense of community. * Finished Walk-Out Basement: Expand your living space with a versatile finished basement, ideal for a playroom, home office, or entertainment area. *Outdoor Storage: Convenient 16 x 10 storage shed for your gardening tools and outside equipment and includes a cafe window for entertaining. *Elegant Touches: Beautiful bluestone walkway and front porch add a touch of sophistication. * Updated bathrooms, HVAC, Hot Water Heater, Speed Queen washing machine, cooktop and oven. * Nearby Amenities: Convenient access to top-rated Great Valley schools, parks, shopping, and dining. Move right in and start making lasting memories in this idyllic setting. Open House: Sunday, December 15th, 11 AM - 1 PM.

    Zillow last checked:

    Listing updated:

    Listed by:

    Andre Richardson 267-977-0304,

    HomeSmart Realty Advisors

    Bought with:

    Leah Davey, RS364388

    BHHS Fox & Roach-Rosemont

    Source: Bright MLS,MLS#: PACT2088092MLS Logo

    Facts & features

    Interior

    Bedrooms & bathrooms
    • Bedrooms: 4
    • Bathrooms: 3
    • Full bathrooms: 2
    • 1/2 bathrooms: 1
    • Main level bathrooms: 1
    Rooms
    • Room types: Living Room, Dining Room, Primary Bedroom, Bedroom 2, Bedroom 3, Bedroom 4, Kitchen, Family Room, Laundry, Bonus Room, Primary Bathroom, Full Bath, Half Bath
    Basement
    • Description: Percent Finished: 50.0
    • Area: 0
    Heating
    • Central, Propane
    Cooling
    • Central Air, Attic Fan, Programmable Thermostat, Electric
    Appliances
    • Included: Built-In Range, Cooktop, Dishwasher, Dryer, ENERGY STAR Qualified Dishwasher, Exhaust Fan, Extra Refrigerator/Freezer, Freezer, Humidifier, Ice Maker, Self Cleaning Oven, Oven, Range Hood, Refrigerator, Stainless Steel Appliance(s), Washer, Water Heater, Electric Water Heater
    • Laundry: Washer In Unit, Dryer In Unit, Laundry Room
    Features
    • Attic, Bathroom - Stall Shower, Bathroom - Tub Shower, Breakfast Area, Ceiling Fan(s), Chair Railings, Dining Area, Family Room Off Kitchen, Floor Plan - Traditional, Formal/Separate Dining Room, Eat-in Kitchen, Pantry, Sound System, Walk-In Closet(s)
    • Flooring: Hardwood, Luxury Vinyl, Tile/Brick, Wood
    • Basement: Partially Finished,Walk-Out Access,Windows
    • Number of fireplaces: 1
    Interior area
    • Total structure area: 2,709
    • Total interior livable area: 2,709 sqft
    • Finished area above ground: 2,709
    • Finished area below ground: 0

    Property

    Parking
    • Total spaces: 2
    • Parking features: Storage, Garage Faces Side, Garage Door Opener, Asphalt, Electric Vehicle Charging Station(s), Lighted, Attached, Driveway
    • Attached garage spaces: 2
    • Has uncovered spaces: Yes
    Accessibility
    • Accessibility features: None
    Features
    • Levels: Two
    • Stories: 2
    • Patio & porch: Deck, Patio
    • Exterior features: Extensive Hardscape, Lighting, Storage, Stone Retaining Walls
    • Has private pool: Yes
    • Pool features: Heated, In Ground, Pool/Spa Combo, Salt Water, Private
    • Has spa: Yes
    • Spa features: Heated, Private, Hot Tub
    • Fencing: Privacy,Split Rail,Wood
    • Has view: Yes
    • View description: Trees/Woods
    Lot
    • Size: 1 Acres
    Details
    • Additional structures: Above Grade, Below Grade, Outbuilding
    • Parcel number: 4206 0049.1400
    • Zoning: RESIDENTIAL
    • Zoning description: Residential
    • Special conditions: Standard

    Construction

    Type & style
    • Home type: SingleFamily
    • Architectural style: Colonial
    • Property subtype: Single Family Residence
    Materials
    • Vinyl Siding, Brick
    • Foundation: Slab
    Condition
    • New construction: No
    • Year built: 1972

    Utilities & green energy

    • Electric: 200+ Amp Service
    • Sewer: On Site Septic
    • Water: Public

    Community & HOA

    Community
    • Subdivision: Brooklands
    HOA
    • Has HOA: No
    Location
    • Region: Malvern
    • Municipality: EAST WHITELAND TWP

    Financial & listing details

    • Price per square foot: $336/sqft
    • Tax assessed value: $276,710
    • Annual tax amount: $8,126
    • Date on market: 12/7/2024
    • Listing agreement: Exclusive Agency
    • Listing terms: Cash,Conventional
    • Ownership: Fee Simple

    Price history

    DateEventPrice
    2/12/2025Sold$910,000-1.6%$336/sqft
    Source: Bright MLS #PACT2088092 Report a problem
    2/11/2025Pending sale$925,000$341/sqft
    Source: Bright MLS #PACT2088092 Report a problem
    12/21/2024Contingent$925,000$341/sqft
    Source: Bright MLS #PACT2088092 Report a problem
    12/7/2024Listed for sale$925,000$341/sqft
    Source: Bright MLS #PACT2088092 Report a problem

    Public tax history

    Tax history is unavailable.

    Neighborhood: 19355

    Nearby schools

    GreatSchools rating
    Schools provided by the listing agent
    • Elementary: Sugartown
    • Middle: Great Valley M.s.
    • High: Great Valley
    • District: Great Valley

    Source: Bright MLS. This data may not be complete. We recommend contacting the local school district to confirm school assignments for this home.

    Get a cash offer in 3 minutes
    Find out how much your home could sell for in as little as 3 minutes with a no-obligation cash offer.
    Estimated market value
    $962,000
    Get a cash offer in 3 minutes
    Find out how much your home could sell for in as little as 3 minutes with a no-obligation cash offer.
    Estimated market value
    $962,000