Skip main navigation
Sold for $960,000
  • $960,000

    21 Collegeview Dr, Malvern, PA 19355

    4beds
    3,102sqft
    Single Family Residence
    Built in 1973
    1 Acres Lot
    $960,100 Zestimate®
    $309/sqft
    $4,244 Estimated rent

    Home value

    $960,100

    $912,000 - $1.01M

    $4,244/mo

    Zestimate® history
    Loading
    Loading...

    Owner options

    List your home for rent

    $4,244/mo

    Rent Zestimate®

    Find your next renter with Zillow Rental Manager. Plus, with online applications, you can quickly screen prospective tenants – for free.

    Learn more

    $4,244/mo

    Rent Zestimate®

    Refinance and save

    $6,154/mo

    Est. payment

    Refinancing to a lower rate could help reduce your monthly payments and save thousands over the life of the loan.

    See today's rates

    $6,154/mo

    Est. payment

    Explore your selling options

    Work with a Zillow partner agent

    Leverage their expertise and Zillow's premium Showcase listings to get your home seen by more buyers.

    Get started

    List with your own agent

    Get your home in front of millions of buyers by listing it on Zillow.

    Learn how to do it

    Sell it yourself

    Take full control of how buyers see your home on Zillow by listing For Sale by Owner (FSBO).

    List your home

    What's special

    Wood burning fireplaceImmense finished basementLaundry and mudroomClassic colonial floorplanBay windowFrench doorsBuilt-in bookcases and shelving
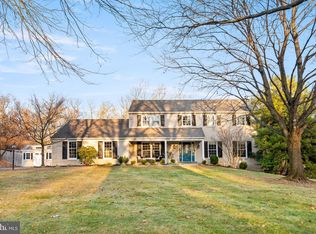
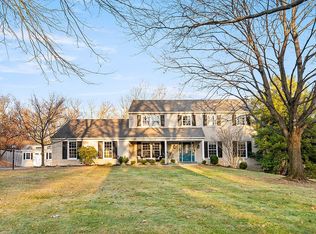
    Absolutely stunning, completely updated Colonial on a premier homesite in the Brooklands neighborhood. Situated at the highest point within the community, 21 Collegeview Dr is true to its namesake, offering a college-view from a number of vantage points, as well as an incredibly beautiful and completely private backyard that backs to hundreds of acres of Immaculata University that will never be developed. This impressive home offers a classic Colonial floorplan with spacious formal and informal living and dining. Special touches include a bay window, French doors, wood burning fireplace, built-in bookcases and shelving, and a 1st floor powder room, laundry and mudroom. The heart of this home is centered around the brand-new kitchen – simply stunning and completely upgraded – with brand-new stainless steel appliances and classic white countertops, cabinetry and tile backsplash. With one wow factor after another, the kitchen is open to the adjacent breakfast area which in turn opens onto a screened porch that overlooks the magnificent, private backyard. Upstairs, all 4 bedrooms offer spacious retreats with good natural light, views, and excellent closet storage. The primary suite takes the lead with a large walk-in closet, its own linen closet, and a spa-inspired en suite bathroom. Completely brand new and designed to the nines, it offers dual sinks, and a large walk-in shower with floor-to-ceiling tile. Not to be outdone, the hall bathroom is also completely updated and features marble tub surround and flooring. Downstairs, this home offers an immense finished basement as well as a workshop area and amazing storage space with a massive clean and dry crawlspace that spans the whole width of the home. On top of all this, 21 Collegeview Dr also offers new plumbing, updated electric, and an oversized 2-car garage which is quite deep with lots of extra space as well as a workshop area and even more storage with a massive garage attic. You’ll also enjoy a top-notch location in the Great Valley School District, with seamless access to King Rd and Rte 202 with an array of nearby shopping and dining options. A truly special find in a special location, 21 Collegeview Dr is a rare gem that deserves a personal visit. Request a tour today!

    Zillow last checked:

    Listing updated:

    Listed by:

    Michael Ciunci 610-256-1609,

    KW Greater West Chester

    Bought with:

    Alex Ercole, RS343006

    Keller Williams Real Estate -Exton

    Source: Bright MLS,MLS#: PACT2126020MLS Logo

    Facts & features

    Interior

    Bedrooms & bathrooms
    • Bedrooms: 4
    • Bathrooms: 3
    • Full bathrooms: 2
    • 1/2 bathrooms: 1
    • Main level bathrooms: 1
    Rooms
    • Room types: Living Room, Dining Room, Primary Bedroom, Bedroom 2, Bedroom 3, Bedroom 4, Kitchen, Family Room, Breakfast Room, Great Room, Laundry, Primary Bathroom, Full Bath, Half Bath
    Primary bedroom
    • Level: Upper
    Bedroom 2
    • Level: Upper
    Bedroom 3
    • Level: Upper
    Bedroom 4
    • Level: Upper
    Primary bathroom
    • Level: Upper
    Breakfast room
    • Level: Main
    Dining room
    • Level: Main
    Family room
    • Level: Main
    Other
    • Level: Upper
    Great room
    • Level: Lower
    Half bath
    • Level: Main
    Kitchen
    • Level: Main
    Laundry
    • Level: Main
    Living room
    • Level: Main
    Heating
    • Heat Pump, Electric
    Cooling
    • Central Air, Electric
    Appliances
    • Included: Electric Water Heater
    • Laundry: Hookup, Main Level, Laundry Room
    Features
    • Breakfast Area, Built-in Features, Ceiling Fan(s), Dining Area, Family Room Off Kitchen, Kitchen - Gourmet, Primary Bath(s), Upgraded Countertops
    • Flooring: Wood
    • Basement: Finished
    • Number of fireplaces: 1
    • Fireplace features: Wood Burning
    Interior area
    • Total structure area: 3,102
    • Total interior livable area: 3,102 sqft
    • Finished area above ground: 2,318
    • Finished area below ground: 784

    Property

    Parking
    • Total spaces: 4
    • Parking features: Garage Faces Side, Attached, Driveway
    • Attached garage spaces: 2
    • Uncovered spaces: 2
    Accessibility
    • Accessibility features: None
    Features
    • Levels: Two
    • Stories: 2
    • Patio & porch: Porch, Screened
    • Pool features: None
    Lot
    • Size: 1 Acres
    Details
    • Additional structures: Above Grade, Below Grade
    • Parcel number: 4206 0049.1300
    • Zoning: R10 RES
    • Special conditions: Standard

    Construction

    Type & style
    • Home type: SingleFamily
    • Architectural style: Colonial
    • Property subtype: Single Family Residence
    Materials
    • Vinyl Siding
    • Foundation: Permanent
    Condition
    • New construction: No
    • Year built: 1973

    Utilities & green energy

    • Sewer: On Site Septic
    • Water: Public

    Community & HOA

    Community
    • Subdivision: Brooklands
    HOA
    • Has HOA: No
    Location
    • Region: Malvern
    • Municipality: EAST WHITELAND TWP

    Financial & listing details

    • Price per square foot: $309/sqft
    • Tax assessed value: $217,340
    • Annual tax amount: $6,798
    • Date on market: 5/27/2026
    • Listing agreement: Exclusive Right To Sell
    • Inclusions: Kitchen Refrigerator. Negotiable: Garage Refrigerator, Table Tennis Table
    • Ownership: Fee Simple

    Price history

    DateEventPrice
    6/26/2026Sold$960,000+6.8%$309/sqft
    Source: Bright MLS #PACT2126020 Report a problem
    5/30/2026Pending sale$899,000$290/sqft
    Source: Bright MLS #PACT2126020 Report a problem
    5/27/2026Listed for sale$899,000$290/sqft
    Source: Bright MLS #PACT2126020 Report a problem

    Public tax history

    Tax history is unavailable.

    Neighborhood: 19355

    Nearby schools

    GreatSchools rating
    Schools provided by the listing agent
    • District: Great Valley

    Source: Bright MLS. This data may not be complete. We recommend contacting the local school district to confirm school assignments for this home.

    Get a cash offer in 3 minutes
    Find out how much your home could sell for in as little as 3 minutes with a no-obligation cash offer.
    Estimated market value
    $960,100
    Get a cash offer in 3 minutes
    Find out how much your home could sell for in as little as 3 minutes with a no-obligation cash offer.
    Estimated market value
    $960,100