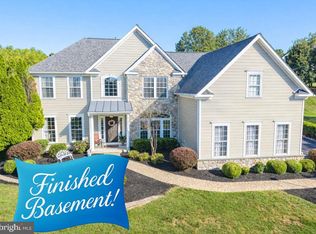
An extraordinary opportunity awaits within the coveted Estates at Tattersall, one of West Chester's most prestigious enclaves and moments from the championship fairways of Broad Run Golfer's Club. Set on one of the community's most exceptional lots, this magnificent residence commands attention from the moment you arrive. The timeless façade of real stone and Hardie Plank siding speaks to a level of quality craftsmanship that endures.Spanning over 5,200 square feet within the nationally acclaimed Downingtown School District, this home has been thoughtfully curated for the most discerning buyer, one who demands both grand-scale entertaining and effortless everyday luxury. Four generously proportioned bedrooms and three and a half elegantly appointed bathrooms establish an atmosphere of refined comfort throughout. Step inside to a soaring foyer that gracefully opens to an expansive, light-filled floor plan. The chef's kitchen is nothing short of extraordinary, anchored by a Sub-Zero refrigerator, Viking cooktop, Thermador oven, Bosch dishwasher, and appointed with upgraded countertops, an oversized island, and a butler's pantry befitting the most lavish of gatherings. The sunlit breakfast area provides an intimate retreat for morning coffee, while the formal dining room stands ready for elegant evening entertaining. The family room, graced with crown moldings, recessed lighting, and a wood-burning fireplace, offers a warm and inviting sanctuary at the end of the day. A main floor laundry and secondary staircase add seamless functionality to the home's impeccable design. The primary suite is a true retreat unto itself, a serene haven featuring two generous walk-in closets and a spa-caliber bathroom with soaking tub, stall shower, and dual vanities. Two large bedrooms share a jack and jill bathroom while the fourth bedroom has it's own full bathroom offering comfort and privacy for family and guests alike. Beyond the walls, the outdoor experience is equally spectacular. The showstopping terrace-style deck, framed by stone-wrapped columns, is an entertainer's dream complete with a built-in Viking grill, kegerator with dual tap handles, and a bar countertop with seating for four. Set on 0.56 lush acres within a tranquil cul-de-sac, the manicured grounds offer sweeping garden and lawn views that invite both lively gatherings and quiet reflection. There is also an underground electric fence in place for pets. A three-car side-entry garage with and huge walk out basement completes this exceptional offering. Homes of this caliber, with this level of finish and location are rarely available. Welcome home!
For sale
Price cut: $50K (8/21)
$1,150,000
1670 Royal Berkshire Cir, West Chester, PA 19380
4beds
5,201sqft
Single Family Residence
Built in 2004
0.56 Acres Lot
$1,112,300 Zestimate®
$221/sqft
$63/mo HOA
What's special
Thermador ovenViking cooktopBosch dishwasherSub-zero refrigeratorHuge walk out basementSunlit breakfast areaSecondary staircase
- 60 days |
- 2,422 |
- 103 |
Zillow last checked:
Listing updated:
Listed by:
Erica Dyer 610-883-1216,
Coldwell Banker Realty (610) 363-6006,
Listing Team: Erica Dyer Team
Source: Bright MLS,MLS#: PACT2127636
Facts & features
Interior
Bedrooms & bathrooms
- Bedrooms: 4
- Bathrooms: 4
- Full bathrooms: 3
- 1/2 bathrooms: 1
- Main level bathrooms: 1
Rooms
- Room types: Living Room, Dining Room, Primary Bedroom, Bedroom 2, Bedroom 3, Bedroom 4, Kitchen, Family Room, Basement, Breakfast Room, Laundry, Office, Bathroom 2, Bathroom 3, Bonus Room
Primary bedroom
- Level: Upper
Primary bedroom
- Level: Upper
Bedroom 2
- Level: Upper
Bedroom 3
- Level: Upper
Bedroom 4
- Level: Upper
Bathroom 2
- Level: Upper
Bathroom 3
- Level: Upper
Basement
- Level: Lower
Bonus room
- Level: Main
Breakfast room
- Level: Main
Dining room
- Level: Main
Family room
- Level: Main
Kitchen
- Level: Main
Laundry
- Level: Main
Living room
- Level: Main
Mud room
- Level: Main
Office
- Level: Main
Heating
- Forced Air, Propane
Cooling
- Central Air, Electric
Appliances
- Included: Microwave, Cooktop, Dishwasher, Water Heater
- Laundry: Main Level, Laundry Room, Mud Room
Features
- Additional Stairway, Soaking Tub, Bathroom - Stall Shower, Bathroom - Walk-In Shower, Breakfast Area, Built-in Features, Butlers Pantry, Combination Kitchen/Living, Crown Molding, Dining Area, Family Room Off Kitchen, Open Floorplan, Formal/Separate Dining Room, Eat-in Kitchen, Kitchen - Gourmet, Kitchen Island, Kitchen - Table Space, Pantry, Primary Bath(s), Recessed Lighting, Upgraded Countertops, Walk-In Closet(s), Wainscotting
- Flooring: Carpet, Wood
- Basement: Exterior Entry,Unfinished,Walk-Out Access
- Number of fireplaces: 1
- Fireplace features: Wood Burning
Interior area
- Total structure area: 5,201
- Total interior livable area: 5,201 sqft
- Finished area above ground: 5,201
- Finished area below ground: 0
Video & virtual tour
Property
Parking
- Total spaces: 3
- Parking features: Garage Faces Side, Inside Entrance, Attached
- Attached garage spaces: 3
Accessibility
- Accessibility features: None
Features
- Levels: Two
- Stories: 2
- Patio & porch: Deck
- Pool features: None
- Has view: Yes
- View description: Garden
Lot
- Size: 0.56 Acres
- Features: Cul-De-Sac
Details
- Additional structures: Above Grade, Below Grade
- Parcel number: 5005 0319
- Zoning: R
- Special conditions: Standard
Construction
Type & style
- Home type: SingleFamily
- Architectural style: Traditional
- Property subtype: Single Family Residence
Materials
- HardiPlank Type, Stone
- Foundation: Concrete Perimeter
- Roof: Asphalt,Pitched
Condition
- Excellent,Very Good
- New construction: No
- Year built: 2004
Utilities & green energy
- Sewer: Public Sewer
- Water: Public
Community & HOA
Community
- Subdivision: Est At Tattersall
HOA
- Has HOA: Yes
- Services included: Common Area Maintenance
- HOA fee: $190 quarterly
- HOA name: ASSOCIA MID ATLANTIC
Location
- Region: West Chester
- Municipality: WEST BRADFORD TWP
Financial & listing details
- Price per square foot: $221/sqft
- Tax assessed value: $318,000
- Annual tax amount: $11,869
- Date on market: 6/26/2026
- Listing agreement: Exclusive Right To Sell
- Inclusions: Washer, Dryer, Refrigerator, Refrigerator In Garage, Chest Freezer In Basement-as Is No Monetary Value
- Exclusions: Sauna, Peloton Bike, And Some Furniture Is Negotiable.
- Ownership: Fee Simple
Estimated market value
$1,112,300
$1.06M - $1.17M
$4,873/mo
Price history
| Date | Event | Price |
|---|---|---|
| 8/21/2026 | Price change | $1,150,000-4.2%$221/sqft |
Source:  Bright MLS #PACT2127636 Report a problem Bright MLS #PACT2127636 Report a problem | ||
| 6/26/2026 | Listed for sale | $1,200,000+91.5%$231/sqft |
Source: Bright MLS #PACT2127636 Report a problem | ||
| 7/19/2004 | Sold | $626,730$121/sqft |
Source: Public Record Report a problem | ||
Public tax history
| Year | Property taxes | Tax assessment |
|---|---|---|
| 2026 | $11,869 +2.6% | $318,000 |
| 2025 | $11,567 +1.7% | $318,000 |
| 2024 | $11,372 +3.3% | $318,000 |
| 2023 | $11,006 +3% | $318,000 |
| 2022 | $10,688 +2.5% | $318,000 |
| 2021 | $10,423 +194.8% | $318,000 |
| 2020 | $3,536 -64.8% | $318,000 |
| 2019 | $10,033 | $318,000 |
| 2018 | $10,033 +9900.2% | $318,000 |
| 2017 | $100 -99% | $318,000 |
| 2016 | $9,557 | $318,000 |
| 2015 | $9,557 | $318,000 |
| 2014 | $9,557 | $318,000 |
| 2013 | -- | $318,000 |
| 2012 | -- | $318,000 |
| 2011 | -- | $318,000 |
| 2010 | -- | $318,000 -32.1% |
| 2009 | -- | $468,390 |
| 2008 | -- | $468,390 |
| 2007 | -- | $468,390 +1% |
| 2006 | -- | $463,780 +275.2% |
| 2005 | -- | $123,620 |
Find assessor info on the county website
Monthly payment
Est. payment
Payment breakdown
Explore the cost of this home by adjusting the details. Changes won't be saved.Climate risks
Neighborhood: 19380
Getting around
0 / 100
Car-DependentNearby schools
GreatSchools rating
- 8/10Bradford Hgts El SchoolGrades: K-5Distance: 2.4 mi
- 8/10Downington Middle SchoolGrades: 7-8Distance: 4.1 mi
- 9/10Downingtown High School West CampusGrades: 9-12Distance: 3.9 mi
Schools provided by the listing agent
- Middle: Downingtown
- High: Dhs West
- District: Downingtown Area
Source: Bright MLS. This data may not be complete. We recommend contacting the local school district to confirm school assignments for this home.
- $964,4004 bd3 ba4.9k sqft1668 Royal Berkshire Cir, West Chester, PA 19380Off Market
- $1,143,4005 bd4 ba4.7k sqft1669 Royal Berkshire Cir, West Chester, PA 19380Off Market
- $--7,840 sqftRoyal Berkshire Cir, West chester, PA 19380Off Market
- $1,072,6004 bd4 ba6.9k sqft1667 Royal Berkshire Cir, West Chester, PA 19380Off Market
- $870,0004 bd3 ba4.5k sqft1664 Royal Berkshire Cir, West Chester, PA 19380Sold
- $870,0004 bd3 ba4.5k sqft1664 Royal Berkshire Cir, West Chester, PA 19380Sold
- $1,072,8004 bd4 ba4.4k sqft1662 Royal Berkshire Cir, West Chester, PA 19380Off Market
- $1,099,0005 bd4 ba5.1k sqft1665 Royal Berkshire Cir, West Chester, PA 19380Off Market
A local agent can set up tours, give advice and negotiate with sellers.
Similar homes
- $999,0005 bd4 ba6.6k sqft1538 Tattersall Way, West Chester, PA 19380For Sale
 MLS ID #PACT2125200, Karen Boyd, Long & Foster Real Estate, Inc.. Bright MLS
 - $1,195,0005 bd6 ba7.2k sqft797 Tree Ln, West Chester, PA 19380For Sale
 MLS ID #PACT2117286, Tom Toole III, RE/MAX Main Line-West Chester. Bright MLS
 - $1,150,0004 bd6 ba6.7k sqft1464 W Stonington Dr, Downingtown, PA 19335For Sale
 MLS ID #PACT2128958, Raj Patel, Springer Realty Group. Bright MLS
 - $1,100,0004 bd4 ba4.8k sqft1350 Skelp Level Rd, Downingtown, PA 19335For Sale
 MLS ID #PACT2125952, Pat Harvey, RE/MAX Town & Country. Bright MLS
 - $1,185,0004 bd4 ba3.9k sqft936 Kilduff Cir, West Chester, PA 19382For SaleMLS ID #PACT2123812, Tom Toole III, RE/MAX Main Line-West Chester. Bright MLS
- $1,349,0004 bd4 ba4.9k sqft335 Ridley Creek Ln, West Chester, PA 19380For SaleMLS ID #PACT2128606, Ms. Siti Bahaman, Keller Williams Elite. Bright MLS
- $1,145,0004 bd5 ba5.3k sqft122 Bolero Dr, Downingtown, PA 19335For SaleMLS ID #PACT2128556, Jamie Wagner, RE/MAX Action Associates. Bright MLS
- $949,0004 bd4 ba4.9k sqft1479 Alton Way, Downingtown, PA 19335For SaleMLS ID #PACT2126968, Denise Frame, Howard Hanna Real Estate Services. Bright MLS
- $915,0004 bd4 ba5k sqft1315 Jamestown Dr, Coatesville, PA 19320For SaleMLS ID #PACT2130084, Jamie Wagner, RE/MAX Action Associates. Bright MLS
- $895,0005 bd4 ba3.9k sqft1279 Country Ln, West Chester, PA 19380For SaleMLS ID #PACT2133212, Mr. Gary A Mercer SR., LPT Realty, LLC. Bright MLS
- $819,9004 bd3 ba2.9k sqft1418 Bramble Ln, West Chester, PA 19380For SaleMLS ID #PACT2127998, Lewis Esposito, RE/MAX Preferred - Newtown Square. Bright MLS
- $899,0004 bd5 ba5.2k sqft904 Victoria Ct, Downingtown, PA 19335For SaleMLS ID #PACT2127860, Dan Borowiec, RE/MAX Professional Realty. Bright MLS
- $1,099,9005 bd4 ba4.9k sqft22 Stonebridge Dr, Hockessin, DE 19707For SaleMLS ID #DENC2105344, Lyman Chen, RE/MAX Edge. Bright MLS
- $1,149,0005 bd4 ba4k sqft11 Devonshire Ct, Wilmington, DE 19807For SaleMLS ID #DENC2107682, Benjamin White, Compass. Bright MLS
- $1,200,0004 bd4 ba4.5k sqft30 William Howard Dr, Glen Mills, PA 19342For SaleMLS ID #PADE2114628, Fran Day, RE/MAX Town & Country. Bright MLS
- $895,0005 bd4 ba5k sqft1417 Stockton Rd, Coatesville, PA 19320For SaleMLS ID #PACT2123062, Maher Tarazi, KW Greater West Chester. Bright MLS
- $1,175,0003 bd4 ba5.8k sqft203 Haystack Ln, Wilmington, DE 19807For SaleMLS ID #DENC2102634, Jason Lewis, Compass RE. Bright MLS
- $820,0004 bd3 ba3.1k sqft32 Heron Hill Dr, Downingtown, PA 19335For SaleMLS ID #PACT2133678, Jamie L Rennis, Keller Williams Main Line. Bright MLS
- $875,0005 bd3 ba3.5k sqft103 Henry Acker Cir, Downingtown, PA 19335For SaleMLS ID #PACT2132272, Theresa Tarquinio, RE/MAX Professional Realty. Bright MLS
- $1,095,0004 bd4 ba3.6k sqft27 Cameron Ct, Exton, PA 19341For SaleMLS ID #PACT2131986, Mike McDaid, RE/MAX Action Associates. Bright MLS
