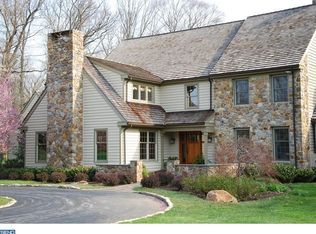
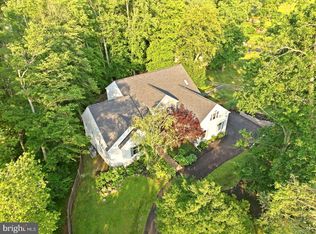
Classic Elegance and Country Estate Living in Radnor Hunt. Welcome to your private sanctuary in the heart of Radnor Hunt. Set on four breathtaking acres, this classic four bedroom 3 1/2 bath traditional residence offers an exceptional blend of grand entertaining spaces, serene everyday comfort, and pastoral charm with 4,936 above ground square feet. From the moment you arrive via the sweeping circular driveway, the home's timeless curb appeal and three car garage set a gracious tone. Enjoy the ultimate luxury of a spacious first floor main bedroom with a fireplace featuring an expansive bath with his and her walk in closets. You are greeted by the two story foyer which opens to a grand livingroom with a fireplace overlooking the patio, pool and mature landscaping. The first floor office with built ins provides a quiet, refined setting for working from home. The heart of the home is the magnificent family room anchored by a stunning built-in fireplace perfect for cozy evenings. Nearby is the oversized eat in kitchen with an island perfect for entertaining. Transition seamlessly from indoor living to the outdoors in the light filled sunroom, offering peaceful views of the sprawling acreage. The Greenhouse is ideal for gardening enthusiasts looking to cultivate year round. A horse lover will enjoy the two stall barn located near Radnor Hunt which is ideal for equestrian pursuits. This is a rare opportunity to own a timeless estate in one of the area's most coveted locations.
Pending
$1,900,000
2 Steeplechase Ln, Malvern, PA 19355
4beds
4,936sqft
Single Family Residence
Built in 1988
4 Acres Lot
$1,853,600 Zestimate®
$385/sqft
$-- HOA
What's special
Three car garageTwo story foyerTimeless curb appealSweeping circular driveway
- 55 days
- 141
- 2
Likely to sell faster than
Zillow last checked:
Listing updated:
Listed by:
Lynn Seeburger 610-256-1996,
BHHS Fox & Roach Wayne-Devon 6106512700
Source: Bright MLS,MLS#: PACT2131944
Facts & features
Interior
Bedrooms & bathrooms
- Bedrooms: 4
- Bathrooms: 4
- Full bathrooms: 3
- 1/2 bathrooms: 1
- Main level bathrooms: 2
- Main level bedrooms: 1
Basement
- Area: 0
Heating
- Heat Pump, Hot Water, Electric, Oil
Cooling
- Central Air, Electric
Appliances
- Included: Electric Water Heater
- Laundry: Main Level
Features
- Flooring: Carpet, Wood
- Basement: Unfinished
- Number of fireplaces: 3
Interior area
- Total structure area: 4,936
- Total interior livable area: 4,936 sqft
- Finished area above ground: 4,936
- Finished area below ground: 0
Video & virtual tour
Property
Parking
- Total spaces: 3
- Parking features: Garage Door Opener, Attached, Driveway
- Attached garage spaces: 3
- Has uncovered spaces: Yes
Accessibility
- Accessibility features: None
Features
- Levels: Two
- Stories: 2
- Has private pool: Yes
- Pool features: Private
Lot
- Size: 4 Acres
Details
- Additional structures: Above Grade, Below Grade
- Parcel number: 5406 0009.05B0
- Zoning: RU-RES UNIT DISTRICT
- Special conditions: Standard
Construction
Type & style
- Home type: SingleFamily
- Architectural style: Traditional
- Property subtype: Single Family Residence
Materials
- Cement Siding
- Foundation: Slab
Condition
- New construction: No
- Year built: 1988
Utilities & green energy
- Sewer: On Site Septic
- Water: Well
Community & HOA
Community
- Subdivision: Radnor Hunt
HOA
- Has HOA: No
Location
- Region: Malvern
- Municipality: WILLISTOWN TWP
Financial & listing details
- Price per square foot: $385/sqft
- Tax assessed value: $657,340
- Annual tax amount: $20,156
- Date on market: 8/8/2026
- Listing agreement: Exclusive Right To Sell
- Listing terms: Cash,Conventional
- Inclusions: Washer, Dryer, Refrigerator All In "as-is" Conition With No Monetary Value
- Ownership: Fee Simple
Estimated market value
$1,853,600
$1.76M - $1.95M
$7,338/mo
Price history
| Date | Event | Price |
|---|---|---|
| 8/22/2026 | Pending sale | $1,900,000$385/sqft |
Source:  Bright MLS #PACT2131944 Report a problem Bright MLS #PACT2131944 Report a problem | ||
| 8/8/2026 | Listed for sale | $1,900,000+158.5%$385/sqft |
Source: Bright MLS #PACT2131944 Report a problem | ||
| 2/1/1993 | Sold | $735,000$149/sqft |
Source: Agent Provided Report a problem | ||
Public tax history
| Year | Property taxes | Tax assessment |
|---|---|---|
| 2026 | $20,157 +2.9% | $657,340 |
| 2025 | $19,598 +2.1% | $657,340 |
| 2024 | $19,195 +2.5% | $657,340 |
| 2023 | $18,728 +2.7% | $657,340 |
| 2022 | $18,242 +2.1% | $657,340 |
| 2021 | $17,874 +295.9% | $657,340 |
| 2020 | $4,515 -73.5% | $657,340 |
| 2019 | $17,054 +1.9% | $657,340 |
| 2018 | $16,729 +9899.8% | $657,340 |
| 2017 | $167 -98.9% | $657,340 |
| 2016 | $14,993 | $657,340 |
| 2015 | $14,993 | $657,340 |
| 2014 | $14,993 | $657,340 |
| 2013 | -- | $657,340 |
| 2012 | -- | $657,340 |
| 2011 | -- | $657,340 |
| 2010 | -- | $657,340 |
| 2009 | -- | $657,340 |
| 2008 | -- | $657,340 |
| 2007 | -- | $657,340 |
| 2006 | -- | $657,340 |
| 2005 | -- | $657,340 +0.7% |
| 2004 | -- | $652,480 |
| 2003 | -- | $652,480 |
| 2000 | -- | $652,480 |
Find assessor info on the county website
Monthly payment
Est. payment
Payment breakdown
Explore the cost of this home by adjusting the details. Changes won't be saved.Climate risks
Neighborhood: 19355
Nearby schools
Schools provided by the listing agent
- District: Great Valley
Source: Bright MLS. This data may not be complete. We recommend contacting the local school district to confirm school assignments for this home.
Similar homes
- $2,149,9004 bd4 ba5.2k sqft2110 Union Hill Rd, Malvern, PA 19355New Construction

 MLS ID #PACT2127958, Meghan Chorin, Compass RE. Bright MLS
 - $1,295,0004 bd4 ba4.9k sqft335 Ridley Creek Ln, West Chester, PA 19380For Sale
 MLS ID #PACT2135724, Ms. Siti Bahaman, Keller Williams Elite. Bright MLS
 - $1,999,0003 bd2 ba3.5k sqft1105 Green Lane Rd, Malvern, PA 19355For Sale
 MLS ID #PACT2122894, Mr. Michael A Wallacavage, James A Cochrane Inc. Bright MLS
 - $1,500,0004 bd4 ba3.2k sqft230 Sproul Rd, Villanova, PA 19085For Sale
 MLS ID #PADE2119430, ahkyung kim, Weichert, Realtors - Cornerstone. Bright MLS
 - $1,010,0005 bd4 ba3.4k sqft135 Summit Rd, Malvern, PA 19355For SaleMLS ID #PACT2131698, Nikki Hartshorn, Coldwell Banker Realty. Bright MLS
- $1,150,0004 bd3 ba3.4k sqft307 Spindle Ln, West Chester, PA 19380For SaleMLS ID #PACT2136334, Clark Faggioli, Changing Times Realty Group. Bright MLS
- $1,769,0005 bd4 ba5.8k sqft461 S Roberts Rd, Bryn Mawr, PA 19010For SaleMLS ID #PADE2122988, Lisa Yakulis, Kurfiss Sotheby's International Realty. Bright MLS
- $1,475,0005 bd5 ba4.2k sqft361 Malin Rd, Newtown Square, PA 19073For SaleMLS ID #PADE2121428, Athena Hashemoghli, Empower Real Estate, LLC. Bright MLS
- $1,749,9995 bd5 ba5.3k sqft505 S Heilbron Dr, Media, PA 19063For SaleMLS ID #PADE2111208, Cheryl Lee, Howard Hanna Real Estate Services. Bright MLS
- $1,295,0004 bd5 ba5.3k sqft1003 Hidden Hollow Ln, West Chester, PA 19380For SaleMLS ID #PACT2131668, Helene Donohue, BHHS Fox & Roach-West Chester. Bright MLS
- $2,400,0004 bd4 ba3.4k sqft12 Alexis Ln, Malvern, PA 19355For SaleMLS ID #PACT2129464, Mary Murrow, RE/MAX Main Line-Paoli. Bright MLS
- $2,399,0004 bd5 ba4.5k sqft954 Drovers Ln, Chester Springs, PA 19425For SaleMLS ID #PACT2133904, Christine Stoner, Real Broker, LLC. Bright MLS
- $1,675,0004 bd3 ba3.2k sqft280 County Line Rd, Wayne, PA 19087New ConstructionMLS ID #PAMC2194392, Dan Krzywicki, RE/MAX Select Group. Bright MLS
- $1,977,0004 bd3 ba3.4k sqft770 Lewis Ln, Ambler, PA 19002For SaleMLS ID #PAMC2189640, John Spognardi, RE/MAX Signature. Bright MLS
- $1,599,0005 bd5 ba6.9k sqft1020 Jeffords Cir, Media, PA 19063For SaleMLS ID #PADE2123182, Patrick Williams, KW Greater West Chester. Bright MLS
- $1,500,0005 bd6 ba4.8k sqft146 Logtown Rd, Media, PA 19063For SaleMLS ID #PADE2119200, Gloriann Ellis, ChaddsFord Realty LLC. Bright MLS
- $1,599,0004 bd4 ba3.7k sqft759 Applegate Ln, Bryn Mawr, PA 19010For SaleMLS ID #PADE2123706, Reda Akbil, Compass RE. Bright MLS
- $1,295,0005 bd5 ba5k sqft277 W Baltimore Pike, Media, PA 19063For SaleMLS ID #PADE2121950, Monika Rani, Keller Williams Real Estate-Doylestown. Bright MLS
- $1,350,0005 bd4 ba5.2k sqft116 Oakwood Ln, Phoenixville, PA 19460For SaleMLS ID #PACT2134392, Lauren Dickerman, Keller Williams Real Estate -Exton. Bright MLS
- $1,399,0005 bd4 ba3.5k sqft205 Spruce Tree Rd, Radnor, PA 19087For SaleMLS ID #PADE2124832, Liz Feldman, Compass RE. Bright MLS
