Skip main navigation
Off market
Street View
  • $2,448,100

    6 Steeplechase Ln, Malvern, PA 19355

    4beds
    6,446sqft
    SingleFamily
    Built in 1988
    4 Acres Lot
    $2,448,100 Zestimate®
    $380/sqft
    $5,464 Estimated rent

    Home value

    $2,448,100

    $2.23M - $2.72M

    $5,464/mo

    Zestimate® history
    Loading
    Loading...

    Owner options

    List your home for rent

    $5,464/mo

    Rent Zestimate®

    Find your next renter with Zillow Rental Manager. Plus, with online applications, you can quickly screen prospective tenants – for free.

    Learn more

    $5,464/mo

    Rent Zestimate®

    Refinance and save

    $15,616/mo

    Est. payment

    Refinancing to a lower rate could help reduce your monthly payments and save thousands over the life of the loan.

    See today's rates

    $15,616/mo

    Est. payment

    Explore your selling options

    Work with a Zillow partner agent

    Leverage their expertise and Zillow's premium Showcase listings to get your home seen by more buyers.

    Get started

    List with your own agent

    Get your home in front of millions of buyers by listing it on Zillow.

    Learn how to do it

    Sell it yourself

    Take full control of how buyers see your home on Zillow by listing For Sale by Owner (FSBO).

    List your home

    What's special

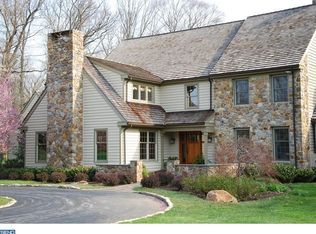
    Serenity is the watchword for this private, sun-graced, well-located haven. Carefully designed, with impeccable care and thoughtful improvements, this custom-built, 4-bedroom home has a coveted main floor bedroom, four wood-burning fireplaces, and a wooded backdrop with pool. With high ceilings, substantial millwork, and quality doors and hardware, the classic beauty of this home is evident. A lovely walkway, flanked by mature plantings and stone wall, leads to the front door and its soaring, two-story entrance. The fireside living room, with vaulted ceiling and large windows for abundant sunshine, also has built-in bookshelves and a fireplace. The formal dining room has two sets of French doors leading to the exterior deck overlooking the inground pool and lush, private lot. The recently renovated kitchen makes cooking a delight for the chef. No detail has been spared: Plain & Fancy custom-white cabinetry with an inset door is complemented by quartz, granite, and wood countertops, center island with seating, eye-catching backsplash, a deep sink, and wine fridge. All appliances are top-quality, and include a Kitchen Aid double wall oven and GE Monogram refrigerator. The breakfast area, with multiple windows, is sunny and cheerful. The kitchen opens to the family room, with its cathedral ceiling and compelling, floor-to-ceiling stone fireplace. The many windows look out onto the wooded exterior, with French doors leading to the deck. The first-floor, carpeted bedroom is comfortable, with French doors to the exterior terrace, as well as a fireplace, large window, two closets, and luxurious en-suite bath with large, dual vanity, soaking tub, and separate, glass-door shower. A handsome home office with a built-in desk and storage faces the front of the home. The first level also has a renovated powder room; the laundry room leads to the driveway and attached three-car garage. A graceful staircase flanked by a Palladium window leads to the second level and its three bedrooms. One bedroom has an updated, en-suite bath and two closets. The other two bedrooms are joined by a new bath that has a dual vanity, soaking tub, and stall shower. The finished, walk-out lower level is ideal for entertaining. With a main room with fireplace and fully equipped bar, as well as a pool/game room and personal gym, there is also a full bath on this level and additional storage. Outside, the deck overlooks the rear, wooded backdrop and beautiful, inground pool surrounded by travertine stone. The deck is enchanting with its peaceful allure: enjoy your morning coffee, summer suppers, or birdwatching from this lovely vantage point. The community of Radnor Hunt and town of Malvern offer so much, including Buttery Bakery, Alba, Kimberton Whole Foods and more. Both Paoli and Malvern train stations have easy access to Center City, with Wilmington, Washington, D.C. and New York City within reach. Your soothing, serene retreat awaits! 2022-08-07

    This property is off market, which means it's not currently listed for sale or rent on Zillow. This may be different from what's available on other websites or public sources.

    Facts & features

    Interior

    Bedrooms & bathrooms
    • Bedrooms: 4
    • Bathrooms: 4
    • Full bathrooms: 2
    • 1/2 bathrooms: 1
    • 1/4 bathrooms: 1
    Heating
    • Forced air, Oil
    Cooling
    • Central
    Appliances
    • Included: Dishwasher, Dryer, Garbage disposal, Microwave, Range / Oven, Refrigerator, Trash compactor, Washer
    Features
    • Flooring: Carpet, Hardwood
    • Basement: Finished
    • Has fireplace: Yes
    Interior area
    • Total interior livable area: 6,446 sqft

    Property

    Parking
    • Total spaces: 3
    • Parking features: Garage - Attached
    Features
    • Exterior features: Other, Wood
    • Has spa: Yes
    Lot
    • Size: 4 Acres
    Details
    • Parcel number: 5406000905D0

    Construction

    Type & style
    • Home type: SingleFamily
    Materials
    • Roof: Asphalt
    Condition
    • Year built: 1988

    Community & HOA

    Location
    • Region: Malvern

    Financial & listing details

    • Price per square foot: $380/sqft
    • Tax assessed value: $626,400
    • Annual tax amount: $18,675

    Price history

    DateEventPrice
    8/29/2022Sold$1,740,000-3.1%$270/sqft
    Source: Bright MLS #PACT2025772 Report a problem
    7/11/2022Pending sale$1,795,000$278/sqft
    Source: Berkshire Hathaway HomeServices Fox & Roach, REALTORS #PACT2025772 Report a problem
    7/11/2022Contingent$1,795,000$278/sqft
    Source: Bright MLS #PACT2025772 Report a problem
    6/23/2022Listed for sale$1,795,000$278/sqft
    Source: Bright MLS #PACT2025772 Report a problem

    Public tax history

    YearProperty taxesTax assessment
    2025$18,675 +2.1%$626,400
    2024$18,292 -8%$626,400 -10.3%
    2023$19,888 +2.7%$698,050
    2022$19,372 +2.1%$698,050
    2021$18,981 +295.9%$698,050
    2020$4,795 -73.5%$698,050
    2019$18,110 +1.9%$698,050
    2018$17,765 +9899.8%$698,050
    2017$178 -98.9%$698,050
    2016$15,929 $698,050
    2015$15,929 $698,050
    2014$15,929 $698,050
    2013-- $698,050
    2012-- $698,050
    2011-- $698,050
    2010-- $698,050
    2009-- $698,050
    2008-- $698,050
    2007-- $698,050
    2006-- $698,050
    2005-- $698,050
    2004-- $698,050
    2003-- $698,050
    2000-- $698,050
    Find assessor info on the county website

    Neighborhood: 19355

    Nearby schools

    GreatSchools rating
    Schools provided by the listing agent
    • Elementary: Sugartown Elementary
    • Middle: General Wayne
    • High: Great Valley
    • District: Great Valley

    Source: The MLS. This data may not be complete. We recommend contacting the local school district to confirm school assignments for this home.

    Get a cash offer in 3 minutes
    Find out how much your home could sell for in as little as 3 minutes with a no-obligation cash offer.
    Estimated market value
    $2,448,100
    Get a cash offer in 3 minutes
    Find out how much your home could sell for in as little as 3 minutes with a no-obligation cash offer.
    Estimated market value
    $2,448,100