Welcome to 108 Indian Hannah Road, an extraordinary custom-built English cottage-style estate nestled on 3.4 scenic acres in Chester County. Located in the highly regarded Unionville-Chadds Ford School District, this distinctive residence offers 3 bedrooms, 3 full and 2 half bathrooms, and approximately 5,351 square feet of beautifully appointed living space, blending timeless architecture with exceptional craftsmanship. Inside, reclaimed 150-year-old chestnut hardwood floors, intricate millwork, and rich wood detailing create an atmosphere of warmth and elegance. The breathtaking two-story great room features exposed ceiling beams, an impressive stone fireplace, a custom walnut wet bar, and expansive windows overlooking the grounds. The gourmet kitchen showcases custom cabinetry, quartz countertops, premium Wolf and Sub-Zero appliances, and a generous center island. Elegant formal living and dining rooms provide additional spaces for entertaining. The main-level primary suite offers a private retreat with dual walk-in closets and a spacious bath, while the second-floor guest suite features a private sitting room, fireplace, and clawfoot tub. The beautifully finished walk-out lower level evokes a classic English club, complete with custom wood paneling, a wood-burning stove, wet bar, wine room, and versatile living spaces. Outside, mature landscaping, a flowing stream, a charming stone bridge, and picturesque gardens create a truly peaceful setting. Covered porches, an overlook deck, and a custom outdoor kitchen pavilion offer exceptional spaces for entertaining, while a three car garage and separate outbuilding provide additional versatility. Rich in character and thoughtfully designed, 108 Indian Hannah Road offers a rare opportunity to experience refined country living in one of Chester County's most beautiful settings.
For sale
$1,675,000
108 Indian Hannah Rd, West Chester, PA 19382
3beds
5,051sqft
Single Family Residence
Built in 2004
3.4 Acres Lot
$-- Zestimate®
$332/sqft
$-- HOA
What's special
Three car garageFlowing streamQuartz countertopsCustom wood panelingCustom walnut wet barSeparate outbuildingClawfoot tub
- 6 days
- 1,822
- 174
Likely to sell faster than
Zillow last checked:
Listing updated:
Listed by:
Laura Kaplan 610-235-7987,
Coldwell Banker Realty (610) 363-6006
Source: Bright MLS,MLS#: PACT2139322
Facts & features
Interior
Bedrooms & bathrooms
- Bedrooms: 3
- Bathrooms: 5
- Full bathrooms: 3
- 1/2 bathrooms: 2
- Main level bathrooms: 5
- Main level bedrooms: 3
Basement
- Area: 0
Heating
- Forced Air, Propane
Cooling
- Central Air, Electric
Appliances
- Included: Water Heater
Features
- Basement: Finished
- Number of fireplaces: 3
Interior area
- Total structure area: 5,051
- Total interior livable area: 5,051 sqft
- Finished area above ground: 5,051
- Finished area below ground: 0
Video & virtual tour
Property
Parking
- Total spaces: 3
- Parking features: Garage Door Opener, Attached
- Attached garage spaces: 3
Accessibility
- Accessibility features: None
Features
- Levels: Two
- Stories: 2
- Pool features: None
Lot
- Size: 3.4 Acres
Details
- Additional structures: Above Grade, Below Grade
- Parcel number: 4906 0004.0500
- Zoning: R10
- Special conditions: Standard
Construction
Type & style
- Home type: SingleFamily
- Architectural style: Traditional
- Property subtype: Single Family Residence
Materials
- Stucco
- Foundation: Concrete Perimeter
Condition
- New construction: No
- Year built: 2004
Utilities & green energy
- Sewer: On Site Septic
- Water: Well
Community & HOA
Community
- Subdivision: None Available
HOA
- Has HOA: No
Location
- Region: West Chester
- Municipality: NEWLIN TWP
Financial & listing details
- Price per square foot: $332/sqft
- Tax assessed value: $460,050
- Annual tax amount: $19,420
- Date on market: 11/6/2026
- Listing agreement: Exclusive Right To Sell
- Ownership: Fee Simple
Estimated market value
Not available
Estimated sales range
Not available
Not available
Price history
| Date | Event | Price |
|---|---|---|
| 11/6/2026 | Listed for sale | $1,675,000+544.2%$332/sqft |
Source:  Bright MLS #PACT2139322 Report a problem | ||
| 11/7/2002 | Sold | $260,000-25.7%$51/sqft |
Source: Public Record Report a problem | ||
| 12/31/1996 | Sold | $350,000$69/sqft |
Source: Public Record Report a problem | ||
Public tax history
| Year | Property taxes | Tax assessment |
|---|---|---|
| 2026 | $18,942 +3.3% | $460,050 |
| 2025 | $18,344 +5.2% | $460,050 |
| 2024 | $17,441 +1.8% | $460,050 |
| 2023 | $17,137 +3.4% | $460,050 |
| 2022 | $16,576 +2.2% | $460,050 |
| 2021 | $16,222 +227.4% | $460,050 |
| 2020 | $4,954 -68% | $460,050 |
| 2019 | $15,471 +0.3% | $460,050 |
| 2018 | $15,425 +9900% | $460,050 |
| 2017 | $154 -91.5% | $460,050 |
| 2016 | $1,824 | $460,050 |
| 2015 | $1,824 | $460,050 |
| 2014 | $1,824 | $460,050 |
| 2013 | -- | $460,050 |
| 2012 | -- | $460,050 |
| 2011 | -- | $460,050 |
| 2010 | -- | $460,050 |
| 2009 | -- | $460,050 |
| 2008 | -- | $460,050 |
| 2007 | -- | $460,050 |
| 2006 | -- | $460,050 |
| 2005 | -- | $460,050 |
Find assessor info on the county website
Monthly payment
Est. payment
Payment breakdown
Explore the cost of this home by adjusting the details. Changes won't be saved.Climate risks
Neighborhood: 19382
Nearby schools
Schools provided by the listing agent
- District: Unionville-chadds Ford
Source: Bright MLS. This data may not be complete. We recommend contacting the local school district to confirm school assignments for this home.
- $1,353,8004 bd5 ba5.7k sqft102 Indian Hannah Rd, West Chester, PA 19382Off Market

- $38,330-- bd-- ba-- sqft102 Indian Hannah Rd, West Chester, PA 19382Off Market
- $1,363,6004 bd2 ba4.6k sqft112 Indian Hannah Rd, West Chester, PA 19382Off Market
- $1,377,0005 bd4 ba4.4k sqft107 Indian Hannah Rd, West Chester, PA 19382Off Market
Similar homes
- $1,349,0005 bd5 ba4.6k sqft115 Osborne Cir, Kennett Square, PA 19348For Sale
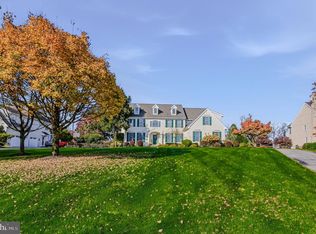
 MLS ID #PACT2138368, Jerry Strusowski, BHHS Fox & Roach-Kennett Sq. Bright MLS
- $2,000,0005 bd5 ba7.2k sqft7 Bittersweet Dr, West Chester, PA 19382For Sale
 MLS ID #PACT2121270, Stephen Gross, BHHS Fox & Roach-West Chester. Bright MLS
- $1,499,0004 bd4 ba5.2k sqft346 Kennett Pike, Chadds Ford, PA 19317For Sale
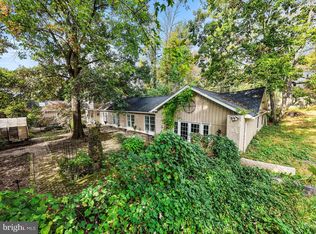 MLS ID #PACT2138216, Erica Dyer, Coldwell Banker Realty. Bright MLS
- $1,150,0004 bd4 ba3.6k sqft2024 W Street Rd, West Chester, PA 19382For Sale
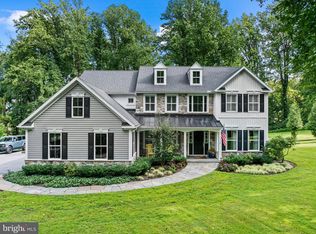 MLS ID #PACT2134742, Angela Niven, BHHS Fox & Roach-Chadds Ford. Bright MLS
- $2,200,0005 bd7 ba4.2k sqft895 Copes Ln, West Chester, PA 19380For SaleMLS ID #PACT2137050, Barbara McClure, RE/MAX Town & Country. Bright MLS
- $1,449,0005 bd6 ba7.1k sqft1659 Linda Dr, West Chester, PA 19380For SaleMLS ID #PACT2131534, Lewis Esposito, RE/MAX Preferred - Newtown Square. Bright MLS
- $1,795,0005 bd5 ba6.8k sqft94 Autumn Woods Ln, Glen Mills, PA 19342For SaleMLS ID #PADE2125020, Lauren Woods, Kurfiss Sotheby's International Realty. Bright MLS
- $1,450,0005 bd4 ba5.3k sqft1005 Hidden Hollow Ln, West Chester, PA 19380For SaleMLS ID #PACT2135566, Mr. Gary A Mercer SR., LPT Realty, LLC. Bright MLS
- $2,099,0006 bd6 ba5.7k sqft12 Court Run, Malvern, PA 19355For SaleMLS ID #PACT2139164, Reggie Hunt, Kurfiss Sotheby's International Realty. Bright MLS
- $1,775,0005 bd4 ba4.2k sqft102 Knoxlyn Farm Dr #A, Kennett Square, PA 19348New ConstructionMLS ID #PACT2137842, Erica Walker, Keller Williams Real Estate -Exton. Bright MLS
- $1,100,0004 bd4 ba4.8k sqft1350 Skelp Level Rd, Downingtown, PA 19335For SaleMLS ID #PACT2137420, Sean Elstone, Keller Williams Main Line. Bright MLS
- $999,9006 bd5 ba6k sqft13 Middleton Ln, Landenberg, PA 19350For SaleMLS ID #PACT2139282, Megan Holloway, Long & Foster Real Estate, Inc.. Bright MLS
- $899,0005 bd4 ba3.2k sqft1012 Robin Dr, West Chester, PA 19382For SaleMLS ID #PACT2133626, Marsia Seydoux, Long & Foster Real Estate, Inc.. Bright MLS
- $1,799,0005 bd5 ba6.2k sqft769 S Warren Ave, Malvern, PA 19355For SaleMLS ID #PACT2136348, Richard Downes, BHHS Fox & Roach Wayne-Devon. Bright MLS
- $1,895,0005 bd4 ba5.2k sqft1526 Meadow Ln, Glen Mills, PA 19342For SaleMLS ID #PADE2123370, Monika Rani, Keller Williams Real Estate-Doylestown. Bright MLS
- $1,860,0005 bd5 ba5.2k sqft102 Knoxlyn Farm Dr #B, Kennett Square, PA 19348New ConstructionMLS ID #PACT2137844, Erica Walker, Keller Williams Real Estate -Exton. Bright MLS
- $860,0005 bd3 ba3.7k sqft1536 Sleepy Hollow Ln, West Chester, PA 19380For SaleMLS ID #PACT2138744, Mr. Gary A Mercer SR., LPT Realty, LLC. Bright MLS
- $1,599,9005 bd6 ba6.4k sqft1704 Chantilly Ln, Chester Springs, PA 19425For SaleMLS ID #PACT2128466, Bela Vora, Coldwell Banker Realty. Bright MLS
- $849,9004 bd3 ba4.4k sqft1361 Wooded Knls, West Chester, PA 19382For SaleMLS ID #PACT2128308, Steve Ritter, LPT Realty, LLC. Bright MLS
- $1,328,0004 bd5 ba6.7k sqft127 Montana Dr, Chadds Ford, PA 19317For SaleMLS ID #PACT2122054, Holly Gross, BHHS Fox & Roach-West Chester. Bright MLS
