Welcome to 111 Indian Springs Drive, an impressive and expansive 5-bedroom home offering 3 full and 2 half baths and more than 5,000 square feet of beautifully designed living space. Set on a premium one-plus-acre lot at the back of a quiet cul-de-sac in the sought-after community of Hamanasset at Darlington, this home offers an exceptional sense of privacy and space within the award-winning Garnet Valley School District. Inside, hardwood flooring extends throughout the home, complemented by generous room sizes, soaring cathedral ceilings and a thoughtfully designed floor plan that blends comfortable everyday living with elegant entertaining spaces. At the heart of the home is the custom gourmet kitchen, featuring abundant workspace and storage and opening seamlessly to the spacious living room and bright sunroom. Filled with natural light, these connected spaces create an inviting setting for both relaxed daily living and larger gatherings. The main level also includes a formal living room and formal dining room, offering additional space for entertaining, holidays and special occasions. A well-appointed mudroom adds everyday convenience, while front and rear staircases provide easy access between levels and enhance the home’s functional layout. Among the many updates are dual HVAC systems, both newly installed in 2021, providing added comfort and efficiency throughout the home. Upstairs, the primary suite is thoughtfully positioned apart from the additional bedrooms, creating a private and peaceful retreat. The suite features its own sitting area, a spacious bath with dual vanities and a large walk-in closet. The secondary bedrooms are also notably generous in size, offering ample room for family, guests, home offices or other flexible living arrangements. Outside the home, expansive paver patios create multiple areas for relaxing, dining and entertaining while overlooking the spacious backyard and more than one-acre setting. A recently added pergola and outdoor kitchen area further enhance the outdoor living space, creating an ideal backdrop for warm-weather gatherings and quiet evenings at home. The front of the home makes a distinctive first impression with a stone entrance accented by pillars, while the large three-car garage provides substantial parking and storage space. With its private cul-de-sac location, expansive indoor and outdoor living areas, generous room sizes and a floor plan that balances formal spaces with comfortable everyday living, 111 Indian Springs Drive offers an exceptional combination of space, privacy, functionality and timeless appeal.
Pending
$1,390,000
111 Indian Springs Dr, Media, PA 19063
5beds
5,164sqft
Single Family Residence
Built in 2005
1.12 Acres Lot
$1,334,400 Zestimate®
$269/sqft
$167/mo HOA
What's special
- --
- on Zillow
- 726
- views
- 26
- saves
Zillow last checked:
Listing updated:
Listed by:
Chris Urbany 484-634-5432,
Walter M Wood Jr Inc 2153862800
Source: Bright MLS,MLS#: PADE2124892
Facts & features
Interior
Bedrooms & bathrooms
- Bedrooms: 5
- Bathrooms: 5
- Full bathrooms: 3
- 1/2 bathrooms: 2
- Main level bathrooms: 2
Basement
- Area: 1800
Heating
- Forced Air, Natural Gas
Cooling
- Central Air, Electric
Appliances
- Included: Gas Water Heater
- Laundry: Main Level
Features
- Additional Stairway, Attic, Soaking Tub, Breakfast Area, Combination Kitchen/Dining, Combination Kitchen/Living, Crown Molding, Curved Staircase, Dining Area, Formal/Separate Dining Room, Kitchen Island, Bar
- Flooring: Carpet, Ceramic Tile, Hardwood, Tile/Brick
- Basement: Concrete,Unfinished
- Number of fireplaces: 1
Interior area
- Total structure area: 6,964
- Total interior livable area: 5,164 sqft
- Finished area above ground: 5,164
Property
Parking
- Total spaces: 7
- Parking features: Garage Faces Side, Garage Door Opener, Inside Entrance, Asphalt, Driveway, Attached
- Attached garage spaces: 3
- Uncovered spaces: 4
Accessibility
- Accessibility features: Accessible Doors, Accessible Hallway(s), Doors - Lever Handle(s)
Features
- Levels: Two
- Stories: 2
- Exterior features: Barbecue, Lighting, Extensive Hardscape, Stone Retaining Walls
- Pool features: None
- Spa features: Hot Tub
Lot
- Size: 1.12 Acres
Details
- Additional structures: Above Grade
- Parcel number: 06000002355
- Zoning: R-10
- Special conditions: Standard
Construction
Type & style
- Home type: SingleFamily
- Architectural style: Colonial
- Property subtype: Single Family Residence
Materials
- Stone, Stucco
- Foundation: Concrete Perimeter
- Roof: Shingle
Condition
- Excellent
- New construction: No
- Year built: 2005
Utilities & green energy
- Electric: 200+ Amp Service
- Sewer: Public Sewer
- Water: Public
Community & HOA
Community
- Subdivision: Hamanasset At Darlin
HOA
- Has HOA: Yes
- HOA fee: $2,000 annually
Location
- Region: Media
- Municipality: CHESTER HEIGHTS BORO
Financial & listing details
- Price per square foot: $269/sqft
- Tax assessed value: $694,820
- Annual tax amount: $17,933
- Date on market: 9/29/2026
- Listing agreement: Exclusive Right To Sell
- Listing terms: Cash,Conventional
- Exclusions: Chandelier(s) In Dining Room, Entry Way And Master Bedroom.
- Ownership: Fee Simple
Estimated market value
$1,334,400
$1.27M - $1.40M
$6,332/mo
Price history
| Date | Event | Price |
|---|---|---|
| 10/29/2026 | Pending sale | $1,390,000$269/sqft |
Source:  Bright MLS #PADE2124892 Report a problem | ||
| 9/30/2026 | Listed for sale | $1,390,000+64.5%$269/sqft |
Source: Bright MLS #PADE2124892 Report a problem | ||
| 7/27/2005 | Sold | $844,819$164/sqft |
Source: Public Record Report a problem | ||
Public tax history
| Year | Property taxes | Tax assessment |
|---|---|---|
| 2026 | $17,450 +5.6% | $694,820 |
| 2025 | $16,520 +4.7% | $694,820 |
| 2024 | $15,778 +2.4% | $694,820 |
| 2023 | $15,402 +1.6% | $694,820 |
| 2022 | $15,160 0% | $694,820 |
| 2021 | $15,160 +467.3% | $694,820 +42% |
| 2020 | $2,672 -85.9% | $489,375 |
| 2019 | $19,002 +1.3% | $489,375 |
| 2018 | $18,760 +598.5% | $489,375 |
| 2017 | $2,686 | $489,375 |
| 2016 | $2,686 | $489,375 |
| 2015 | $2,686 | $489,375 |
| 2014 | $2,686 +2.8% | $489,375 |
| 2013 | $2,614 +2.8% | $489,375 |
| 2012 | $2,542 -10.2% | $489,375 -10.5% |
| 2011 | $2,831 +2% | $546,598 |
| 2010 | $2,775 +7.5% | $546,598 |
| 2009 | $2,582 | $546,598 |
| 2008 | $2,582 +8.3% | $546,598 |
| 2007 | $2,384 -10.8% | $546,598 -10.8% |
| 2006 | $2,671 | $612,494 |
Find assessor info on the county website
Monthly payment
Est. payment
Payment breakdown
Explore the cost of this home by adjusting the details. Changes won't be saved.Climate risks
Neighborhood: 19063
Nearby schools
Schools provided by the listing agent
- Elementary: Garnet Valley
- Middle: Garnet Valley
- High: Garnet Valley
- District: Garnet Valley
Source: Bright MLS. This data may not be complete. We recommend contacting the local school district to confirm school assignments for this home.

Similar homes
- $1,395,0005 bd6 ba4.8k sqft146 Logtown Rd, Media, PA 19063For Sale
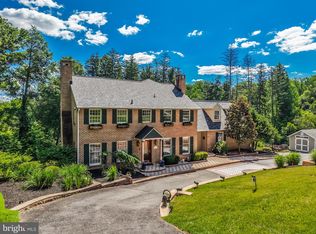
 MLS ID #PADE2119200, Gloriann Ellis, ChaddsFord Realty LLC. Bright MLS
- $1,349,0005 bd5 ba4.6k sqft115 Osborne Cir, Kennett Square, PA 19348For Sale
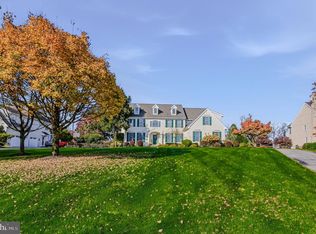 MLS ID #PACT2138368, Jerry Strusowski, BHHS Fox & Roach-Kennett Sq. Bright MLS
- $1,300,0004 bd5 ba5.8k sqft3 Brandywine Green Ct, Thornton, PA 19373For Sale
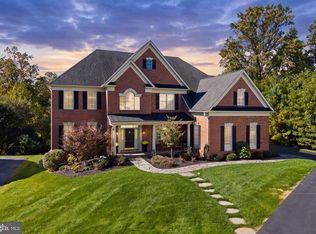 MLS ID #PADE2125744, Brian Foraker, Foraker Realty Co.. Bright MLS
- $1,250,0005 bd4 ba4.5k sqft514 Chariot Ct, Wilmington, DE 19808For Sale
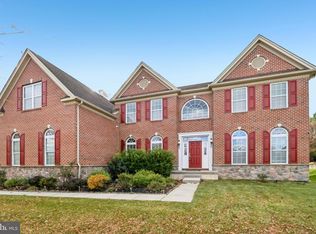 MLS ID #DENC2114544, Ping Xu, RE/MAX Edge. Bright MLS
- $949,9994 bd3 ba4.4k sqft1032 Baldwin Dr, Garnet Valley, PA 19060For SaleMLS ID #PADE2127090, Mike Mulholland, Long & Foster Real Estate, Inc.. Bright MLS
- $1,099,0004 bd4 ba4.5k sqft30 William Howard Dr, Glen Mills, PA 19342For SaleMLS ID #PADE2114628, Fran Day, RE/MAX Town & Country. Bright MLS
- $1,425,0005 bd5 ba5.1k sqft7 Tower Rd, Broomall, PA 19008For SaleMLS ID #PADE2123444, Jovita Coelho, KW Greater West Chester. Bright MLS
- $1,795,0005 bd5 ba6.8k sqft94 Autumn Woods Ln, Glen Mills, PA 19342For SaleMLS ID #PADE2125020, Lauren Woods, Kurfiss Sotheby's International Realty. Bright MLS
- $1,112,5004 bd4 ba3.7k sqft14 Smedley Dr, Newtown Square, PA 19073For SaleMLS ID #PACT2137828, KIRBY-JAY JOHN, Corner House Realty. Bright MLS
- $1,450,0006 bd6 ba7.7k sqft411 Marie Dr, Wallingford, PA 19086For SaleMLS ID #PADE2119028, Joseph Bograd, Elite Realty Group Unl. Inc.. Bright MLS
- $850,0003 bd3 ba3.9k sqft174 Pole Cat Rd, Glen Mills, PA 19342For SaleMLS ID #PADE2126446, Jordan Klusman, CG Realty, LLC. Bright MLS
- $949,9004 bd5 ba5.6k sqft315 Shelbourne Ln, Phoenixville, PA 19460For SaleMLS ID #PACT2139308, Branden Hydutsky, RE/MAX Professional Realty. Bright MLS
- $1,249,9005 bd5 ba4.2k sqft361 Malin Rd, Newtown Square, PA 19073For SaleMLS ID #PADE2121428, Athena Hashemoghli, Empower Real Estate, LLC. Bright MLS
- $899,0004 bd3 ba3.8k sqft80 Mendenhall Dr, Glen Mills, PA 19342For SaleMLS ID #PADE2122998, Lori Grier, Coldwell Banker Realty. Bright MLS
- $775,0004 bd3 ba3.9k sqft100 Park Ln, Glen Mills, PA 19342For SaleMLS ID #PADE2122178, Mimi Morrow, BHHS Fox & Roach-Chestnut Hill. Bright MLS
- $1,450,0005 bd4 ba5.3k sqft1005 Hidden Hollow Ln, West Chester, PA 19380For SaleMLS ID #PACT2135566, Mr. Gary A Mercer SR., LPT Realty, LLC. Bright MLS
- $1,499,0004 bd4 ba5.2k sqft346 Kennett Pike, Chadds Ford, PA 19317For SaleMLS ID #PACT2138216, Erica Dyer, Coldwell Banker Realty. Bright MLS
- $1,790,0004 bd4 ba6.2k sqft134 Springton Lake Rd, Media, PA 19063For SaleMLS ID #PADE2102692, Diane Nelson, Compass RE. Bright MLS
- $850,0004 bd3 ba2.6k sqft713 Iris Ln, Media, PA 19063For SaleMLS ID #PADE2115168, Donna May Bond, Long & Foster Real Estate, Inc.. Bright MLS
- $1,328,0004 bd5 ba6.7k sqft127 Montana Dr, Chadds Ford, PA 19317For SaleMLS ID #PACT2122054, Holly Gross, BHHS Fox & Roach-West Chester. Bright MLS
