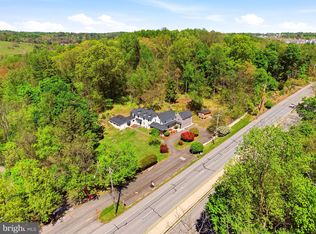
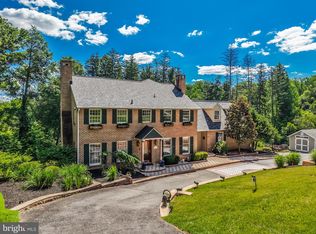
Situated high on a hilltop, this magnificent estate offers gorgeous, panoramic views of the 2 acre partially wooded, mature landscaped property and daily memorable sunsets from every vantage point. Nestled in an exclusive, 9 home private enclave in a cul-de-sac, the property offers a modern open floor plan where an abundance of oversized windows flood the expansive living spaces with beautiful natural light. The main level foyer and great room impress with soaring 18 foot ceilings in the grand gathering spaces, seamlessly transitioning to expansive 9 foot ceilings throughout the remaining first floor. High-end architectural accents of crown molding, chair rail, and wainscoting are throughout. This residence features extensive renovations and added amenities that have been completed since 2012. They include a whole house generator, whole house water filtration system, an in-ground saltwater pool and heated spa surrounded by stone walls, a fenced backyard, a backyard terraced 2 level stone wall, stone wall along the driveway, new roof, new driveway, newer front windows, new primary bath with new 2nd floor laundry room, large new kitchen, custom built-in cabinetry on the great room fireplace wall and in the study. New grand chandeliers in back staircase and front foyer. Hardwood floors are throughout. This home is minutes from the vibrant dining, shopping, and commuting corridors of the Main Line and Media and has convenient access to Philadelphia. Outdoor living is at its finest with a large back patio, a covered porch and a covered deck, stunning saltwater pool with a heated spa, mature landscapes, and gardens in every view. The front pathway is hard landscaped with pavers and a fountain, and the back pathway continues the paver design. Nature-filled paths wait at Greenbank Farm and Hildacy Land Trust – 55 conserved acres only a short distance in the cul-de-sac. The gourmet kitchen has all new appliances, featuring GE Monogram 48 inch range and dish washer, and GE Profile French door refrigerator. Work or entertain on an oversized island while enjoying the kitchen fireplace. The separate breakfast room is surrounded by oversized windows and 2 glass doors. A mudroom and powder room are conveniently located at the rear staircase. The 2 story great room features a fireplace and new custom built-in cabinetry. The spacious dining room seats large groups and has a fireplace. The study has beautiful custom built-ins featuring glass front cabinets, file cabinets and a window seat. Large foyer with front staircase and a west-facing living room with amazing sunsets complete the first floor. The second floor has 4 bedrooms and 3 baths and a lovely sitting room with an electric fireplace. All bedrooms have walk-in closets and hardwood floors. Two bedrooms share a jack and jill bath. The 3rd bedroom can be used as a guest suite with full bath. The large Primary Bedroom has hewn wood flooring and leads into the 2 closets (large Primary Closet with an adjoining cedar closet). The Primary Bath has a large shower, heated floors, and a Bubble Massage Tub. A new laundry room is adjacent to the Primary Bath. The sitting room forms the 2nd floor of the turret bump-out with the breakfast nook below; a cozy room with an electric fireplace for relaxing, reading, or watching TV. There is a finished basement with stunning stone wall and fireplace, wine cellar and full tumbled marble bath with room for an additional bedroom suite. The basement is fully plumbed an additional laundry having plenty of cabinet storage. The basement entry leads directly to the pool oasis with a large deck, total privacy and stone walled landscaping and stone stairs. A separate 2 story garage is located on the east side of the property in addition to a shed. Come see this unique and amazing home that offers a stunning combination of natural beauty, high-end accoutrements, and modern luxury living.
For sale
Price cut: $80K (11/2)
$1,600,000
2 Bridlebrook Ln, Media, PA 19063
4beds
6,577sqft
Single Family Residence
Built in 1999
2 Acres Lot
$1,538,400 Zestimate®
$243/sqft
$-- HOA
What's special
Large back patioNew roofGorgeous panoramic viewsAbundance of oversized windowsNewer front windowsNew drivewayFenced backyard
- 19 days
- 1,431
- 97
Zillow last checked:
Listing updated:
Listed by:
homecoin.com Minerick 888-400-2513,
Homecoin.com 8884002513
Source: Bright MLS,MLS#: PADE2125932
Facts & features
Interior
Bedrooms & bathrooms
- Bedrooms: 4
- Bathrooms: 5
- Full bathrooms: 4
- 1/2 bathrooms: 1
- Main level bathrooms: 1
Rooms
- Room types: Dining Room, Primary Bedroom, Bedroom 2, Kitchen, Family Room, Foyer, Study, Bathroom 2, Primary Bathroom
Primary bedroom
- Features: Crown Molding, Flooring - HardWood, Walk-In Closet(s), Ceiling Fan(s)
- Level: Upper
Bedroom 2
- Features: Flooring - HardWood, Walk-In Closet(s)
- Level: Upper
Primary bathroom
- Features: Flooring - Tile/Brick, Soaking Tub, Double Sink
- Level: Upper
Bathroom 2
- Features: Flooring - Tile/Brick, Bathroom - Tub Shower
- Level: Upper
Dining room
- Features: Crown Molding, Fireplace - Gas, Flooring - HardWood, Window Treatments, Chair Rail
- Level: Main
Family room
- Features: Flooring - HardWood, Built-in Features, Fireplace - Gas
- Level: Main
Foyer
- Features: Crown Molding, Flooring - HardWood
- Level: Main
Kitchen
- Features: Breakfast Nook, Granite Counters, Fireplace - Gas, Crown Molding, Flooring - HardWood, Kitchen Island, Kitchen - Gas Cooking, Pantry
- Level: Main
Study
- Features: Fireplace - Gas, Crown Molding, Flooring - HardWood, Built-in Features
- Level: Main
Heating
- Heat Pump, Electric, Propane
Cooling
- Central Air, Electric
Appliances
- Included: Dishwasher, Exhaust Fan, Refrigerator, Microwave, Double Oven, Stainless Steel Appliance(s), Water Heater
- Laundry: In Basement, Upper Level, Washer/Dryer Hookups Only
Features
- Kitchen Island, Recessed Lighting, Additional Stairway, Crown Molding, Upgraded Countertops, Formal/Separate Dining Room, Primary Bath(s), Cedar Closet(s), Walk-In Closet(s), Built-in Features, Ceiling Fan(s), Dining Area, Open Floorplan, Kitchen - Gourmet, Soaking Tub, Family Room Off Kitchen, 2 Story Ceilings, 9'+ Ceilings, Dry Wall, Tray Ceiling(s)
- Flooring: Hardwood, Ceramic Tile, Wood
- Windows: Double Hung, Window Treatments
- Basement: Full,Finished,Exterior Entry
- Number of fireplaces: 1
- Fireplace features: Gas/Propane, Double Sided
Interior area
- Total structure area: 6,577
- Total interior livable area: 6,577 sqft
- Finished area above ground: 4,577
- Finished area below ground: 2,000
Property
Parking
- Total spaces: 3
- Parking features: Storage, Inside Entrance, Garage Door Opener, Driveway, Private, Attached
- Attached garage spaces: 3
- Has uncovered spaces: Yes
Accessibility
- Accessibility features: None
Features
- Levels: Two
- Stories: 2
- Patio & porch: Deck, Patio
- Exterior features: Extensive Hardscape, Stone Retaining Walls, Flood Lights
- Has private pool: Yes
- Pool features: In Ground, Pool/Spa Combo, Salt Water, Private
- Fencing: Vinyl,Wire,Wood
- Has view: Yes
- View description: Garden, Panoramic, Trees/Woods
Lot
- Size: 2 Acres
- Features: Cul-De-Sac, Unknown Soil Type
Details
- Additional structures: Above Grade, Below Grade, Outbuilding
- Parcel number: 25000036454
- Zoning: RA
- Special conditions: Standard
Construction
Type & style
- Home type: SingleFamily
- Architectural style: Transitional
- Property subtype: Single Family Residence
Materials
- Stucco, Stone, Frame, Combination
- Foundation: Concrete Perimeter
- Roof: Architectural Shingle
Condition
- New construction: No
- Year built: 1999
Utilities & green energy
- Electric: 200+ Amp Service, 120/240V, Generator
- Sewer: Public Sewer
- Water: Public
- Utilities for property: Cable Connected, Phone Available, Propane, Fiber Optic
Community & HOA
Community
- Security: Electric Alarm, Fire Sprinkler System
- Subdivision: None Available
HOA
- Has HOA: No
Location
- Region: Media
- Municipality: MARPLE TWP
Financial & listing details
- Price per square foot: $243/sqft
- Tax assessed value: $859,950
- Annual tax amount: $17,459
- Date on market: 10/19/2026
- Listing agreement: Exclusive Agency
- Listing terms: Cash,Conventional
- Ownership: Fee Simple
- Road surface type: Black Top
Estimated market value
$1,538,400
$1.46M - $1.62M
$4,570/mo
Price history
| Date | Event | Price |
|---|---|---|
| 11/2/2026 | Price change | $1,600,000-4.8%$243/sqft |
Source:  Bright MLS #PADE2125932 Report a problem | ||
| 10/19/2026 | Listed for sale | $1,680,000+79.7%$255/sqft |
Source: Bright MLS #PADE2125932 Report a problem | ||
| 7/19/2012 | Sold | $935,000-18.6%$142/sqft |
Source: Public Record Report a problem | ||
| 4/6/2012 | Listed for sale | $1,149,000-1.8%$175/sqft |
Source: Long and Foster Real Estate, Inc. #6034417 Report a problem | ||
| 10/19/2011 | Listing removed | $1,170,000$178/sqft |
Source: Long & Foster Real Estate #5877486 Report a problem | ||
| 4/29/2011 | Price change | $1,170,000-16.4%$178/sqft |
Source: Long & Foster Real Estate #5877486 Report a problem | ||
| 2/25/2011 | Listed for sale | $1,398,900+85.3%$213/sqft |
Source: Prudential Fox and Roach #5661722 Report a problem | ||
| 11/3/2000 | Sold | $755,000+403.3%$115/sqft |
Source: Public Record Report a problem | ||
| 7/12/2000 | Sold | $150,000$23/sqft |
Source: Public Record Report a problem | ||
Public tax history
| Year | Property taxes | Tax assessment |
|---|---|---|
| 2026 | $17,084 -4.2% | $859,950 -10.4% |
| 2025 | $17,826 +7.5% | $960,000 |
| 2024 | $16,590 +3.3% | $960,000 |
| 2023 | $16,064 +1.9% | $960,000 |
| 2022 | $15,759 -10.3% | $960,000 -10.3% |
| 2021 | $17,570 +377.9% | $1,070,320 +59% |
| 2020 | $3,676 -80.8% | $673,200 |
| 2019 | $19,139 +1% | $673,200 |
| 2018 | $18,943 +402.5% | $673,200 |
| 2017 | $3,770 | $673,200 |
| 2016 | $3,770 | $673,200 |
| 2015 | $3,770 | $673,200 |
| 2014 | $3,770 +4.8% | $673,200 |
| 2013 | $3,596 -10.5% | $673,200 -11.2% |
| 2012 | $4,017 +2.3% | $757,990 |
| 2011 | $3,926 +2% | $757,990 |
| 2010 | $3,848 +7.5% | $757,990 |
| 2009 | $3,580 | $757,990 |
| 2008 | $3,580 +8.3% | $757,990 |
| 2007 | $3,306 -2% | $757,990 |
| 2006 | $3,373 | $757,990 |
| 2005 | $3,373 | $757,990 |
| 2004 | $3,373 +8.5% | $757,990 |
| 2003 | $3,108 +7.9% | $757,990 |
| 2002 | $2,880 +256.8% | $757,990 +256.8% |
| 2000 | $807 | $212,430 |
Find assessor info on the county website
Monthly payment
Est. payment
Payment breakdown
Explore the cost of this home by adjusting the details. Changes won't be saved.Climate risks
Neighborhood: 19063
Nearby schools
Schools provided by the listing agent
- District: Marple Newtown
Source: Bright MLS. This data may not be complete. We recommend contacting the local school district to confirm school assignments for this home.
Similar homes
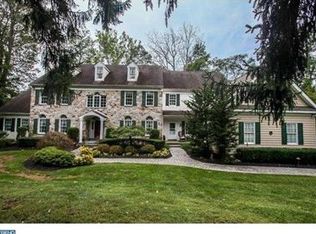
- $1,499,0004 bd6 ba7.7k sqft105 Spring Hunt Ln, Media, PA 19063For Sale
 MLS ID #PADE2126134, Lisa Ciccotelli, BHHS Fox & Roach-Haverford. Bright MLS
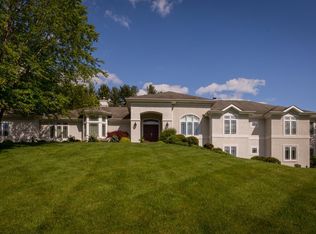
- $1,295,0005 bd5 ba5k sqft277 W Baltimore Pike, Media, PA 19063For Sale
 MLS ID #PADE2121950, Monika Rani, Keller Williams Real Estate-Doylestown. Bright MLS
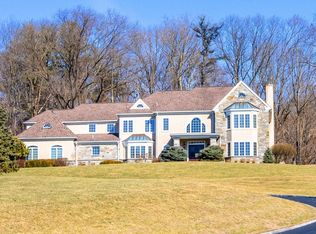
- $1,395,0005 bd6 ba4.8k sqft146 Logtown Rd, Media, PA 19063For Sale
 MLS ID #PADE2119200, Gloriann Ellis, ChaddsFord Realty LLC. Bright MLS
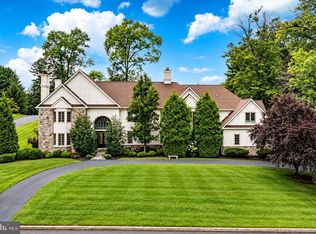
- $1,795,0005 bd5 ba6.8k sqft94 Autumn Woods Ln, Glen Mills, PA 19342For Sale
 MLS ID #PADE2125020, Lauren Woods, Kurfiss Sotheby's International Realty. Bright MLS
- $1,450,0006 bd6 ba7.7k sqft411 Marie Dr, Wallingford, PA 19086For SaleMLS ID #PADE2119028, Joseph Bograd, Elite Realty Group Unl. Inc.. Bright MLS
- $1,425,0005 bd5 ba5.1k sqft7 Tower Rd, Broomall, PA 19008For SaleMLS ID #PADE2123444, Jovita Coelho, KW Greater West Chester. Bright MLS
- $1,112,5004 bd4 ba3.7k sqft14 Smedley Dr, Newtown Square, PA 19073For SaleMLS ID #PACT2137828, KIRBY-JAY JOHN, Corner House Realty. Bright MLS
- $1,875,0004 bd6 ba5.6k sqft701 Sturbridge Dr, Bryn Mawr, PA 19010For SaleMLS ID #PADE2123704, Lavinia Smerconish, Compass RE. Bright MLS
- $1,695,0004 bd6 ba4.2k sqft736 Woodleave Rd, Bryn Mawr, PA 19010For SaleMLS ID #PAMC2198382, Marie Gordon, Compass RE. Bright MLS
- $1,499,9994 bd4 ba4.4k sqft10 Springhouse Ln, Havertown, PA 19083For SaleMLS ID #PADE2119924, Dawn Varallo, BHHS Fox & Roach-Art Museum. Bright MLS
- $825,0004 bd4 ba3.6k sqft117 Overlook Dr, Media, PA 19063For SaleMLS ID #PADE2126112, Denise Giannone, Long & Foster Real Estate, Inc.. Bright MLS
- $1,799,0005 bd5 ba6.2k sqft769 S Warren Ave, Malvern, PA 19355For SaleMLS ID #PACT2136348, Richard Downes, BHHS Fox & Roach Wayne-Devon. Bright MLS
- $2,099,0006 bd6 ba5.7k sqft12 Court Run, Malvern, PA 19355For SaleMLS ID #PACT2139164, Reggie Hunt, Kurfiss Sotheby's International Realty. Bright MLS
- $1,599,9005 bd6 ba6.4k sqft1704 Chantilly Ln, Chester Springs, PA 19425For SaleMLS ID #PACT2128466, Bela Vora, Coldwell Banker Realty. Bright MLS
- $1,249,9005 bd5 ba4.2k sqft361 Malin Rd, Newtown Square, PA 19073For SaleMLS ID #PADE2121428, Athena Hashemoghli, Empower Real Estate, LLC. Bright MLS
- $1,499,0004 bd4 ba5.2k sqft346 Kennett Pike, Chadds Ford, PA 19317For SaleMLS ID #PACT2138216, Erica Dyer, Coldwell Banker Realty. Bright MLS
- $1,250,0004 bd4 ba6.3k sqft106 Garnet St, Mullica Hill, NJ 08062For SaleMLS ID #NJGL2080510, Gina Knowles, Home and Heart Realty. Bright MLS
- $1,995,0005 bd7 ba7.8k sqft1024 Brick House Farm Ln, Newtown Square, PA 19073For SaleMLS ID #PADE2115734, Brian Nelson, BHHS Fox & Roach-West Chester. Bright MLS
- $1,850,0006 bd4 ba4.2k sqft8 S Providence Rd, Wallingford, PA 19086For SaleMLS ID #PADE2122498, Meghan Lawrence, Compass RE. Bright MLS
- $949,9994 bd3 ba4.4k sqft1032 Baldwin Dr, Garnet Valley, PA 19060For SaleMLS ID #PADE2127090, Mike Mulholland, Long & Foster Real Estate, Inc.. Bright MLS
