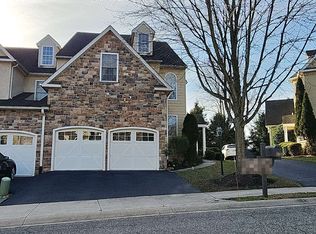
Absolutely stunning, spacious carriage style townhome in the private and quiet setting of Overlook at Palmers Mill. 117 Overlook Drive is a 4 bdrm/3.1 baths that offers upgrades galore. Enter into a two story dramatic foyer with wainscoting, coat closet, convenient powder room and access to the 2 car garage. Hardwood floors throughout the entire first floor. Continue into the formal dining room with wainscoting, crown molding and a tray ceiling. Proceed to the beautiful, newly redesigned and renovated in 2024 gourmet eat-in kitchen with quartz countertops, high end Frigidaire Cafe brand refrigerator, dishwasher, double oven and microwave and a Bosch brand 5 burner gas cooktop. Beautifully enhanced with Latte color cabinets and large center island with pennant lighting. 2 pantry closets for plenty of overflow storage. Directly off the kitchen is the comfortable, bright Living/family room accented with a gorgeous stone, gas fireplace and slider doors to the outside rear deck overlooking a serene tree scape with a convenient retractable awning for too sunny days. Rechargable remote control custom window treatments included. Outdoor hose bib and electric installed on deck. Adjacent to the family room is an additional very bright sitting room/den/office with 2 sets of french doors, one set from the family room and one set from the dining room.Upstairs is a very large primary bedroom including a sitting room, a walk in closet and primary bath with separate tub and glass enclosed shower, a laundry room and 2 additional bedrooms and a hall bath complete this level. Lower level is completely finished with a bedroom, with an exit door leading to bilco doors to exit ouside, large family room, full bath and plenty of storage space including one outfitted with country barn doors. Additional upgrades include whole house painted 2023, new Berber style carpeting installed in the lower level 2023, ALL ceiling fixtures and ceiling fans replaced 2023, NEW HVAC system 2026, new and upgraded water heater 2025, new grinder pump servicing the lower level bathroom 2025, alarm system 2023.. This community is a great location close to shopping, entertainment, parks, recreation, Media borough and major routes. Marple Newton schools. Opportunity awaits you in this lovely move-in ready home thats a must see! You won’t be disappointed!
For sale
$825,000
117 Overlook Dr, Media, PA 19063
4beds
3,697sqft
Townhouse
Built in 2007
0 Square Feet Lot
$-- Zestimate®
$223/sqft
$355/mo HOA
What's special
Quartz countertopsDouble oven and microwaveLatte color cabinetsGorgeous stone gas fireplaceWalk in closetCoat closetPowder room
- 16 days
- 927
- 50
Likely to sell faster than
Zillow last checked:
Listing updated:
Listed by:
Denise Giannone 610-283-8685,
Long & Foster Real Estate, Inc. (610) 853-2700
Source: Bright MLS,MLS#: PADE2126112
Facts & features
Interior
Bedrooms & bathrooms
- Bedrooms: 4
- Bathrooms: 4
- Full bathrooms: 3
- 1/2 bathrooms: 1
- Main level bathrooms: 1
Rooms
- Room types: Dining Room, Primary Bedroom, Bedroom 2, Bedroom 3, Kitchen, Family Room, Den, Foyer, Bedroom 1, Laundry, Storage Room, Bathroom 2, Primary Bathroom, Full Bath, Half Bath
Primary bedroom
- Level: Upper
Bedroom 1
- Level: Lower
Bedroom 2
- Level: Upper
Bedroom 3
- Level: Upper
Primary bathroom
- Level: Upper
Bathroom 2
- Level: Upper
Den
- Level: Main
Dining room
- Level: Main
Family room
- Level: Lower
Family room
- Level: Main
Foyer
- Level: Main
Other
- Level: Lower
Half bath
- Level: Main
Kitchen
- Level: Main
Laundry
- Level: Upper
Storage room
- Level: Lower
Heating
- Forced Air, Natural Gas
Cooling
- Ceiling Fan(s), Central Air, Natural Gas
Appliances
- Included: Microwave, Built-In Range, Cooktop, Dishwasher, Disposal, Dryer, Energy Efficient Appliances, ENERGY STAR Qualified Washer, ENERGY STAR Qualified Dishwasher, ENERGY STAR Qualified Freezer, ENERGY STAR Qualified Refrigerator, Exhaust Fan, Extra Refrigerator/Freezer, Double Oven, Self Cleaning Oven, Oven, Oven/Range - Gas, Range Hood, Refrigerator, Gas Water Heater
- Laundry: Upper Level, Laundry Room
Features
- Crown Molding, Dining Area, Chair Railings, Ceiling Fan(s), Kitchen Island, Kitchen - Table Space, Pantry, Upgraded Countertops, Wainscotting, Walk-In Closet(s), 9'+ Ceilings
- Flooring: Carpet, Ceramic Tile, Hardwood
- Windows: Window Treatments
- Basement: Finished,Heated,Exterior Entry,Sump Pump,Combination
- Number of fireplaces: 1
- Fireplace features: Gas/Propane, Mantel(s), Screen, Stone
Interior area
- Total structure area: 3,697
- Total interior livable area: 3,697 sqft
- Finished area above ground: 3,697
Property
Parking
- Total spaces: 4
- Parking features: Garage Faces Front, Attached, Driveway, Off Street
- Attached garage spaces: 2
- Uncovered spaces: 2
Accessibility
- Accessibility features: None
Features
- Levels: Three
- Stories: 3
- Patio & porch: Deck, Patio
- Pool features: None
Lot
- Size: 0 Square Feet
- Features: Landscaped
Details
- Additional structures: Above Grade
- Parcel number: 25000326422
- Zoning: RESIDENTIAL
- Special conditions: Standard
Construction
Type & style
- Home type: Townhouse
- Architectural style: Carriage House
- Property subtype: Townhouse
Materials
- Stone, Stucco
- Foundation: Concrete Perimeter
- Roof: Architectural Shingle
Condition
- Excellent
- New construction: No
- Year built: 2007
- Major remodel year: 2023
Utilities & green energy
- Sewer: Public Sewer
- Water: Public
Community & HOA
Community
- Security: Carbon Monoxide Detector(s), Fire Alarm
- Subdivision: Overlook At Palmers
HOA
- Has HOA: Yes
- Services included: All Ground Fee, Common Area Maintenance, Lawn Care Front, Lawn Care Rear, Lawn Care Side, Maintenance Grounds, Snow Removal
- HOA fee: $355 monthly
- HOA name: OVERLOOK AT PALMERS MILL
Location
- Region: Media
- Municipality: MARPLE TWP
Financial & listing details
- Price per square foot: $223/sqft
- Tax assessed value: $498,740
- Annual tax amount: $10,125
- Date on market: 10/22/2026
- Listing agreement: Exclusive Right To Sell
- Listing terms: Cash,Conventional
- Inclusions: Washer, Dryer, Refrigerator In Kitchen, Refrigerator In Garage
- Ownership: Fee Simple
Estimated market value
Not available
Estimated sales range
Not available
Not available
Price history
| Date | Event | Price |
|---|---|---|
| 1/31/2023 | Sold | $700,000+7.9%$189/sqft |
Source: Public Record Report a problem | ||
| 10/28/2022 | Sold | $649,000$176/sqft |
Source:  Bright MLS #PADE2032958 Report a problem | ||
| 10/19/2022 | Pending sale | $649,000$176/sqft |
Source:  RE/MAX International #PADE2032958 Report a problem | ||
| 10/7/2022 | Contingent | $649,000$176/sqft |
Source: Bright MLS #PADE2032958 Report a problem | ||
| 10/3/2022 | Price change | $649,000-5.3%$176/sqft |
Source: Bright MLS #PADE2032958 Report a problem | ||
| 9/14/2022 | Listed for sale | $685,000+37%$185/sqft |
Source: Bright MLS #PADE2032958 Report a problem | ||
| 7/21/2010 | Sold | $500,000-9.1%$135/sqft |
Source: Public Record Report a problem | ||
| 5/21/2010 | Listed for sale | $549,900-12.7%$149/sqft |
Source: Prudential Fox and Roach #5713133 Report a problem | ||
| 5/1/2007 | Sold | $630,000$170/sqft |
Source: Public Record Report a problem | ||
Public tax history
| Year | Property taxes | Tax assessment |
|---|---|---|
| 2026 | $9,908 +7% | $498,740 |
| 2025 | $9,261 +7.5% | $498,740 |
| 2024 | $8,619 +3.3% | $498,740 |
| 2023 | $8,345 +1.9% | $498,740 |
| 2022 | $8,187 | $498,740 |
| 2021 | $8,187 +344.2% | $498,740 +47.8% |
| 2020 | $1,843 -80.8% | $337,500 |
| 2019 | $9,595 +1% | $337,500 |
| 2018 | $9,497 +412.7% | $337,500 |
| 2017 | $1,852 -2% | $337,500 |
| 2016 | $1,890 | $337,500 |
| 2015 | $1,890 | $337,500 |
| 2014 | $1,890 +4.8% | $337,500 |
| 2013 | $1,803 +0.8% | $337,500 |
| 2012 | $1,789 -10.3% | $337,500 -12.3% |
| 2011 | $1,994 | $384,930 |
| 2010 | $1,994 +9.7% | $384,930 |
| 2009 | $1,818 -2% | $384,930 |
| 2008 | $1,855 | $384,930 |
Find assessor info on the county website
Monthly payment
Est. payment
Payment breakdown
Explore the cost of this home by adjusting the details. Changes won't be saved.Climate risks
Neighborhood: 19063
Nearby schools
Schools provided by the listing agent
- Elementary: Culbertson
- Middle: Paxon Hollow
- High: Marple Newtown
- District: Marple Newtown
Source: Bright MLS. This data may not be complete. We recommend contacting the local school district to confirm school assignments for this home.
Similar homes
- $700,0004 bd3 ba3k sqft120 Victoria Sq, Media, PA 19063For Sale

 MLS ID #PADE2125164, Toni Vandegrift, EXP Realty, LLC. Bright MLS
- $599,9993 bd3 ba2.3k sqft113 Avian Aly, Media, PA 19063For Sale
 MLS ID #PADE2127036, Katelyn Gallagher, BHHS Fox & Roach-Haverford. Bright MLS
- $824,9004 bd3 ba3k sqft72 Colonial Cir, Thornton, PA 19373For Sale
 MLS ID #PADE2126918, Maria McAnulty, Century 21 The Real Estate Store. Bright MLS
- $725,0003 bd4 ba3.6k sqft112 Portsmouth Cir, Glen Mills, PA 19342For Sale
 MLS ID #PADE2126282, Zack Cucinotta, VRA Realty. Bright MLS
- $949,0004 bd2 ba2.1k sqft424 N Monroe St, Media, PA 19063For SaleMLS ID #PADE2122018, Bernadette Grandieri, VRA Realty. Bright MLS
- $949,9994 bd3 ba4.4k sqft1032 Baldwin Dr, Garnet Valley, PA 19060For SaleMLS ID #PADE2127090, Mike Mulholland, Long & Foster Real Estate, Inc.. Bright MLS
- $810,0004 bd4 ba2.4k sqft40 Horseshoe Ln, Newtown Square, PA 19073For SaleMLS ID #PADE2122558, Diane Clark, Coldwell Banker Realty. Bright MLS
- $725,9003 bd3 ba1.9k sqft2734 Old Cedar Grove Rd, Broomall, PA 19008For SaleMLS ID #PADE2123610, Janet Hnatin, Philadelphia Real Estate. Bright MLS
- $700,0004 bd3 ba2.7k sqft5 Hidden Creek Rd, Logan Township, NJ 08085For SaleMLS ID #NJGL2080476, Haley DeStefano, Real Broker, LLC. Bright MLS
- $730,0004 bd3 ba3.3k sqft760 Daniel Dr, Collegeville, PA 19426For SaleMLS ID #PAMC2199034, Melissa Bacani, Keller Williams Realty Group. Bright MLS
- $995,0004 bd3 ba2.6k sqft580 Gregory Ln, Devon, PA 19333For SaleMLS ID #PACT2139272, Brendan Reilly, Crescent Real Estate. Bright MLS
- $849,9004 bd3 ba3.7k sqft710 Nicole Dr, Mickleton, NJ 08056For SaleMLS ID #NJGL2074844, Fred Colon, Ace Street Realty. Bright MLS
- $984,9994 bd4 ba3.1k sqft1375 Pond View Ln, Newtown Square, PA 19073For SaleMLS ID #PADE2121148, Joe Diana, Mercury Real Estate Group. Bright MLS
- $799,0004 bd3 ba2.7k sqft28 Patriot Ln, Thornton, PA 19373For SaleMLS ID #PADE2123094, Guy Matteo, RE/MAX Preferred - Newtown Square. Bright MLS
- $695,0004 bd4 ba2.5k sqft36 N Forge Manor Dr, Phoenixville, PA 19460For SaleMLS ID #PACT2138980, Erica McDonald, Howard Hanna Real Estate Services. Bright MLS
- $440,0002 bd3 ba1.8k sqft111 Bowater Ct, Media, PA 19063For SaleMLS ID #PADE2124784, Daniel Stangl, Penn-Jersey Realty, LLC. Bright MLS
- $975,0004 bd3 ba4k sqft228 Creek Crossing Ln, Chester Springs, PA 19425For SaleMLS ID #PACT2138988, Joanna Patterson, RE/MAX Select Group. Bright MLS
- $712,0004 bd4 ba3.1k sqft38 New Countryside Dr, West Chester, PA 19382For SaleMLS ID #PACT2136686, Nicole Miller-DeSantis, Coldwell Banker Realty. Bright MLS
- $795,0004 bd4 ba2.4k sqft606 Valley Rd, Havertown, PA 19083For SaleMLS ID #PADE2118284, Ms. Sophia Wang, Fukon Realty. Bright MLS
- $950,0004 bd4 ba3.4k sqft307 Spindle Ln, West Chester, PA 19380For SaleMLS ID #PACT2136334, Clark Faggioli, Changing Times Realty Group. Bright MLS
