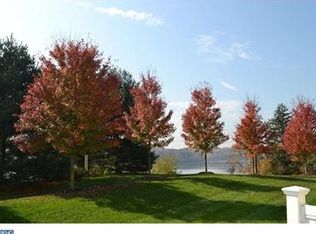
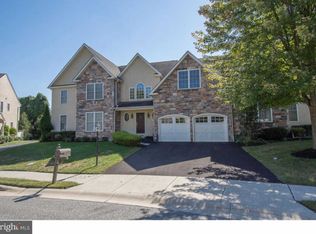
Welcome to 115 Overlook Drive, a gorgeous 3 bed, 2.5 bath, end unit townhouse located in the Overlook At Palmers neighborhood in sought after Media. Enter the home through the Portico into the spacious 2-story foyer with tile floor and stairs to the upper level. Continue into the framed dining room with gorgeous tray ceiling, wainscoting, chair rail and crown molding. Open from the dining room area is a large living room with a warm fireplace and plenty of windows that fill the space with natural light. Inviting kitchen boasts recessed lighting, granite countertops, tile floor, an island and all stainless steel appliances. Breakfast room offers French doors to the back composite deck with steps down to the backyard where you can relax or entertain outside. Access to the 2-car garage and a powder room completes the main level. Take the stairs to the upper level with a spacious open area with opportunity for an office area or sitting room. Double doors welcome you to the primary bedroom with tray ceiling, sitting area, a hallway area with 2 walk-in closets and an en-suite with jetted tub, double sink and tiled shower stall. Two additional bedrooms, a full bath and conveniently located laundry room can also be found on this level. Lastly, the basement remains unfinished and is ready for you to make it your own, or leave as-is for all of your storage needs. This incredible home is conveniently located close to the Springton Reservoir, local schools, shopping, dining and other great amenities. Do not miss out on this great opportunity!
Sold for $610,000
Zillow last checked:
Listing updated:
Bought with:
Leanne Hirsch, RS224065L
Keller Williams Philadelphia
Source: Bright MLS,MLS#: PADE2048414
Price history
| Date | Event | Price |
|---|---|---|
| 9/27/2023 | Sold | $610,000-6.2%$240/sqft |
Source:  Bright MLS #PADE2048414 Report a problem Bright MLS #PADE2048414 Report a problem | ||
| 7/21/2023 | Pending sale | $650,000$255/sqft |
Source: Bright MLS #PADE2048414 Report a problem | ||
| 7/12/2023 | Contingent | $650,000$255/sqft |
Source: Bright MLS #PADE2048414 Report a problem | ||
| 6/16/2023 | Listed for sale | $650,000$255/sqft |
Source: Bright MLS #PADE2048414 Report a problem | ||
| 4/11/2023 | Listing removed | $650,000$255/sqft |
Source: Bright MLS #PADE2039014 Report a problem | ||
| 1/17/2023 | Listed for sale | $650,000$255/sqft |
Source: Bright MLS #PADE2039014 Report a problem | ||
| 1/2/2023 | Pending sale | $650,000$255/sqft |
Source:  RE/MAX International #PADE2039014 Report a problem RE/MAX International #PADE2039014 Report a problem | ||
| 1/2/2023 | Contingent | $650,000$255/sqft |
Source: Bright MLS #PADE2039014 Report a problem | ||
| 12/30/2022 | Listed for sale | $650,000+13%$255/sqft |
Source: Bright MLS #PADE2039014 Report a problem | ||
| 8/31/2007 | Sold | $575,050$226/sqft |
Source: Public Record Report a problem | ||

Get a cash offer in 3 minutes
Find out how much your home could sell for in as little as 3 minutes with a no-obligation cash offer.
Estimated market value
$702,900
