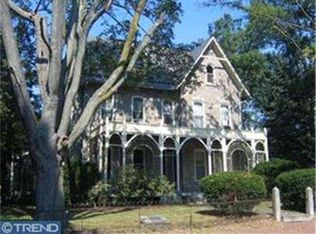
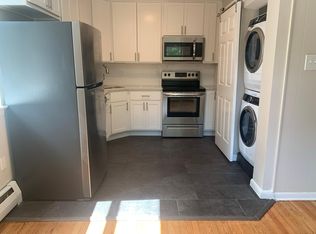
One of Media Borough's most unique and versatile properties has arrived. Just a short walk from the vibrant shops, restaurants, parks, and year-round events on State Street, 424 N. Monroe Street offers a rare opportunity to own a beautiful carriage house that blends historic character, exceptional flexibility, and outstanding investment potential. Currently configured as a two-unit property, this home offers immediate options for its next owner. One apartment is vacant and move-in ready, while the second remains occupied, making it ideal for an owner-occupant looking to offset a mortgage, an investor seeking strong rental potential, or a buyer ready to transform the property into one of Media's most distinctive single-family residences. Each unit offers two bedrooms and one full bath, along with its own private porch and two dedicated off-street parking spaces. The downstairs unit also features a new microwave, oven, and dishwasher, adding fresh updates and everyday convenience for its next occupant. The property's flexible layout also creates exciting possibilities for multi-generational living. The lower level could potentially be incorporated as a private in-law or guest suite—providing space for parents, adult children, long-term guests, or a separate work-from-home retreat while maintaining privacy within the home. With a proven rental history and a layout well suited for future conversion, the possibilities are truly exceptional. Properties like this are incredibly rare in the Borough. Set on a generous lot with four off-street parking spots, the home offers a level of convenience seldom found in this walkable community. The expansive front yard is one of the largest in Media Borough and creates an exceptional outdoor setting—perfect for entertaining, family gatherings, or relaxed picnics beneath the property's beautiful, mature trees. Enjoy morning coffee at a neighborhood café, browse the Sunday Farmers Market, experience Dining Under the Stars, or spend the afternoon in nearby Glen Providence Park, Houtman Park, Heritage Park, or Barrall Field. Trader Joe's, the Media-Upper Providence Free Library, and the Media/Elwyn Regional Rail station are all just minutes away. Adding even more versatility is a charming, detached shed with hardwood floors, offering wonderful potential as a home office, gardening studio, art studio, creative space, or hobby retreat. Tucked into the property's beautiful outdoor setting, it is a special bonus space that can easily adapt to the next owner's lifestyle. Whether you're searching for a property with income potential, a multi-generational living opportunity, or a truly special home to make your own, 424 N. Monroe Street offers unmatched flexibility in one of Delaware County's most desirable neighborhoods. Opportunities like this rarely come to market.
For sale
$949,000
424 N Monroe St, Media, PA 19063
4beds
2baths
2,170sqft
Duplex
Built in 1910
-- sqft lot
$910,200 Zestimate®
$437/sqft
$-- HOA
What's special
- 48 days
- 1,725
- 96
Zillow last checked:
Listing updated:
Listed by:
Bernadette Grandieri 610-453-9722,
VRA Realty 4848001777
Source: Bright MLS,MLS#: PADE2122018
Facts & features
Interior
Bedrooms & bathrooms
- Bedrooms: 4
- Bathrooms: 2
Basement
- Area: 0
Heating
- Hot Water, Natural Gas
Cooling
- Central Air, Wall Unit(s), Natural Gas
Appliances
- Included: Gas Water Heater
Features
- Exposed Beams
- Flooring: Ceramic Tile, Hardwood
- Windows: Bay/Bow
- Basement: Partial,Unfinished
- Has fireplace: No
Interior area
- Total structure area: 2,170
- Total interior livable area: 2,170 sqft
Property
Parking
- Parking features: Driveway
- Has uncovered spaces: Yes
Accessibility
- Accessibility features: None
Features
- Patio & porch: Porch
- Pool features: None
Lot
- Size: 8,280 Square Feet
- Dimensions: 69.00 x 120.00
- Features: Front Yard
Details
- Additional structures: Above Grade, Below Grade
- Parcel number: 26000092000
- Zoning: RES
- Special conditions: Standard
Construction
Type & style
- Home type: MultiFamily
- Architectural style: Carriage House
- Property subtype: Duplex
Materials
- Stone
- Foundation: Concrete Perimeter
- Roof: Slate
Condition
- Very Good
- New construction: No
- Year built: 1910
Utilities & green energy
- Electric: 100 Amp Service
- Sewer: Public Sewer
- Water: Public
Community & HOA
Location
- Region: Media
- Municipality: MEDIA BORO
Financial & listing details
- Price per square foot: $437/sqft
- Tax assessed value: $149,120
- Annual tax amount: $4,391
- Date on market: 8/18/2026
- Listing agreement: Exclusive Right To Sell
- Listing terms: Conventional,Cash
- Inclusions: 2 Refrigerator, 2w / D In As Is Condition
- Ownership: Fee Simple
Estimated market value
$910,200
$865,000 - $956,000
$2,809/mo
Price history
| Date | Event | Price |
|---|---|---|
| 9/8/2026 | Listed for sale | $949,000$437/sqft |
Source:  Bright MLS #PADE2122018 Report a problem Bright MLS #PADE2122018 Report a problem | ||
| 9/6/2026 | Contingent | $949,000$437/sqft |
Source: Bright MLS #PADE2122018 Report a problem | ||
| 8/18/2026 | Listed for sale | $949,000+51.8%$437/sqft |
Source: Bright MLS #PADE2121894 Report a problem | ||
| 1/19/2022 | Sold | $625,000$288/sqft |
Source: Bright MLS #PADE2000103 Report a problem | ||
| 10/19/2021 | Pending sale | $625,000+4.2%$288/sqft |
Source: Bright MLS #PADE2000103 Report a problem | ||
| 10/14/2021 | Price change | $599,999+0%$276/sqft |
Source: Bright MLS #PADE2000103 Report a problem | ||
| 10/14/2021 | Listed for sale | $599,990+62.4%$276/sqft |
Source: Bright MLS #PADE2000441 Report a problem | ||
| 9/22/2019 | Listing removed | $1,900$1/sqft |
Source: Long & Foster Real Estate, Inc. #PADE500478 Report a problem | ||
| 9/14/2019 | Listed for rent | $1,900$1/sqft |
Source: Long & Foster Real Estate, Inc. #PADE500478 Report a problem | ||
| 2/23/2010 | Sold | $369,500+10.3%$170/sqft |
Source: Public Record Report a problem | ||
| 10/6/2004 | Sold | $335,000+68.8%$154/sqft |
Source: Public Record Report a problem | ||
| 3/26/1999 | Sold | $198,500$91/sqft |
Source: Public Record Report a problem | ||
Public tax history
| Year | Property taxes | Tax assessment |
|---|---|---|
| 2026 | $9,760 +4.6% | $432,800 |
| 2025 | $9,334 +6.1% | $432,800 |
| 2024 | $8,796 +3.5% | $432,800 |
| 2023 | $8,501 +3.6% | $432,800 |
| 2022 | $8,207 +2.1% | $432,800 |
| 2021 | $8,039 +887.1% | $432,800 +190.2% |
| 2020 | $814 -84% | $149,120 |
| 2019 | $5,092 +1.3% | $149,120 |
| 2018 | $5,025 +514% | $149,120 |
| 2017 | $818 -2% | $149,120 |
| 2016 | $835 +2% | $149,120 |
| 2015 | $818 -2% | $149,120 |
| 2014 | $835 +4.9% | $149,120 |
| 2013 | $796 +2.8% | $149,120 |
| 2012 | $775 +0.3% | $149,120 |
| 2011 | $772 +2% | $149,120 |
| 2010 | $757 +7.5% | $149,120 |
| 2009 | $704 | $149,120 |
| 2008 | $704 +8.3% | $149,120 |
| 2007 | $650 | $149,120 |
| 2006 | $650 -2% | $149,120 |
| 2005 | $664 | $149,120 |
| 2004 | $664 +8.5% | $149,120 |
| 2003 | $611 +7.9% | $149,120 |
| 2002 | $567 | $149,120 |
| 2000 | $567 | $149,120 |
Find assessor info on the county website
Monthly payment
Est. payment
Payment breakdown
Explore the cost of this home by adjusting the details. Changes won't be saved.Climate risks
Neighborhood: 19063
Nearby schools
Schools provided by the listing agent
- Middle: Springton Lake
- High: Penncrest
- District: Rose Tree Media
Source: Bright MLS. This data may not be complete. We recommend contacting the local school district to confirm school assignments for this home.

Similar homes
- $689,0003 bd3 ba2.1k sqft26 W 5th St, Media, PA 19063For Sale
 MLS ID #PADE2123338, Kristin Ciarmella, Keller Williams Realty Devon-Wayne. Bright MLS
 - $675,0004 bd3 ba3.1k sqft905 Ridley Creek Dr, Media, PA 19063For Sale
 MLS ID #PADE2122556, Mr. Matthew Fetick, EXP Realty, LLC. Bright MLS
 - $688,0005 bd4 ba2.3k sqft630 Mount Alverno Rd, Media, PA 19063For Sale
 MLS ID #PADE2120960, Pia Arellano, Keller Williams Real Estate - Media. Bright MLS
 - $554,9003 bd2 ba1.7k sqft104 E Jefferson St, Media, PA 19063For Sale
 MLS ID #PADE2122440, Molly Wingert, RE/MAX One Realty. Bright MLS
 - $899,0005 bd2 ba2.3k sqft1208 Valley Rd, Glen Mills, PA 19342For SaleMLS ID #PADE2119952, Lewis Esposito, RE/MAX Preferred - Newtown Square. Bright MLS
- $749,9004 bd3 ba2.6k sqft320 Kent Rd, Broomall, PA 19008For SaleMLS ID #PADE2124552, Janice Goldhorn-Geraghty, RE/MAX Preferred - Newtown Square. Bright MLS
- $849,9004 bd3 ba2.3k sqft1038 Edgewood Chase, Glen Mills, PA 19342For SaleMLS ID #PACT2132576, Lauren Dickerman, Keller Williams Real Estate -Exton. Bright MLS
- $895,0002 bd2 ba2.3k sqft209 Marple Rd, Haverford, PA 19041For SaleMLS ID #PADE2123960, Deborah Dorsey, BHHS Fox & Roach-Rosemont. Bright MLS
- $789,9004 bd4 ba2.7k sqft2949 Lovell Ave, Broomall, PA 19008For SaleMLS ID #PADE2121404, Derek Ducky Ryan, Keller Williams Real Estate -Exton. Bright MLS
- $750,0004 bd2 ba1.9k sqft501 Flora Cir, Springfield, PA 19064For SaleMLS ID #PADE2122180, Jeanne Conroy, Keller Williams Real Estate - Media. Bright MLS
- $749,9003 bd3 ba1.9k sqft2734 Old Cedar Grove Rd, Broomall, PA 19008For SaleMLS ID #PADE2123610, Janet Hnatin, Philadelphia Real Estate. Bright MLS
- $575,0004 bd3 ba2.3k sqft308 Copples Ln, Wallingford, PA 19086For SaleMLS ID #PADE2123038, Diane McCrossan, Long & Foster Real Estate, Inc.. Bright MLS
- $825,0004 bd3 ba2.7k sqft28 Patriot Ln, Thornton, PA 19373For SaleMLS ID #PADE2123094, Guy Matteo, RE/MAX Preferred - Newtown Square. Bright MLS
- $825,0004 bd3 ba2.4k sqft504 Spring Ln, Wyndmoor, PA 19038For SaleMLS ID #PAMC2196010, Lindsey Toconita, Kurfiss Sotheby's International Realty. Bright MLS
- $485,0003 bd2 ba1.8k sqft27 Althea Ln, Morton, PA 19070For SaleMLS ID #PADE2122290, Dan Meli, Bagelman Realty. Bright MLS
- $679,9004 bd2 ba1.9k sqft2989 Eastburn Ave, Broomall, PA 19008For SaleMLS ID #PADE2122644, Kristine McKee, BHHS Fox&Roach-Newtown Square. Bright MLS
- $825,0005 bd3 ba1.9k sqft1330 S 10th St, Philadelphia, PA 19147For SaleMLS ID #PAPH2675242, Kristin McFeely, Compass RE. Bright MLS
- $724,9004 bd2 ba2.8k sqft1416 Kingsley Rd, Havertown, PA 19083For SaleMLS ID #PADE2124330, Ken Cowperthwait, BHHS Fox & Roach Wayne-Devon. Bright MLS
- $999,9004 bd2 ba2.6k sqft2345 Saint Albans St, Philadelphia, PA 19146For SaleMLS ID #PAPH2668020, Newman Nedd, Gold Keys Real Estate Specialists. Bright MLS
- $795,0004 bd4 ba2.4k sqft606 Valley Rd, Havertown, PA 19083For SaleMLS ID #PADE2118284, Ms. Sophia Wang, Fukon Realty. Bright MLS
