Nestled on a serene corner lot, this exquisite Colonial home exudes timeless elegance and modern comfort. Spanning 2,298 square feet, the residence features four spacious bedrooms and three and a half luxurious bathrooms, including a master suite with a jetted tub for ultimate relaxation. The heart of the home is a beautifully designed eat-in kitchen, equipped with stainless steel appliances, upgraded countertops, and a built-in range, perfect for culinary enthusiasts. The inviting living spaces are adorned with rich hardwood floors and plush carpeting, creating a warm ambiance throughout. Recessed lighting enhances the traditional floor plan, while two wood-burning fireplaces provide cozy spots for gatherings. A fully finished basement offers additional space for entertainment or relaxation, ensuring every corner of this home is utilized to its fullest potential. Step outside to enjoy picturesque views of the nearby golf course from your private patio, ideal for morning coffee or evening sunsets. The property boasts an attached side-entry garage and ample driveway space, ensuring convenience for you and your guests. Located within a short distance of commuter rail stations, this home offers an exclusive lifestyle with easy access to urban amenities while maintaining a peaceful retreat. Experience the perfect blend of luxury and comfort in this exceptional property, where every detail has been thoughtfully curated for your enjoyment.
For sale
$1,150,000
701 Camp Woods Rd, Villanova, PA 19085
4beds
2,298sqft
Single Family Residence
Built in 1972
0.86 Acres Lot
$-- Zestimate®
$500/sqft
$-- HOA
What's special
Two wood-burning fireplacesPrivate patioFour spacious bedroomsFully finished basementInviting living spacesBuilt-in rangeCorner lot
- 17 days
- 2,764
- 134
Likely to sell faster than
Zillow last checked:
Listing updated:
Listed by:
Shehla Karim 610-659-4869,
Keller Williams Realty Devon-Wayne 6106478300
Source: Bright MLS,MLS#: PADE2125718
Facts & features
Interior
Bedrooms & bathrooms
- Bedrooms: 4
- Bathrooms: 4
- Full bathrooms: 3
- 1/2 bathrooms: 1
- Main level bathrooms: 1
Basement
- Area: 0
Heating
- Forced Air, Natural Gas
Cooling
- Central Air, Electric
Appliances
- Included: Microwave, Built-In Range, Cooktop, Dishwasher, Dryer, Extra Refrigerator/Freezer, Humidifier, Oven, Oven/Range - Gas, Refrigerator, Stainless Steel Appliance(s), Washer, Water Conditioner - Owned, Gas Water Heater
- Laundry: Main Level
Features
- Bathroom - Tub Shower, Breakfast Area, Dining Area, Floor Plan - Traditional, Eat-in Kitchen, Recessed Lighting, Upgraded Countertops, Walk-In Closet(s), Dry Wall
- Flooring: Carpet, Hardwood, Wood
- Basement: Finished
- Number of fireplaces: 2
- Fireplace features: Wood Burning
Interior area
- Total structure area: 2,298
- Total interior livable area: 2,298 sqft
- Finished area above ground: 2,298
- Finished area below ground: 0
Video & virtual tour
Property
Parking
- Total spaces: 2
- Parking features: Garage Faces Side, Attached, Driveway
- Attached garage spaces: 2
- Has uncovered spaces: Yes
Accessibility
- Accessibility features: Accessible Entrance
Features
- Levels: Two
- Stories: 2
- Patio & porch: Patio
- Pool features: None
- Has spa: Yes
- Spa features: Bath
- Has view: Yes
- View description: Golf Course, Street
Lot
- Size: 0.86 Acres
- Features: Corner Lot/Unit
Details
- Additional structures: Above Grade, Below Grade
- Parcel number: 36040265400
- Zoning: RESIDENTIAL
- Special conditions: Standard
Construction
Type & style
- Home type: SingleFamily
- Architectural style: Colonial
- Property subtype: Single Family Residence
Materials
- Brick
- Foundation: Slab
- Roof: Shingle
Condition
- Excellent
- New construction: No
- Year built: 1972
Utilities & green energy
- Electric: 200+ Amp Service
- Sewer: Public Sewer
- Water: Public
- Utilities for property: Cable Available, Natural Gas Available, Sewer Available, Water Available
Community & HOA
Community
- Subdivision: None Available
HOA
- Has HOA: No
Location
- Region: Villanova
- Municipality: RADNOR TWP
Financial & listing details
- Price per square foot: $500/sqft
- Tax assessed value: $580,360
- Annual tax amount: $13,722
- Date on market: 10/15/2026
- Listing agreement: Exclusive Right To Sell
- Listing terms: Cash,Conventional,FHA,VA Loan
- Inclusions: Patio Table And Chair Set, Outdoor Tv In Patio, Ping Pong Table, Two Swivel Chairs In Kitchen Breakfast Nook, Playhouse On The Patio Refrigerator In Garage, Dehumidifier In Basement, Ring Doorbell, Chime And Carbon Monoxide / Smoke Detector, Water Softener In The Basement.
- Exclusions: Black Front Door Will Be Replaced
- Ownership: Fee Simple
Estimated market value
Not available
Estimated sales range
Not available
Not available
Price history
| Date | Event | Price |
|---|---|---|
| 10/23/2008 | Sold | $550,000$239/sqft |
Source: Public Record Report a problem | ||
Public tax history
| Year | Property taxes | Tax assessment |
|---|---|---|
| 2026 | $13,415 +10.1% | $580,360 |
| 2025 | $12,182 +3.8% | $580,360 |
| 2024 | $11,734 +4.1% | $580,360 |
| 2023 | $11,269 +1.1% | $580,360 |
| 2022 | $11,146 | $580,360 |
| 2021 | $11,146 +512.5% | $580,360 +74.2% |
| 2020 | $1,820 -83.8% | $333,230 |
| 2019 | $11,265 +2% | $333,230 |
| 2018 | $11,045 +504% | $333,230 |
| 2017 | $1,829 | $333,230 |
| 2016 | $1,829 | $333,230 |
| 2015 | $1,829 | $333,230 |
| 2014 | $1,829 +2.8% | $333,230 |
| 2013 | $1,780 +2.8% | $333,230 |
| 2012 | $1,731 +0.3% | $333,230 |
| 2011 | $1,726 +2% | $333,230 |
| 2010 | $1,692 +7.5% | $333,230 |
| 2009 | $1,574 | $333,230 |
| 2008 | $1,574 +8.3% | $333,230 |
| 2007 | $1,453 | $333,230 |
| 2006 | $1,453 -2% | $333,230 |
| 2005 | $1,483 | $333,230 |
| 2004 | $1,483 +8.5% | $333,230 |
| 2003 | $1,366 +7.9% | $333,230 |
| 2002 | $1,266 | $333,230 |
| 2000 | $1,266 | $333,230 |
Find assessor info on the county website
Monthly payment
Est. payment
Payment breakdown
Explore the cost of this home by adjusting the details. Changes won't be saved.Climate risks
Neighborhood: 19085
Nearby schools
Schools provided by the listing agent
- Elementary: Ithan
- Middle: Radnor M
- High: Radnor H
- District: Radnor Township
Source: Bright MLS. This data may not be complete. We recommend contacting the local school district to confirm school assignments for this home.

Similar homes
- $1,299,0005 bd4 ba3.3k sqft2131 County Line Rd, Villanova, PA 19085For Sale
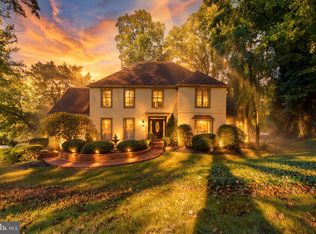
 MLS ID #PAMC2195386, Reid Rosenthal, BHHS Fox & Roach At the Harper, Rittenhouse Square. Bright MLS
- $1,249,0004 bd3 ba2.9k sqft801 Lawrence Ln, Newtown Square, PA 19073For Sale
 MLS ID #PADE2125726, Moira Sims Hobson, BHHS Fox & Roach Wayne-Devon. Bright MLS
- $1,150,0005 bd4 ba2.9k sqft625 Upper Weadley Rd, Strafford, PA 19087For Sale
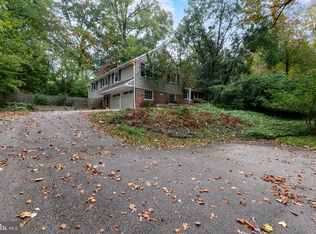 MLS ID #PACT2138130, Joanna Patterson, RE/MAX Select Group. Bright MLS
- $1,300,0003 bd3 ba2.4k sqft312 Chamounix Rd, Saint Davids, PA 19087For Sale
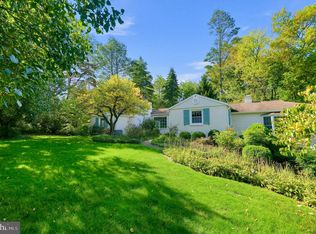 MLS ID #PADE2126544, Katie Gail, Coldwell Banker Realty. Bright MLS
- $955,0004 bd3 ba3.2k sqft105 Ivywood Ln, Wayne, PA 19087For SaleMLS ID #PACT2138756, Jim Mao, Realty Mark Associates - KOP. Bright MLS
- $1,500,0004 bd4 ba3.2k sqft230 Sproul Rd, Villanova, PA 19085For SaleMLS ID #PADE2119430, ahkyung kim, Weichert, Realtors - Cornerstone. Bright MLS
- $1,035,0004 bd4 ba3k sqft990 Stevens Ln, Wayne, PA 19087For SaleMLS ID #PAMC2193784, Brian Stetler, BHHS Fox & Roach-Center City Walnut. Bright MLS
- $1,050,0004 bd4 ba3k sqft3 Harvey Ln, Newtown Square, PA 19073For SaleMLS ID #PADE2126024, Daniel Beirne, Open Door Brokerage, LLC. Bright MLS
- $1,075,0004 bd3 ba2.8k sqft122 Hickory Ln, Bryn Mawr, PA 19010For SaleMLS ID #PADE2126802, Mary Beth Hurtado, Compass RE. Bright MLS
- $1,087,0003 bd3 ba2.7k sqft391 Sugartown Rd, Wayne, PA 19087For SaleMLS ID #PADE2125628, Jen Moscia, Long & Foster Real Estate, Inc.. Bright MLS
- $925,0004 bd3 ba2.4k sqft604 Heather Ln, Bryn Mawr, PA 19010For SaleMLS ID #PADE2124428, Allie Insco, CG Realty, LLC. Bright MLS
- $839,5005 bd3 ba1.9k sqft426 Maynard Dr, Wayne, PA 19087For SaleMLS ID #PACT2138872, John Collins, RE/MAX Main Line - Devon. Bright MLS
- $929,0004 bd3 ba2.6k sqft4914 W Chester Pike, Newtown Square, PA 19073For SaleMLS ID #PADE2126872, Nicole Gaffney, Coldwell Banker Realty. Bright MLS
- $1,000,0005 bd4 ba3.2k sqft1169 Radnor Rd, Wayne, PA 19087For SaleMLS ID #PAMC2197346, Damon Michels, KW Main Line - Narberth. Bright MLS
- $900,0004 bd4 ba2.5k sqft474 Cassatt Rd, Berwyn, PA 19312For SaleMLS ID #PACT2137888, Marie Gordon, Compass RE. Bright MLS
- $999,9006 bd3 ba2.7k sqft510 Lindsey Dr, Wayne, PA 19087For SaleMLS ID #PAMC2197124, Mike Coleman, Keller Williams Realty Devon-Wayne. Bright MLS
- $889,9004 bd4 ba2.8k sqft4 Jonathan Morris Cir, Media, PA 19063For SaleMLS ID #PADE2122866, Kyle Sander, EXP Realty, LLC. Bright MLS
- $850,0004 bd2 ba2.8k sqft775 W Conestoga Rd, Berwyn, PA 19312For SaleMLS ID #PACT2138728, Scott Furman, Real of Pennsylvania. Bright MLS
- $795,0004 bd3 ba2.8k sqft14 Castle Rock Dr, Havertown, PA 19083For SaleMLS ID #PADE2124470, Tom Weeks, BHHS Fox & Roach-Haverford. Bright MLS
- $1,175,0004 bd4 ba2.7k sqft218 Linwood Ave, Ardmore, PA 19003For SaleMLS ID #PAMC2191314, Brian Griffin, Keller Williams Main Line. Bright MLS
