Skip main navigation
Sold for $1,350,000
  • $1,350,000

    706 Larchwood Ln, Villanova, PA 19085

    5beds
    4,328sqft
    Single Family Residence
    Built in 1968
    0.73 Acres Lot
    $1,574,900 Zestimate®
    $312/sqft
    $7,710 Estimated rent

    Home value

    $1,574,900

    $1.45M - $1.73M

    $7,710/mo

    Zestimate® history
    Loading
    Loading...

    Owner options

    List your home for rent

    $7,710/mo

    Rent Zestimate®

    Find your next renter with Zillow Rental Manager. Plus, with online applications, you can quickly screen prospective tenants – for free.

    Learn more

    $7,710/mo

    Rent Zestimate®

    Refinance and save

    $9,065/mo

    Est. payment

    Refinancing to a lower rate could help reduce your monthly payments and save thousands over the life of the loan.

    See today's rates

    $9,065/mo

    Est. payment

    Explore your selling options

    Work with a Zillow partner agent

    Leverage their expertise and Zillow's premium Showcase listings to get your home seen by more buyers.

    Get started

    List with your own agent

    Get your home in front of millions of buyers by listing it on Zillow.

    Learn how to do it

    Sell it yourself

    Take full control of how buyers see your home on Zillow by listing For Sale by Owner (FSBO).

    List your home

    What's special

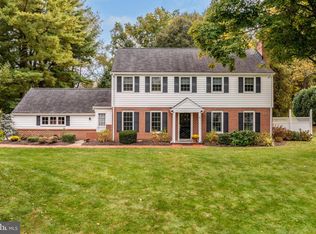
    Welcome home to 706 Larchwood Lane, a classic French Provincial style gem nestled in the heart of Villanova. This 5 bedroom, 3.5 bathroom beauty is the perfect blend of comfort and luxury. Upon entering, you'll be greeted by an atmosphere of pride in ownership, with the timeless elegance of original hardwood floors that flow seamlessly throughout. The spacious and thoughtfully appointed living areas invite both comfort and style. Each bedroom provides ample space, each with their own designated closet space. Boasting a well maintained free form pool and two-tier deck overlooking the private backyard, this lovely home offers the perfect retreat for relaxation and entertaining. The property's mature landscaping creates an oasis of tranquility, while the sought-after Radnor School District ensures an excellent education for your family. This home truly embodies the epitome of gracious living, offering the perfect blend of indoor and outdoor spaces for every occasion. The fully finished basement includes a convenient transition to the pool area. In addition to its amenities, this home is equipped with a whole house Generac generator, offering peace of mind during any season. Whether you're unwinding by the pool, enjoying the lush greenery, or hosting gatherings on the deck, 706 Larchwood Lane presents an unparalleled lifestyle opportunity. Located near Overbrook and Radnor Valley Country Club, next to Notre Dame Academy. Don't miss the chance to make this special property your own and experience the allure of Villanova living at its finest.

    Zillow last checked:

    Listing updated:

    Listed by:

    Suzette T Grilley 610-662-6139,

    Compass RE

    Bought with:

    Robin Gordon, AB049690L

    BHHS Fox & Roach-Haverford

    Geiger Smith, RS323289

    BHHS Fox & Roach-Haverford

    Source: Bright MLS,MLS#: PADE2072482MLS Logo

    Facts & features

    Interior

    Bedrooms & bathrooms
    • Bedrooms: 5
    • Bathrooms: 4
    • Full bathrooms: 3
    • 1/2 bathrooms: 1
    • Main level bathrooms: 1
    Basement
    • Area: 1200
    Heating
    • Forced Air, Natural Gas
    Cooling
    • Central Air, Natural Gas
    Appliances
    • Included: Cooktop, Dryer, Disposal, Dishwasher, Exhaust Fan, Extra Refrigerator/Freezer, Double Oven, Range Hood, Refrigerator, Washer, Water Heater, Gas Water Heater
    • Laundry: Main Level
    Features
    • Attic, Built-in Features, Exposed Beams, Family Room Off Kitchen, Floor Plan - Traditional, Formal/Separate Dining Room, Kitchen Island, Eat-in Kitchen, Primary Bath(s), Recessed Lighting, Beamed Ceilings, 2 Story Ceilings, Dry Wall
    • Flooring: Hardwood, Marble, Carpet, Wood
    • Doors: French Doors
    • Windows: Wood Frames, Screens, Window Treatments
    • Basement: Finished,Walk-Out Access
    • Number of fireplaces: 2
    • Fireplace features: Glass Doors, Stone, Wood Burning
    Interior area
    • Total structure area: 4,328
    • Total interior livable area: 4,328 sqft
    • Finished area above ground: 3,128
    • Finished area below ground: 1,200

    Property

    Parking
    • Total spaces: 6
    • Parking features: Garage Faces Side, Garage Door Opener, Inside Entrance, Asphalt, Attached, Driveway, On Street
    • Attached garage spaces: 2
    • Uncovered spaces: 4
    Accessibility
    • Accessibility features: None
    Features
    • Levels: Two
    • Stories: 2
    • Patio & porch: Deck, Patio
    • Exterior features: Lighting, Flood Lights, Stone Retaining Walls
    • Has private pool: Yes
    • Pool features: In Ground, Concrete, Private
    • Fencing: Split Rail,Wood,Wire
    • Has view: Yes
    • View description: Trees/Woods
    Lot
    • Size: 0.73 Acres
    • Dimensions: 122.80 x 207.50
    • Features: Front Yard, Rear Yard
    Details
    • Additional structures: Above Grade, Below Grade
    • Parcel number: 36040241220
    • Zoning: R-10
    • Zoning description: Residential
    • Special conditions: Standard

    Construction

    Type & style
    • Home type: SingleFamily
    • Architectural style: Traditional
    • Property subtype: Single Family Residence
    Materials
    • Stucco, Copper Plumbing
    • Foundation: Concrete Perimeter
    • Roof: Asphalt
    Condition
    • Very Good
    • New construction: No
    • Year built: 1968

    Utilities & green energy

    • Electric: 200+ Amp Service
    • Sewer: Public Sewer
    • Water: Public
    • Utilities for property: Cable Available, Natural Gas Available

    Community & neighborhood

    Security
    • Security features: Security System, Smoke Detector(s)
    Location
    • Region: Villanova
    • Subdivision: None Available
    • Municipality: RADNOR TWP

    Other

    Other facts
    • Listing agreement: Exclusive Agency
    • Listing terms: Cash,Conventional
    • Ownership: Fee Simple

    Price history

    DateEventPrice
    10/11/2024Sold$1,350,000-3.2%$312/sqft
    Source: Bright MLS #PADE2072482 Report a problem
    8/24/2024Pending sale$1,395,000$322/sqft
    Source: Bright MLS #PADE2072482 Report a problem
    8/22/2024Price change$1,395,000-6.7%$322/sqft
    Source: Bright MLS #PADE2072482 Report a problem
    8/16/2024Listed for sale$1,495,000$345/sqft
    Source: Bright MLS #PADE2072482 Report a problem

    Public tax history

    YearProperty taxesTax assessment
    2025$15,382 +3.8%$732,810
    2024$14,816 +4.1%$732,810
    2023$14,229 +1.1%$732,810
    2022$14,074 $732,810
    2021$14,074 +588.2%$732,810 +95.7%
    2020$2,045 -83.8%$374,470
    2019$12,659 +2%$374,470
    2018$12,412 +504%$374,470
    2017$2,055 $374,470
    2016$2,055 $374,470
    2015$2,055 $374,470
    2014$2,055 +2.8%$374,470
    2013$2,000 +2.8%$374,470
    2012$1,945 +0.3%$374,470
    2011$1,940 +2%$374,470
    2010$1,901 +7.5%$374,470
    2009$1,769 $374,470
    2008$1,769 +8.3%$374,470
    2007$1,633 $374,470
    2006$1,633 $374,470
    2005$1,633 -2%$374,470
    2004$1,666 +8.5%$374,470
    2003$1,535 +7.9%$374,470
    2002$1,423 $374,470
    2000$1,423 $374,470

    Find assessor info on the county website

    Neighborhood: 19085

    Nearby schools

    GreatSchools rating
    Schools provided by the listing agent
    • Elementary: Ithan
    • Middle: Radnor M
    • High: Radnor H
    • District: Radnor Township

    Source: Bright MLS. This data may not be complete. We recommend contacting the local school district to confirm school assignments for this home.

    Get a cash offer in 3 minutes
    Find out how much your home could sell for in as little as 3 minutes with a no-obligation cash offer.
    Estimated market value
    $1,574,900
    Get a cash offer in 3 minutes
    Find out how much your home could sell for in as little as 3 minutes with a no-obligation cash offer.
    Estimated market value
    $1,574,900