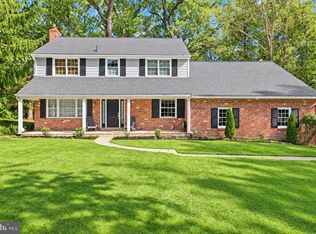
312 Chamounix Road offers the coveted “Walk-to-Wayne” lifestyle on an exclusive private road in the estate section of Saint Davids. A beautifully landscaped walkway welcomes you into this light-filled residence, where rich solid hardwood floors and a striking gas fireplace create an inviting first impression. The elegant dining room features classic wainscoting and flows seamlessly into the spacious kitchen, appointed with abundant cabinetry, tile flooring, a newer dishwasher and a new double oven installed in 2025. Just beyond, the sun-filled four-season room offers versatile space for an office, den or playroom and opens to a private backyard retreat. A spacious patio and greenery complete the outdoor setting, ideal for morning coffee, entertaining or quiet relaxation. The gracious primary suite features hardwood floors and a generous bay window, while the ensuite bath offers dual vanities and a large glass-enclosed shower. Two additional bedrooms share a beautifully maintained hall bath with tub. The partially finished lower level offers additional living space, ample storage and potential for future customization. Thoughtful improvements include a whole-house generator installed within the past five years, electrical updates in 2024 and a new HVAC system in 2020. The prior owner also successfully appealed the property taxes, resulting in lower taxes beginning in 2025. Located in the highly regarded Radnor Township School District and just 0.5 miles from St. Davids Train Station, this home offers easy rail access to Philadelphia and NYC. Enjoy the best of Wayne just minutes away, from acclaimed local dining including Rosalie, The Goat’s Beard and Christopher’s to boutique shopping, the Strafford Farmers Market and Radnor Trail. Ideally positioned near Cowan Park (at the end of the private street) and Fenimore Park, with 11.5 acres of playgrounds, nature trails, fishing, picnic pavilions and more. The setting offers an exceptional blend of privacy, recreation and convenience. With downtown Wayne, both St. Davids and Wayne train stations, and neighboring Main Line communities within easy reach, 312 Chamounix Road presents a rare opportunity to enjoy privacy, walkability and the very best of Main Line living.
For sale
Price cut: $125K (11/16)
$1,175,000
312 Chamounix Rd, Saint Davids, PA 19087
3beds
2,438sqft
Single Family Residence
Built in 1950
0.51 Acres Lot
$-- Zestimate®
$482/sqft
$-- HOA
What's special
Striking gas fireplaceClassic wainscotingLight-filled residencePrivate backyard retreatSpacious patioSun-filled four-season roomNew double oven
- 21 days
- 2,706
- 148
Likely to sell faster than
Zillow last checked:
Listing updated:
Listed by:
Katie Gail 267-398-8833,
Coldwell Banker Realty 6108289558
Source: Bright MLS,MLS#: PADE2126544
Facts & features
Interior
Bedrooms & bathrooms
- Bedrooms: 3
- Bathrooms: 3
- Full bathrooms: 3
- Main level bathrooms: 3
- Main level bedrooms: 3
Basement
- Area: 0
Heating
- Forced Air, Natural Gas
Cooling
- Central Air, Electric
Appliances
- Included: Gas Water Heater
Features
- Basement: Garage Access,Partially Finished,Partial,Sump Pump
- Number of fireplaces: 1
Interior area
- Total structure area: 2,438
- Total interior livable area: 2,438 sqft
- Finished area above ground: 2,438
- Finished area below ground: 0
Video & virtual tour
Property
Parking
- Total spaces: 2
- Parking features: Garage Faces Side, Garage Door Opener, Attached, Driveway
- Attached garage spaces: 2
- Has uncovered spaces: Yes
Accessibility
- Accessibility features: None
Features
- Levels: Two
- Stories: 2
- Patio & porch: Patio
- Pool features: None
Lot
- Size: 0.51 Acres
Details
- Additional structures: Above Grade, Below Grade
- Parcel number: 36020090200
- Zoning: R-10 SINGLE FAMILY
- Special conditions: Standard
Construction
Type & style
- Home type: SingleFamily
- Architectural style: Ranch/Rambler
- Property subtype: Single Family Residence
Materials
- Aluminum Siding, Vinyl Siding, Brick
- Foundation: Slab, Block
Condition
- New construction: No
- Year built: 1950
Utilities & green energy
- Sewer: Public Sewer
- Water: Public
Community & HOA
Community
- Subdivision: None Available
HOA
- Has HOA: No
Location
- Region: Saint Davids
- Municipality: RADNOR TWP
Financial & listing details
- Price per square foot: $482/sqft
- Tax assessed value: $487,305
- Annual tax amount: $11,522
- Date on market: 10/29/2026
- Listing agreement: Exclusive Agency
- Inclusions: Refrigerator In As-is Condition
- Ownership: Fee Simple
Estimated market value
Not available
Estimated sales range
Not available
Not available
Price history
| Date | Event | Price |
|---|---|---|
| 11/16/2026 | Price change | $1,175,000-9.6%$482/sqft |
Source:  Bright MLS #PADE2126544 Report a problem | ||
| 10/29/2026 | Listed for sale | $1,300,000$533/sqft |
Source: Bright MLS #PADE2126544 Report a problem | ||
Public tax history
| Year | Property taxes | Tax assessment |
|---|---|---|
| 2026 | $11,264 -32% | $487,305 -38.3% |
| 2025 | $16,576 +3.8% | $789,670 |
| 2024 | $15,966 +4.1% | $789,670 |
| 2023 | $15,333 +1.1% | $789,670 |
| 2022 | $15,166 | $789,670 |
| 2021 | $15,166 +854.3% | $789,670 +171.4% |
| 2020 | $1,589 -83.8% | $291,000 |
| 2019 | $9,838 +2% | $291,000 |
| 2018 | $9,646 +504% | $291,000 |
| 2017 | $1,597 | $291,000 |
| 2016 | $1,597 | $291,000 |
| 2015 | $1,597 -2% | $291,000 |
| 2014 | $1,630 +2.8% | $291,000 |
| 2013 | $1,586 +2.8% | $291,000 |
| 2012 | $1,542 +2.3% | $291,000 |
| 2011 | $1,507 +2% | $291,000 |
| 2010 | $1,477 +7.5% | $291,000 |
| 2009 | $1,375 | $291,000 |
| 2008 | $1,375 +6.1% | $291,000 |
| 2007 | $1,295 | $291,000 |
| 2006 | $1,295 | $291,000 |
| 2005 | $1,295 | $291,000 |
| 2004 | $1,295 +8.5% | $291,000 |
| 2003 | $1,193 +7.9% | $291,000 |
| 2002 | $1,106 | $291,000 |
| 2000 | $1,106 | $291,000 |
Find assessor info on the county website
Monthly payment
Est. payment
Payment breakdown
Explore the cost of this home by adjusting the details. Changes won't be saved.Climate risks
Neighborhood: 19087
Nearby schools
Schools provided by the listing agent
- Elementary: Radnor
- Middle: Radnor M
- High: Radnor H
- District: Radnor Township
Source: Bright MLS. This data may not be complete. We recommend contacting the local school district to confirm school assignments for this home.
Similar homes
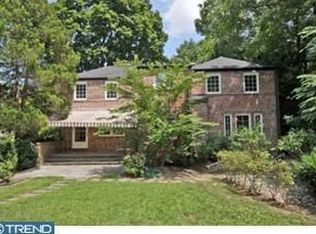
- $--3 bd3 ba2.3k sqft124 Gulph Hills Rd, Wayne, PA 19087Auction
 Auction.com 2
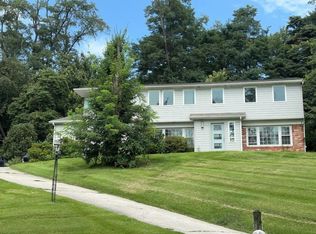
- $990,0006 bd2 ba3.3k sqft53 Louella Ct, Wayne, PA 19087For Sale
 MLS ID #PADE2127852, Kathy Conaway, Howard Hanna Real Estate Services. Bright MLS
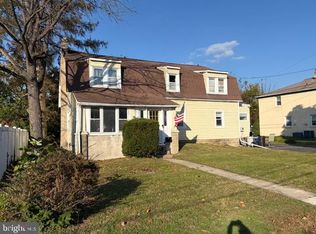
- $1,050,0005 bd4 ba2.9k sqft625 Upper Weadley Rd, Strafford, PA 19087For Sale
 MLS ID #PACT2138130, Joanna Patterson, RE/MAX Select Group. Bright MLS
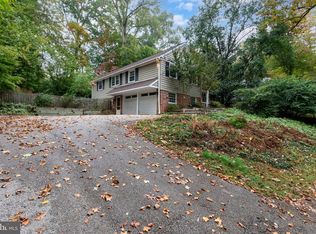
- $999,9004 bd4 ba3k sqft990 Stevens Ln, Wayne, PA 19087For Sale
 MLS ID #PAMC2193784, Brian Stetler, BHHS Fox & Roach-Center City Walnut. Bright MLS
- $1,049,0003 bd3 ba3k sqft391 Sugartown Rd, Wayne, PA 19087For SaleMLS ID #PADE2125628, Jen Moscia, Long & Foster Real Estate, Inc.. Bright MLS
- $750,0004 bd3 ba2.2k sqft103 Valley Forge Ter, Wayne, PA 19087For SaleMLS ID #PADE2127586, Marie Gordon, Compass RE. Bright MLS
- $899,0004 bd3 ba3.2k sqft105 Ivywood Ln, Wayne, PA 19087For SaleMLS ID #PACT2138756, Jim Mao, Realty Mark Associates - KOP. Bright MLS
- $950,0003 bd3 ba2.3k sqft171 Brookmead Rd, Wayne, PA 19087For SaleMLS ID #PACT2138440, Emily Landis Torres, Iron Valley Real Estate Legacy. Bright MLS
- $1,200,0003 bd5 ba3.1k sqft206 N Aberdeen Ave Unit E, Wayne, PA 19087For SaleMLS ID #PADE2126222, Dianne Giombetti, BHHS Fox & Roach Wayne-Devon. Bright MLS
- $975,0005 bd4 ba3.2k sqft1169 Radnor Rd, Wayne, PA 19087For SaleMLS ID #PAMC2197346, Damon Michels, KW Main Line - Narberth. Bright MLS
- $999,9006 bd3 ba2.7k sqft510 Lindsey Dr, Wayne, PA 19087For SaleMLS ID #PAMC2197124, Mike Coleman, Keller Williams Realty Devon-Wayne. Bright MLS
- $895,0002 bd3 ba2.3k sqft19 Highfield Ln, Wayne, PA 19087For SaleMLS ID #PACT2139820, Sarah West, Compass RE. Bright MLS
- $899,9004 bd3 ba2.4k sqft1 Private Way, Wayne, PA 19087For SaleMLS ID #PACT2122298, Kathleen Gagnon, Coldwell Banker Realty. Bright MLS
- $744,9004 bd4 ba2.2k sqft751 Red Oak Ter, Wayne, PA 19087For SaleMLS ID #PAMC2194604, Bob Davis, BHHS Fox & Roach Wayne-Devon. Bright MLS
- $629,9003 bd3 ba1.5k sqft256 N Aberdeen Ave, Wayne, PA 19087For SaleMLS ID #PADE2125068, Zack Cucinotta, VRA Realty. Bright MLS
- $1,095,0004 bd4 ba2.2k sqft701 Camp Woods Rd, Villanova, PA 19085For SaleMLS ID #PADE2125718, Shehla Karim, Keller Williams Realty Devon-Wayne. Bright MLS
- $1,085,0004 bd3 ba3k sqft450 Booth Cir, Haverford, PA 19041For SaleMLS ID #PAMC2200354, Marie Gordon, Compass RE. Bright MLS
- $1,299,0005 bd4 ba3.3k sqft2131 County Line Rd, Villanova, PA 19085For SaleMLS ID #PAMC2195386, Reid Rosenthal, BHHS Fox & Roach At the Harper, Rittenhouse Square. Bright MLS
- $1,299,0002 bd3 ba1.8k sqftNone Available, Wayne, PA 19087For SaleMLS ID #PADE2107200, Karen Strid, Compass RE. Bright MLS
- $649,0003 bd1 ba1.4k sqftNone Available, Strafford, PA 19087For SaleMLS ID #PACT2135030, Sarah Forti, Keller Williams Realty Devon-Wayne. Bright MLS
