Skip main navigation
Off market
Street View
  • $1,044,900

    450 Booth Cir, Haverford, PA 19041

    4beds
    3baths
    2,527sqft
    SingleFamily
    Built in 1967
    0.25 Acres Lot
    $1,044,900 Zestimate®
    $413/sqft
    $6,300 Estimated rent

    Home value

    $1,044,900

    $972,000 - $1.12M

    $6,300/mo

    Zestimate® history
    Loading
    Loading...

    Owner options

    List your home for rent

    $6,300/mo

    Rent Zestimate®

    Find your next renter with Zillow Rental Manager. Plus, with online applications, you can quickly screen prospective tenants – for free.

    Learn more

    $6,300/mo

    Rent Zestimate®

    Refinance and save

    $6,627/mo

    Est. payment

    Refinancing to a lower rate could help reduce your monthly payments and save thousands over the life of the loan.

    See today's rates

    $6,627/mo

    Est. payment

    Explore your selling options

    Work with a Zillow partner agent

    Leverage their expertise and Zillow's premium Showcase listings to get your home seen by more buyers.

    Get started

    List with your own agent

    Get your home in front of millions of buyers by listing it on Zillow.

    Learn how to do it

    Sell it yourself

    Take full control of how buyers see your home on Zillow by listing For Sale by Owner (FSBO).

    List your home

    What's special

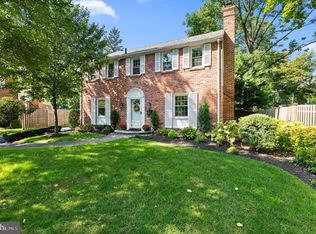
    Charming and picturesque red brick Colonial located on quiet cul du sac in Haverford, Lower Merion SD (Additional pictures soon.)Walk to Haverford Train Station (.4 mile), Suburban Square (1.0 mile) or Bryn Mawr Film Institute (1 mile) enjoying sidewalks, cafes, shopping, films and much more. Work in the city? No worries about the train station parking with a short 7 minute walk to the Haverford Station. This 4 bed/2.5 bath home is located in the heart of the Lower Merion School district offering an easy commute west to King of Prussia or east to Center City, and tucked in a pocket of stately homes off Booth Lane. The center hall entry is flanked by the formal dining room, the living room with large scale wood burning fireplace, three exposures letting in natural light and view of the gardens. An updated kitchen with granite, newer stainless appliances, and door to the flagstone patio. Patio is professionally landscaped with beautiful specimen trees and large foilage creating a green curtain wall blocking view of the rail line. Finished lower level is perfect for Sunday football and a family rec room and includes built in shelving for storage. Main floor laundry and powder room. Upstairs large master suite offers walk in closet and full bath, three other nicely sized bedrooms and hall bath that serves these bedrooms. 4th bedroom is currently used as a home office. This is a fabulous opportunity to live in Lower Merion and enjoy the favorable advantages of walking to your events or catching the train to the city. Enough yard to garden, not to be beholden to every weekend. Detached garage. HVAC GAS (2012), Finished Lower Level/Egress (2011), Gas Cooking, Newer Appliances, Hardwoods throughout first and second floors. Showings begin SUNDAY at the OPEN HOUSE 2-4. 2018-11-06

    This property is off market, which means it's not currently listed for sale or rent on Zillow. This may be different from what's available on other websites or public sources.

    Facts & features

    Interior

    Bedrooms & bathrooms
    • Bedrooms: 4
    • Bathrooms: 3
    Heating
    • Forced air, Gas
    Cooling
    • Central
    Appliances
    • Included: Dishwasher
    Features
    • CeilngFan(s), Kitchen - Eat-In, Kitchen - Island
    • Flooring: Tile, Carpet, Hardwood, Linoleum / Vinyl
    • Has fireplace: Yes
    Interior area
    • Total interior livable area: 2,527 sqft

    Property

    Parking
    • Total spaces: 1
    • Parking features: Garage - Detached
    Features
    • Exterior features: Brick
    Lot
    • Size: 0.25 Acres
    Details
    • Parcel number: 400006344006

    Construction

    Type & style
    • Home type: SingleFamily
    • Architectural style: Colonial
    Condition
    • Year built: 1967

    Community & neighborhood

    Location
    • Region: Haverford

    Other

    Other facts
    • Construction Materials: Brick
    • Heating YN: Y
    • Property Type: Residential
    • Bathrooms Half: 1
    • Ownership Interest: Fee Simple
    • Structure Type: Detached
    • Bathrooms Full: 2
    • Interior Features: CeilngFan(s), Kitchen - Eat-In, Kitchen - Island
    • Tax Lot: 194
    • Above Grade Fin SQFT: 2527
    • Tax Annual Amount: 8160.0
    • Standard Status: Active
    • Type of Parking: Driveway
    • Pool: No Pool
    • Total SQFT Source: Assessor

    Price history

    DateEventPrice
    11/19/2018Sold$595,000+1.7%$235/sqft
    Source: Public Record Report a problem
    9/25/2018Pending sale$585,000$231/sqft
    Source: BHHS Fox & Roach - Devon Home Marketing Center #1006155114 Report a problem
    9/23/2018Listed for sale$585,000+6.4%$231/sqft
    Source: BHHS Fox & Roach-Devon #1006155114 Report a problem
    8/24/2016Listing removed$550,000$218/sqft
    Source: RE/MAX Executive Realty-Bryn Mawr #6743691 Report a problem
    5/23/2016Price change$550,000-6.6%$218/sqft
    Source: RE/MAX Executive Realty-Bryn Mawr #6743691 Report a problem
    4/28/2016Price change$589,000-1.7%$233/sqft
    Source: RE/MAX Executive Realty-Bryn Mawr #6743691 Report a problem
    3/7/2016Price change$599,000-4.9%$237/sqft
    Source: RE/MAX Executive Realty-Bryn Mawr #6743691 Report a problem
    9/29/2015Price change$629,900-1.6%$249/sqft
    Source: RE/MAX Executive Realty-Bryn Mawr #6641837 Report a problem
    9/13/2015Listed for sale$639,900-6.9%$253/sqft
    Source: RE/MAX Executive Realty-Bryn Mawr #6641837 Report a problem
    11/15/2005Sold$687,500+74.1%$272/sqft
    Source: Public Record Report a problem
    6/6/2002Sold$395,000+42.3%$156/sqft
    Source: Agent Provided Report a problem
    10/26/1998Sold$277,500$110/sqft
    Source: Public Record Report a problem

    Public tax history

    YearProperty taxesTax assessment
    2025$9,773 +6.9%$225,810 +1.8%
    2024$9,141 $221,810
    2023$9,141 +4.9%$221,810
    2022$8,713 +2.3%$221,810
    2021$8,515 +2.5%$221,810
    2020$8,306 +1.8%$221,810
    2019$8,160 +1.9%$221,810
    2018$8,010 +3%$221,810
    2017$7,773 +3.4%$221,810
    2016$7,515 +3.7%$221,810
    2015$7,247 +3%$221,810
    2014$7,036 +2.9%$221,810
    2013$6,837 +1.5%$221,810
    2012$6,736 +5.6%$221,810
    2011$6,380 +3.6%$221,810
    2010$6,161 +5.3%$221,810
    2009$5,853 +5.1%$221,810
    2008$5,570 +3%--
    2007$5,409 +7.6%--
    2006$5,028 +3.9%--
    2005$4,841 +6.2%--
    2004$4,559 +5.9%--
    2003$4,306 +9.4%--
    2002$3,937 +9.4%--
    2000$3,599 +4.6%--
    1999$3,441 --

    Find assessor info on the county website

    Neighborhood: 19041

    Nearby schools

    GreatSchools rating
    Schools provided by the listing agent
    • District: Lower Merion

    Source: The MLS. This data may not be complete. We recommend contacting the local school district to confirm school assignments for this home.

    Get a cash offer in 3 minutes
    Find out how much your home could sell for in as little as 3 minutes with a no-obligation cash offer.
    Estimated market value
    $1,044,900
    Get a cash offer in 3 minutes
    Find out how much your home could sell for in as little as 3 minutes with a no-obligation cash offer.
    Estimated market value
    $1,044,900