Classic Craftsmanship Meets Flexible Living in Upper St. Albans Welcome to this well maintained, custom-built home in desirable Upper St. Albans, where timeless craftsmanship meets versatile living spaces and thoughtful updates. From the moment you enter, you'll appreciate the character and quality throughout, beginning with the impressive, extra-wide solid wood center hall staircase. To the left, the sun-filled living room features hardwood floors, abundant windows, a fireplace, and custom built-ins. To the right, you'll find a spacious formal dining room, perfect for entertaining and holiday gatherings. The home's living space extends even further with a large family gathering room added in 2018 with an additional 480 square feet of living space, Surrounded by wall-to-wall windows, this inviting space features Pergo flooring, a propane heater, custom window treatments, and sliding doors leading to the patio. It's the perfect spot for casual gatherings, relaxing, or simply enjoying the natural light. The bright, eat-in kitchen offers Corian countertops, a tile backsplash, a bay window, a pantry closet, and an impressive collection of appliances, including a Jenn-Air stove with a grill option, double ovens, and stainless steal refrigerator, Custom Wood-Mode cabinetry, including illuminated glass-front upper cabinets, adds both beauty and functionality. One of the home's most appealing features is the flexibility of the first-floor living space. A private bedroom, full bathroom with both a tub and stall shower, and an enormous walk-in closet create the perfect opportunity for an in-law suite, first-floor primary bedroom, or comfortable family room. The choice is yours! A spacious laundry room with abundant storage and an updated powder room complete the first floor. Just off the kitchen, step outside onto the beautiful composite and vinyl deck, an ideal setting for summer barbecues, outdoor dining, and entertaining. The property is set on **over half an acre of land**, featuring a beautiful, level backyard with plenty of room to relax, play, garden, or host family and friends. It's the perfect setting to enjoy outdoor living and make lasting memories. Upstairs, the impressive center hall staircase leads to an oversized loft currently used as a home office. The second floor also features a convenient laundry closet, a spacious primary suite with additional closets and a private bath featuring a soaking tub and separate stall shower, plus two generously sized bedrooms connected by a Jack-and-Jill bathroom. A walk-up staircase provides access to the attic, offering additional storage possibilities. Additional features include two-zone heating and central air conditioning, an unfinished walk-out basement with Bilco doors, and a detached two-car garage with a full second floor offering excellent storage space. Recent improvements include; new roof 2022, new siding 2022, and new a/c unit 2023. Enjoy the convenience of being within walking distance of **The Village at Newtown Square**, featuring Whole Foods, an array of wonderful restaurants, shopping, and everyday conveniences. Nature lovers will also appreciate being just minutes from nearby state parks and preserves, offering plenty of opportunities to enjoy the outdoors. With its distinctive craftsmanship, generous room sizes, flexible floor plan, and wonderful indoor and outdoor gathering spaces, this home offers a unique opportunity to enjoy comfort, character, and convenience in a desirable location.
For sale
$899,000
111 Tyson Rd, Newtown Square, PA 19073
4beds
3,147sqft
Single Family Residence
Built in 1954
0.54 Acres Lot
$1,185,500 Zestimate®
$286/sqft
$-- HOA
What's special
Generous room sizesCustom built-insUpdated powder roomCustom wood-mode cabinetryFlexible floor planWall-to-wall windowsClassic craftsmanship
- 1 day
- 539
- 41
Zillow last checked:
Listing updated:
Listed by:
Maribeth McConnell 610-724-6384,
BHHS Fox & Roach Malvern-Paoli 6106472600,
Co-Listing Agent: Martie Roach 610-633-3970,
BHHS Fox & Roach Malvern-Paoli
Source: Bright MLS,MLS#: PADE2127048
Facts & features
Interior
Bedrooms & bathrooms
- Bedrooms: 4
- Bathrooms: 4
- Full bathrooms: 3
- 1/2 bathrooms: 1
- Main level bathrooms: 2
- Main level bedrooms: 1
Rooms
- Room types: Living Room, Dining Room, Kitchen, Family Room, Breakfast Room, Laundry, Office
Breakfast room
- Level: Main
Dining room
- Level: Main
Family room
- Level: Main
Kitchen
- Level: Main
Laundry
- Level: Main
Living room
- Level: Main
Office
- Level: Upper
Heating
- Forced Air, Zoned, Oil
Cooling
- Central Air, Electric
Appliances
- Included: Oven, Dishwasher, Refrigerator, Stainless Steel Appliance(s), Washer, Water Heater, Electric Water Heater
- Laundry: Main Level, Laundry Room
Features
- Primary Bath(s), Butlers Pantry, Eat-in Kitchen
- Flooring: Wood, Carpet
- Basement: Full,Unfinished,Exterior Entry
- Number of fireplaces: 2
- Fireplace features: Gas/Propane, Wood Burning
Interior area
- Total structure area: 3,147
- Total interior livable area: 3,147 sqft
- Finished area above ground: 3,147
Property
Parking
- Total spaces: 2
- Parking features: Garage Door Opener, Driveway, Detached, Other
- Garage spaces: 2
- Has uncovered spaces: Yes
Accessibility
- Accessibility features: None
Features
- Levels: Two
- Stories: 2
- Patio & porch: Deck
- Exterior features: Street Lights
- Pool features: None
- Fencing: Other
Lot
- Size: 0.54 Acres
- Dimensions: 120 x 200
- Features: Level, Open Lot, Front Yard, Rear Yard, SideYard(s)
Details
- Additional structures: Above Grade
- Parcel number: 30000267100
- Zoning: RESID
- Special conditions: Standard
Construction
Type & style
- Home type: SingleFamily
- Architectural style: Cape Cod
- Property subtype: Single Family Residence
Materials
- Vinyl Siding, Stucco
- Foundation: Concrete Perimeter
- Roof: Pitched,Shingle
Condition
- Good
- New construction: No
- Year built: 1954
- Major remodel year: 2018
Utilities & green energy
- Electric: 200+ Amp Service
- Sewer: Public Sewer
- Water: Public
Community & HOA
Community
- Subdivision: Saint Albans
HOA
- Has HOA: No
Location
- Region: Newtown Square
- Municipality: NEWTOWN TWP
Financial & listing details
- Price per square foot: $286/sqft
- Tax assessed value: $216,100
- Annual tax amount: $5,739
- Date on market: 11/4/2026
- Listing agreement: Exclusive Right To Sell
- Listing terms: Conventional,VA Loan,FHA 203(b)
- Inclusions: Washer / Dryer And Kitchen Refrigerator (all As-in Condition)
- Ownership: Fee Simple
Estimated market value
$1,185,500
$1.06M - $1.34M
$5,338/mo
Price history
| Date | Event | Price |
|---|---|---|
| 8/25/2016 | Sold | $585,000-1.7%$186/sqft |
Source: Public Record Report a problem | ||
| 7/9/2016 | Pending sale | $595,000$189/sqft |
Source: Keller Williams - Media #6822152 Report a problem | ||
| 7/5/2016 | Listed for sale | $595,000+296.7%$189/sqft |
Source: Keller Williams Real Estate-Media #6822152 Report a problem | ||
| 8/25/1994 | Sold | $150,000$48/sqft |
Source: Public Record Report a problem | ||
Public tax history
| Year | Property taxes | Tax assessment |
|---|---|---|
| 2026 | $10,909 +7.5% | $566,720 |
| 2025 | $10,149 +7.6% | $566,720 |
| 2024 | $9,431 +3.3% | $566,720 |
| 2023 | $9,134 +2.2% | $566,720 |
| 2022 | $8,934 +3.4% | $566,720 +3.3% |
| 2021 | $8,640 +632.1% | $548,840 +154% |
| 2020 | $1,180 -79.8% | $216,100 |
| 2019 | $5,834 +1.1% | $216,100 |
| 2018 | $5,771 +386.6% | $216,100 |
| 2017 | $1,186 -2% | $216,100 |
| 2016 | $1,210 | $216,100 |
| 2015 | $1,210 | $216,100 |
| 2014 | $1,210 +2.8% | $216,100 |
| 2013 | $1,178 +2.8% | $216,100 |
| 2012 | $1,145 +2.3% | $216,100 |
| 2011 | $1,119 | $216,100 |
| 2010 | $1,119 +7.5% | $216,100 |
| 2009 | $1,042 +2% | $216,100 |
| 2008 | $1,021 +6.1% | $216,100 |
| 2007 | $962 | $216,100 |
| 2006 | $962 | $216,100 |
| 2005 | $962 | $216,100 |
| 2004 | $962 +13% | $216,100 +4.1% |
| 2003 | $851 +7.9% | $207,590 |
| 2002 | $789 | $207,590 |
| 2000 | $789 | $207,590 |
Find assessor info on the county website
Monthly payment
Est. payment
Payment breakdown
Explore the cost of this home by adjusting the details. Changes won't be saved.Climate risks
Neighborhood: 19073
Nearby schools
Schools provided by the listing agent
- Elementary: Culbertson
- Middle: Paxon Hollow
- High: Marple Newtown
- District: Marple Newtown
Source: Bright MLS. This data may not be complete. We recommend contacting the local school district to confirm school assignments for this home.

Similar homes
- $929,0004 bd3 ba2.6k sqft4914 W Chester Pike, Newtown Square, PA 19073For Sale
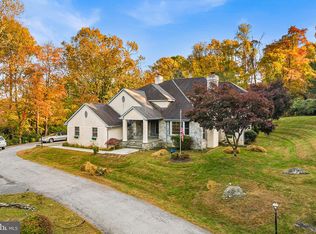
 MLS ID #PADE2126872, Nicole Gaffney, Coldwell Banker Realty. Bright MLS
- $--3 bd2 ba1.6k sqft310 3rd Ave, Newtown Square, PA 19073Auction
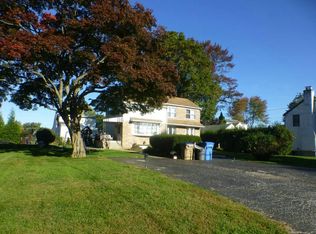 Auction.com 2
- $859,9994 bd3 ba2k sqft791 Robinhood Rd, Bryn Mawr, PA 19010For Sale
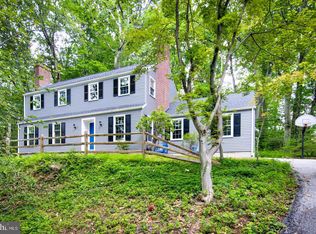 MLS ID #PADE2126928, Mia Bloomfield, Compass RE. Bright MLS
- $1,050,0004 bd4 ba3k sqft3 Harvey Ln, Newtown Square, PA 19073For Sale
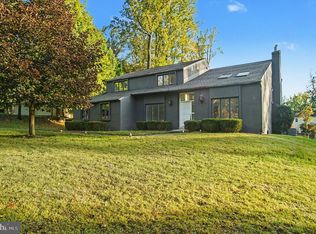 MLS ID #PADE2126024, Daniel Beirne, Open Door Brokerage, LLC. Bright MLS
- $925,0005 bd3 ba3.1k sqft461 Steeplechase Dr, Media, PA 19063For SaleMLS ID #PADE2125024, Anne Marie Dash, BHHS Fox&Roach-Newtown Square. Bright MLS
- $850,0004 bd4 ba4.2k sqft609 Lee Dr, Broomall, PA 19008For SaleMLS ID #PADE2126708, Terri Coyle, EXP Realty, LLC. Bright MLS
- $749,0005 bd4 ba2.1k sqft1024 Providence Rd, Newtown Square, PA 19073For SaleMLS ID #PACT2138806, Matthew DiDomenico, BHHS Fox&Roach-Newtown Square. Bright MLS
- $699,0003 bd2 ba1.8k sqft4910 W Chester Pike, Newtown Square, PA 19073For SaleMLS ID #PADE2126886, Nicole Gaffney, Coldwell Banker Realty. Bright MLS
- $889,9004 bd4 ba2.8k sqft4 Jonathan Morris Cir, Media, PA 19063For SaleMLS ID #PADE2122866, Kyle Sander, EXP Realty, LLC. Bright MLS
- $1,249,0004 bd3 ba2.9k sqft801 Lawrence Ln, Newtown Square, PA 19073For SaleMLS ID #PADE2125726, Moira Sims Hobson, BHHS Fox & Roach Wayne-Devon. Bright MLS
- $895,0004 bd3 ba2.6k sqft207 2nd Ave, Newtown Square, PA 19073New ConstructionMLS ID #PADE2117574, Gary Scheivert, BHHS Fox & Roach-Media. Bright MLS
- $810,0004 bd4 ba2.4k sqft40 Horseshoe Ln, Newtown Square, PA 19073For SaleMLS ID #PADE2122558, Diane Clark, Coldwell Banker Realty. Bright MLS
- $690,0004 bd3 ba2.1k sqft604 Dolores Dr, Broomall, PA 19008For SaleMLS ID #PADE2127002, joanne sonn, BHHS Fox & Roach Wayne-Devon. Bright MLS
- $1,195,0004 bd4 ba3.2k sqft578 Cricket Ln, Wayne, PA 19087For SaleMLS ID #PADE2126298, Mary Sue Mansfield, BHHS Fox & Roach Wayne-Devon. Bright MLS
- $769,9005 bd5 ba4.3k sqft625 Haverford Rd, Haverford, PA 19041For SaleMLS ID #PADE2127092, Liam Coonahan, Real of Pennsylvania. Bright MLS
- $620,0002 bd3 ba1.6k sqft219 Cornerstone Dr #219, Newtown Square, PA 19073For SaleMLS ID #PADE2126636, Caitlin Tozer Manzo, BHHS Fox & Roach-Media. Bright MLS
- $839,5005 bd3 ba1.9k sqft426 Maynard Dr, Wayne, PA 19087For SaleMLS ID #PACT2138872, John Collins, RE/MAX Main Line - Devon. Bright MLS
- $890,0003 bd4 ba3.4k sqft115 Ceton Ct, Broomall, PA 19008For SaleMLS ID #PADE2125674, Jeanne Conroy, Keller Williams Real Estate - Media. Bright MLS
- $575,0003 bd2 ba1.7k sqft3558 Sawmill Rd, Newtown Square, PA 19073For SaleMLS ID #PADE2122708, Meghan Chorin, Compass RE. Bright MLS
- $850,0004 bd2 ba2.8k sqft775 W Conestoga Rd, Berwyn, PA 19312For SaleMLS ID #PACT2138728, Scott Furman, Real of Pennsylvania. Bright MLS
