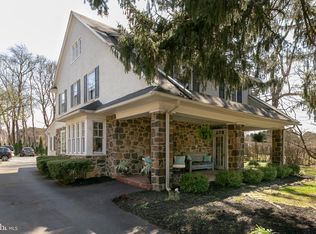
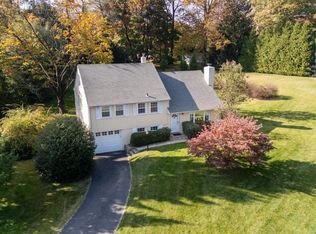
An opportunity to own a property with a fascinating history in the heart of Berwyn! Situated on approximately 0.62 acres in Tredyffrin Township, this four-bedroom home offers a spacious, level lot, an interesting blend of historic features, and a convenient location just a five-minute walk from downtown Berwyn and the train station. With origins believed to date back to the 18th century, the property has ties to the early history of the area, including the former Old Drove Tavern and boarding schools once associated with the site. A flagstone walkway leads to the covered front porch and Dutch door entry. Inside, the living room features hardwood floors and a wood-burning fireplace, while the dining room offers an additional fireplace and access to an enclosed, heated porch overlooking the grounds. Deep windowsills and other period details provide glimpses of the home's past. The updated kitchen features cherry cabinetry extending to the ceiling with crown molding, granite countertops, a center island with seating, gas cooking, dishwasher, microwave, and access to a back staircase. A powder room completes the first floor. Upstairs are four bedrooms, including the primary bedroom, and a hall bathroom. A walk-up third-floor attic provides additional storage, while the unfinished basement includes the laundry area and space for storage. The level backyard offers room for outdoor enjoyment and includes an old garden shed that has been converted into an observatory, providing 360-degree views for telescope use. Additional features include a private driveway, whole-house generator, and original gas lamps converted to electric. While the home offers an interesting history and several distinctive features, it also presents an opportunity for a new owner to make improvements and bring their own vision to the property. Located in the Tredyffrin/Easttown School District, with downtown Berwyn, local restaurants, shops, and the train station just a short walk away, this is a property offering history, location, and potential in an established Main Line community.
For sale
$850,000
775 W Conestoga Rd, Berwyn, PA 19312
4beds
2,832sqft
Single Family Residence
Built in 1770
0.62 Acres Lot
$-- Zestimate®
$300/sqft
$-- HOA
What's special
Wood-burning fireplaceCovered front porchPrivate drivewaySpacious level lotFlagstone walkwayCenter island with seatingGas cooking
- --
- on Zillow
- 814
- views
- 35
- saves
Zillow last checked:
Listing updated:
Listed by:
Scott Furman 610-220-9663,
Real of Pennsylvania 8554500442,
Listing Team: Scott Furman Realty Group
Source: Bright MLS,MLS#: PACT2138728
Facts & features
Interior
Bedrooms & bathrooms
- Bedrooms: 4
- Bathrooms: 2
- Full bathrooms: 1
- 1/2 bathrooms: 1
- Main level bathrooms: 1
Rooms
- Room types: Living Room, Dining Room, Primary Bedroom, Bedroom 2, Bedroom 3, Bedroom 4, Kitchen, Basement, Sun/Florida Room, Full Bath
Primary bedroom
- Level: Upper
Bedroom 2
- Level: Upper
Bedroom 3
- Level: Upper
Bedroom 4
- Level: Upper
Basement
- Level: Lower
Dining room
- Level: Main
Other
- Level: Upper
Kitchen
- Level: Main
Living room
- Level: Main
Other
- Level: Main
Heating
- Forced Air, Natural Gas
Cooling
- Central Air, Electric
Appliances
- Included: Microwave, Dishwasher, Disposal, Oven, Oven/Range - Gas, Electric Water Heater
- Laundry: In Basement
Features
- Basement: Unfinished
- Number of fireplaces: 2
- Fireplace features: Wood Burning
Interior area
- Total structure area: 3,640
- Total interior livable area: 2,832 sqft
- Finished area above ground: 2,832
- Finished area below ground: 0
Property
Parking
- Parking features: Driveway
- Has uncovered spaces: Yes
Accessibility
- Accessibility features: None
Features
- Levels: Two
- Stories: 2
- Patio & porch: Patio
- Pool features: None
Lot
- Size: 0.62 Acres
Details
- Additional structures: Above Grade, Below Grade
- Parcel number: 4310G0064
- Zoning: R1 RESIDENTIAL
- Special conditions: Standard
Construction
Type & style
- Home type: SingleFamily
- Architectural style: Colonial
- Property subtype: Single Family Residence
Materials
- Stucco
- Foundation: Stone
Condition
- New construction: No
- Year built: 1770
Utilities & green energy
- Sewer: Public Sewer
- Water: Public, Well
Community & HOA
Community
- Subdivision: None Available
HOA
- Has HOA: No
Location
- Region: Berwyn
- Municipality: TREDYFFRIN TWP
Financial & listing details
- Price per square foot: $300/sqft
- Tax assessed value: $217,690
- Annual tax amount: $8,841
- Date on market: 10/29/2026
- Listing agreement: Exclusive Right To Sell
- Listing terms: Cash,Conventional
- Ownership: Fee Simple
Estimated market value
Not available
Estimated sales range
Not available
Not available
Price history
| Date | Event | Price |
|---|---|---|
| 12/1/1986 | Sold | $117,500$41/sqft |
Source: Agent Provided Report a problem | ||
Public tax history
| Year | Property taxes | Tax assessment |
|---|---|---|
| 2026 | $8,519 +3.9% | $217,690 |
| 2025 | $8,199 +2.3% | $217,690 |
| 2024 | $8,011 +8.3% | $217,690 |
| 2023 | $7,400 +3.1% | $217,690 |
| 2022 | $7,178 +2.3% | $217,690 |
| 2021 | $7,017 +637.8% | $217,690 |
| 2020 | $951 -85.3% | $217,690 |
| 2019 | $6,472 +1.9% | $217,690 |
| 2018 | $6,354 +9899.6% | $217,690 |
| 2017 | $64 | $217,690 +3.3% |
| 2016 | -- | $210,730 |
| 2015 | -- | $210,730 |
| 2014 | -- | $210,730 |
| 2013 | -- | $210,730 |
| 2012 | -- | $210,730 |
| 2011 | -- | $210,730 |
| 2010 | -- | $210,730 |
| 2009 | -- | $210,730 |
| 2008 | -- | $210,730 |
| 2007 | -- | $210,730 |
| 2006 | -- | $210,730 |
| 2005 | -- | $210,730 |
| 2004 | -- | $210,730 |
| 2003 | -- | $210,730 |
| 2000 | -- | $210,730 |
Find assessor info on the county website
Monthly payment
Est. payment
Payment breakdown
Explore the cost of this home by adjusting the details. Changes won't be saved.Climate risks
Neighborhood: 19312
Nearby schools
Schools provided by the listing agent
- District: Tredyffrin-easttown
Source: Bright MLS. This data may not be complete. We recommend contacting the local school district to confirm school assignments for this home.
Similar homes
- $900,0004 bd4 ba2.5k sqft474 Cassatt Rd, Berwyn, PA 19312For Sale
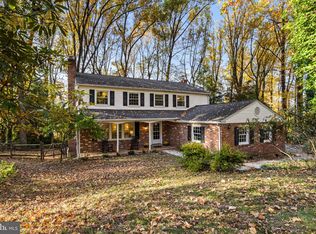
 MLS ID #PACT2137888, Marie Gordon, Compass RE. Bright MLS
- $899,9954 bd3 ba2.5k sqft726 Old State Rd, Berwyn, PA 19312For Sale
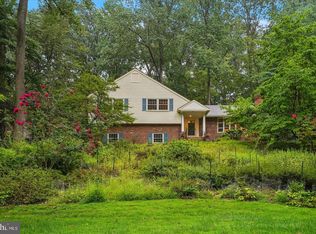 MLS ID #PACT2137944, Jordan Arnold, Compass RE. Bright MLS
- $740,0004 bd3 ba1.5k sqft305 Irish Rd, Berwyn, PA 19312For Sale
 MLS ID #PACT2135328, Keave Andrew Slomine, New Republic Realty. Bright MLS
- $839,5005 bd3 ba1.9k sqft426 Maynard Dr, Wayne, PA 19087For Sale
 MLS ID #PACT2138872, John Collins, RE/MAX Main Line - Devon. Bright MLS
- $955,0004 bd3 ba3.2k sqft105 Ivywood Ln, Wayne, PA 19087For SaleMLS ID #PACT2138756, Jim Mao, Realty Mark Associates - KOP. Bright MLS
- $850,0004 bd3 ba3.1k sqft1717 Hamilton Dr, Valley Forge, PA 19481For SaleMLS ID #PACT2135712, Brett Furman, Real of Pennsylvania. Bright MLS
- $988,0004 bd3 ba3.9k sqft224 Hearn Ave, Berwyn, PA 19312For SaleMLS ID #PACT2127552, Tom Toole III, RE/MAX Main Line - West Chester. Bright MLS
- $749,0005 bd4 ba2.1k sqft1024 Providence Rd, Newtown Square, PA 19073For SaleMLS ID #PACT2138806, Matthew DiDomenico, BHHS Fox&Roach-Newtown Square. Bright MLS
- $899,0004 bd3 ba2.5k sqft4 Crumley Ave, Malvern, PA 19355For SaleMLS ID #PACT2136078, Meghan Chorin, Compass RE. Bright MLS
- $829,0004 bd4 ba3.2k sqft321 Central Ave, Malvern, PA 19355For SaleMLS ID #PACT2134994, Rich Cassell, KW Empower. Bright MLS
- $950,0003 bd3 ba2.3k sqft171 Brookmead Rd, Wayne, PA 19087For SaleMLS ID #PACT2138440, Emily Landis Torres, Iron Valley Real Estate Legacy. Bright MLS
- $925,0003 bd3 ba2.4k sqft533 Pugh Rd, Strafford, PA 19087For SaleMLS ID #PACT2137464, Lavinia Smerconish, Compass RE. Bright MLS
- $949,9005 bd3 ba3.3k sqft2367 Pheasant Hill Ln, Malvern, PA 19355For SaleMLS ID #PACT2137538, Sharra Mercer, LPT Realty, LLC. Bright MLS
- $899,9004 bd3 ba2.4k sqft1 Private Way, Wayne, PA 19087For SaleMLS ID #PACT2122298, Kathleen Gagnon, Coldwell Banker Realty. Bright MLS
- $1,035,0004 bd4 ba3k sqft990 Stevens Ln, Wayne, PA 19087For SaleMLS ID #PAMC2193784, Brian Stetler, BHHS Fox & Roach-Center City Walnut. Bright MLS
- $775,0004 bd3 ba2.2k sqft735 Monument Rd, Malvern, PA 19355For SaleMLS ID #PACT2132986, Bill McCormick, Keller Williams Real Estate -Exton. Bright MLS
- $1,000,0005 bd4 ba3.2k sqft1169 Radnor Rd, Wayne, PA 19087For SaleMLS ID #PAMC2197346, Damon Michels, KW Main Line - Narberth. Bright MLS
- $875,0004 bd3 ba3.9k sqft107A W Central Ave, Paoli, PA 19301For SaleMLS ID #PACT2126264, John Collins, RE/MAX Main Line - Devon. Bright MLS
- $749,9004 bd4 ba2.2k sqft751 Red Oak Ter, Wayne, PA 19087For SaleMLS ID #PAMC2194604, Bob Davis, BHHS Fox & Roach Wayne-Devon. Bright MLS
