Available immediately-Exceptional opportunity for this charming one-of-a-kind carriage home within the highly sought and rarely available Stratford Village location. Premium private lot walkable to Strafford Train and all that Wayne has to offer. Offering 4 bedrooms/2.5 baths and all the character lacking in new construction, this home is situated in the highly ranked Tredyffrin/Eastown School District. A rare house residence in the heart of Wayne’s most walkable enclave. This handcrafted home blends historic charm with effortless living featuring extensive hardwood flooring, sun-filled rooms, and a versatile floor plan This may be your next treasured homestead.
For sale
$899,900
1 Private Way, Wayne, PA 19087
4beds
2,414sqft
Single Family Residence
Built in 1910
0.39 Acres Lot
$880,900 Zestimate®
$373/sqft
$-- HOA
What's special
- 176 days
- 1,316
- 31
Zillow last checked:
Listing updated:
Listed by:
Kathleen Gagnon 610-304-9421,
Coldwell Banker Realty (610) 363-6006
Source: Bright MLS,MLS#: PACT2122298
Facts & features
Interior
Bedrooms & bathrooms
- Bedrooms: 4
- Bathrooms: 3
- Full bathrooms: 2
- 1/2 bathrooms: 1
- Main level bathrooms: 2
- Main level bedrooms: 2
Basement
- Area: 0
Heating
- Hot Water, Natural Gas
Cooling
- Central Air, Electric
Appliances
- Included: Electric Water Heater
Features
- Has basement: No
- Number of fireplaces: 1
Interior area
- Total structure area: 2,414
- Total interior livable area: 2,414 sqft
- Finished area above ground: 2,414
- Finished area below ground: 0
Property
Parking
- Total spaces: 2
- Parking features: Detached Carport, Driveway
- Carport spaces: 2
- Has uncovered spaces: Yes
Accessibility
- Accessibility features: None
Features
- Levels: Two
- Stories: 2
- Pool features: None
Lot
- Size: 0.39 Acres
Details
- Additional structures: Above Grade, Below Grade
- Parcel number: 4311G0032
- Zoning: RESIDENTIAL
- Special conditions: Standard
Construction
Type & style
- Home type: SingleFamily
- Architectural style: Cape Cod
- Property subtype: Single Family Residence
Materials
- Stucco
- Foundation: Slab
Condition
- New construction: No
- Year built: 1910
Utilities & green energy
- Sewer: Public Sewer
- Water: Public
Community & HOA
Community
- Subdivision: Strafford Village
HOA
- Has HOA: No
Location
- Region: Wayne
- Municipality: TREDYFFRIN TWP
Financial & listing details
- Price per square foot: $373/sqft
- Tax assessed value: $265,400
- Annual tax amount: $10,346
- Date on market: 4/12/2026
- Listing agreement: Exclusive Right To Sell
- Ownership: Fee Simple
Estimated market value
$880,900
$837,000 - $925,000
$5,722/mo
Price history
| Date | Event | Price |
|---|---|---|
| 4/12/2026 | Price change | $899,900-2.7%$373/sqft |
Source:  Bright MLS #PACT2122298 Report a problem Bright MLS #PACT2122298 Report a problem | ||
| 3/8/2026 | Listed for sale | $925,000$383/sqft |
Source: Bright MLS #PACT2114782 Report a problem | ||
| 1/31/2026 | Listing removed | $925,000$383/sqft |
Source: Bright MLS #PACT2114782 Report a problem | ||
| 12/22/2025 | Listed for sale | $925,000+36900%$383/sqft |
Source: Bright MLS #PACT2114782 Report a problem | ||
| 9/13/2004 | Sold | $2,500-99.2%$1/sqft |
Source: Agent Provided Report a problem | ||
| 2/12/1997 | Sold | $322,000+3.9%$133/sqft |
Source: Public Record Report a problem | ||
| 7/1/1994 | Sold | $310,000$128/sqft |
Source: Public Record Report a problem | ||
Public tax history
| Year | Property taxes | Tax assessment |
|---|---|---|
| 2026 | $10,386 +3.9% | $265,400 |
| 2025 | $9,996 +2.3% | $265,400 |
| 2024 | $9,767 +8.3% | $265,400 |
| 2023 | $9,021 +3.1% | $265,400 |
| 2022 | $8,751 +2.3% | $265,400 |
| 2021 | $8,555 +637.8% | $265,400 |
| 2020 | $1,160 -85.3% | $265,400 |
| 2019 | $7,890 +1.9% | $265,400 |
| 2018 | $7,746 +9900.3% | $265,400 |
| 2017 | $77 | $265,400 |
| 2016 | -- | $265,400 |
| 2015 | -- | $265,400 |
| 2014 | -- | $265,400 |
| 2013 | -- | $265,400 |
| 2012 | -- | $265,400 |
| 2011 | -- | $265,400 |
| 2010 | -- | $265,400 |
| 2009 | -- | $265,400 |
| 2008 | -- | $265,400 |
| 2007 | -- | $265,400 |
| 2006 | -- | $265,400 |
| 2005 | -- | $265,400 |
| 2004 | -- | $265,400 |
| 2003 | -- | $265,400 |
| 2000 | -- | $265,400 |
Find assessor info on the county website
Monthly payment
Est. payment
Payment breakdown
Explore the cost of this home by adjusting the details. Changes won't be saved.Climate risks
Neighborhood: 19087
Nearby schools
Schools provided by the listing agent
- District: Tredyffrin-easttown
Source: Bright MLS. This data may not be complete. We recommend contacting the local school district to confirm school assignments for this home.
Similar homes
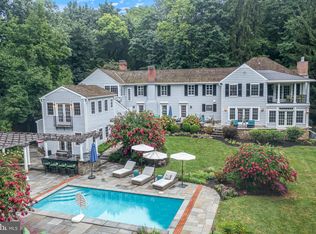
- $900,0004 bd3 ba3.1k sqft1717 Hamilton Dr, Valley Forge, PA 19481For Sale
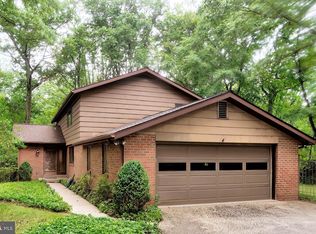
 MLS ID #PACT2135712, Brett Furman, Real Broker, LLC. Bright MLS
 - $699,0004 bd4 ba2.7k sqft861 S Gulph Rd, King Of Prussia, PA 19406For Sale
 MLS ID #PAMC2194078, Bill Cook, BHHS Fox & Roach-Haverford. Bright MLS
 - $1,050,0002 bd3 ba2.3k sqft19 Highfield Ln, Wayne, PA 19087For Sale
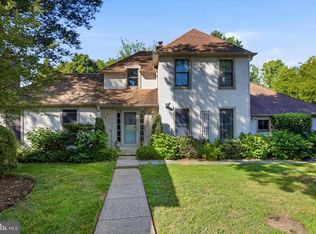 MLS ID #PACT2133462, Sarah West, Compass RE. Bright MLS
 - $899,0005 bd2 ba2.3k sqft1208 Valley Rd, Glen Mills, PA 19342For Sale
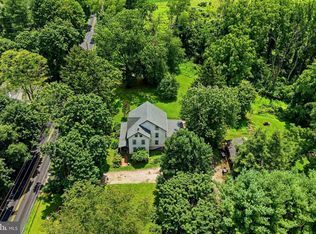 MLS ID #PADE2119952, Lewis Esposito, RE/MAX Preferred - Newtown Square. Bright MLS
 - $799,0004 bd3 ba2.9k sqft247 Yarmouth Ln, Media, PA 19063For SaleMLS ID #PADE2120888, Keith Raport, Tesla Realty Group, LLC. Bright MLS
- $824,9004 bd3 ba2.1k sqft2842 Haverford Rd, Ardmore, PA 19003For SaleMLS ID #PADE2117874, Rob Forster, BHHS Fox & Roach Wayne-Devon. Bright MLS
- $959,9004 bd4 ba3.1k sqft2 Fox Pond Dr, Spring House, PA 19477For SaleMLS ID #PAMC2195354, Diane Reddington, Coldwell Banker Realty. Bright MLS
- $760,0004 bd3 ba2.6k sqft400 Marple Rd, Broomall, PA 19008For SaleMLS ID #PADE2121128, Raichel Barzilay, Palmer Mack Real Estate Services. Bright MLS
- $899,0005 bd4 ba3.2k sqft1012 Robin Dr, West Chester, PA 19382For SaleMLS ID #PACT2133626, Marsia Seydoux, Long & Foster Real Estate, Inc.. Bright MLS
- $929,0004 bd4 ba3k sqft669 Tennis Ave, Ambler, PA 19002For SaleMLS ID #PAMC2193986, Amanda Helwig, Dan Helwig Inc. Bright MLS
- $1,010,0005 bd4 ba3.4k sqft135 Summit Rd, Malvern, PA 19355For SaleMLS ID #PACT2131698, Nikki Hartshorn, Coldwell Banker Realty. Bright MLS
- $940,0003 bd4 ba2.9k sqft104 Mountain Laurel Ln, Malvern, PA 19355For SaleMLS ID #PACT2135020, Lynne Kelleher, BHHS Fox & Roach -Yardley/Newtown. Bright MLS
- $1,150,0004 bd3 ba3.4k sqft307 Spindle Ln, West Chester, PA 19380For SaleMLS ID #PACT2136334, Clark Faggioli, Changing Times Realty Group. Bright MLS
- $619,0005 bd3 ba2.2k sqft345 Colonial Ave, Collegeville, PA 19426For SaleMLS ID #PAMC2193738, Jerry Sisca, Realty One Group Restore - Collegeville. Bright MLS
- $795,0004 bd4 ba2.4k sqft606 Valley Rd, Havertown, PA 19083For SaleMLS ID #PADE2118284, Ms. Sophia Wang, Fukon Realty. Bright MLS
- $949,0004 bd2 ba2.1k sqft424 N Monroe St, Media, PA 19063For SaleMLS ID #PADE2122018, Bernadette Grandieri, VRA Realty. Bright MLS
- $1,085,0004 bd3 ba2.8k sqft1198 Union Meeting Rd, Blue Bell, PA 19422For SaleMLS ID #PAMC2192708, Mark Woodruff, Redfin Corporation. Bright MLS
- $479,9004 bd3 ba2.1k sqft2908 Village Green Ln, Norristown, PA 19403For SaleMLS ID #PAMC2194048, Nina Hamaday, EXP Realty, LLC. Bright MLS
- $975,0005 bd3 ba2.9k sqft1416 Garrison Dr, Ambler, PA 19002For SaleMLS ID #PAMC2191918, Jim Brand, Keller Williams Real Estate-Doylestown. Bright MLS
- $790,0004 bd3 ba2.6k sqft370 Highland Rd, West Chester, PA 19382For SaleMLS ID #PACT2124798, Josh Rorke, Real of Pennsylvania. Bright MLS
