Welcome to 224 Hearn Avenue, a 4-bedroom, 2.5-bathroom single family home in Berwyn, located within the award-winning Tredyffrin-Easttown School District. Offering spacious living areas, timeless finishes, and a functional layout, this home is designed for both everyday living and effortless entertaining. As you approach the home, a 2-car garage and 2-car driveway provide ample parking and lead to the inviting front entrance. Step inside to a dramatic two-story foyer featuring hardwood floors, a chandelier, chair rail with wainscoting, and access to a convenient powder room and coat closet. To the left, the private home office offers hardwood flooring and a bright double front window, creating the perfect work-from-home space. To the right, the formal living room features hardwood floors and abundant natural light, with an arched entry leading into the elegant dining room. The dining room is highlighted by hardwood flooring, an octagonal tray ceiling, crown molding, and chair rail with wainscoting, providing a beautiful setting for hosting family and friends. At the heart of the home is the well-appointed kitchen, featuring tile flooring, granite countertops, an island with seating, a gas cooktop with a range hood vented to the exterior, a pantry closet, and a double sink. The kitchen opens to the breakfast room, complete with tile floors, a chandelier, and a half wall overlooking the family room, creating an open and connected feel throughout the main living spaces. Just off the breakfast area, the laundry room includes tile flooring, a utility sink, washer and dryer, home alarm system controls, and convenient access to the garage. The family room serves as a warm and inviting gathering space with hardwood floors, a semi-vaulted ceiling, ceiling fan with light, and a stunning floor-to-ceiling stone fireplace and a perfect TV niche. A door from the family room leads to the composite deck, offering a convenient outdoor retreat for relaxing or entertaining while overlooking the backyard. Upstairs, the spacious primary suite features a double-door entry, tray ceiling, ceiling fan with light, carpeting, and a large walk-in closet. The luxurious en-suite bathroom includes tile flooring, a private water closet, double sink vanity with granite countertops, a tiled step-in shower with bench seating, a tiled jetted soaking tub, a linen closet, and a second walk-in closet. Three additional bedrooms, all with carpeting, provide comfortable accommodations for family, guests, or additional office space. A full hall bathroom with tile flooring, a single sink vanity, and a tub/shower combination completes the second level. The finished lower level offers exceptional flexibility with a large recreation room, making it ideal for a media room, play area, home gym, or additional gathering space. A utility room provides added storage and functionality. Conveniently located near local shopping, grocery stores, restaurants, entertainment, and more, this home offers the perfect combination of comfort, style, and convenience. Don't miss the opportunity to make 224 Hearn Avenue your new home.
For sale
Price cut: $62K (8/17)
$988,000
224 Hearn Ave, Berwyn, PA 19312
4beds
3,906sqft
Single Family Residence
Built in 2009
6,229 Square Feet Lot
$-- Zestimate®
$253/sqft
$-- HOA
What's special
Inviting front entranceHardwood floorsChair rail with wainscotingPantry closetDouble sinkDramatic two-story foyer
- 125 days
- 1,249
- 51
Zillow last checked:
Listing updated:
Listed by:
Tom Toole III 610-692-6976,
RE/MAX Main Line - West Chester 6106922228,
Listing Team: Tom Toole Sales Group At Re/Max Main Line, Co-Listing Agent: Li Edwards 484-836-5055,
RE/MAX Main Line - Devon
Source: Bright MLS,MLS#: PACT2127552
Facts & features
Interior
Bedrooms & bathrooms
- Bedrooms: 4
- Bathrooms: 3
- Full bathrooms: 2
- 1/2 bathrooms: 1
- Main level bathrooms: 1
Rooms
- Room types: Living Room, Dining Room, Primary Bedroom, Bedroom 2, Bedroom 3, Bedroom 4, Kitchen, Family Room, Foyer, Breakfast Room, Great Room, Laundry, Office, Primary Bathroom, Full Bath, Half Bath
Primary bedroom
- Features: Attached Bathroom, Ceiling Fan(s), Flooring - Carpet, Walk-In Closet(s)
- Level: Upper
- Area: 280 Square Feet
- Dimensions: 14 X 20
Bedroom 2
- Features: Flooring - Carpet, Track Lighting
- Level: Upper
- Area: 132 Square Feet
- Dimensions: 11 X 12
Bedroom 3
- Features: Flooring - Carpet
- Level: Upper
- Area: 121 Square Feet
- Dimensions: 11 X 11
Bedroom 4
- Features: Flooring - Carpet
- Level: Upper
- Area: 143 Square Feet
- Dimensions: 11 X 13
Primary bathroom
- Features: Double Sink, Bathroom - Walk-In Shower, Bathroom - Jetted Tub, Granite Counters, Flooring - Ceramic Tile, Recessed Lighting, Walk-In Closet(s)
- Level: Upper
- Area: 195 Square Feet
- Dimensions: 13 X 15
Breakfast room
- Features: Flooring - Ceramic Tile
- Level: Main
- Area: 130 Square Feet
- Dimensions: 10 X 13
Dining room
- Features: Chair Rail, Crown Molding, Flooring - HardWood
- Level: Main
- Area: 195 Square Feet
- Dimensions: 13 X 15
Family room
- Features: Cathedral/Vaulted Ceiling, Fireplace - Gas, Flooring - HardWood, Ceiling Fan(s), Recessed Lighting
- Level: Main
- Area: 247 Square Feet
- Dimensions: 13 X 19
Foyer
- Features: Chair Rail, Flooring - HardWood
- Level: Main
Other
- Features: Bathroom - Tub Shower, Flooring - Ceramic Tile
- Level: Upper
- Area: 64 Square Feet
- Dimensions: 8 X 8
Great room
- Features: Flooring - Carpet, Lighting - Ceiling, Recessed Lighting
- Level: Lower
- Area: 1020 Square Feet
- Dimensions: 30 X 34
Half bath
- Features: Flooring - HardWood
- Level: Main
- Area: 30 Square Feet
- Dimensions: 5 X 6
Kitchen
- Features: Breakfast Bar, Granite Counters, Double Sink, Flooring - Ceramic Tile, Kitchen Island, Kitchen - Electric Cooking, Kitchen - Gas Cooking, Track Lighting, Recessed Lighting, Pantry
- Level: Main
- Area: 156 Square Feet
- Dimensions: 12 X 13
Laundry
- Features: Flooring - Ceramic Tile, Lighting - Ceiling
- Level: Main
- Area: 42 Square Feet
- Dimensions: 6 X 7
Living room
- Features: Flooring - HardWood
- Level: Main
- Area: 195 Square Feet
- Dimensions: 13 X 15
Office
- Features: Flooring - HardWood
- Level: Main
- Area: 110 Square Feet
- Dimensions: 10 X 11
Heating
- Forced Air, Natural Gas
Cooling
- Central Air, Ceiling Fan(s), Electric
Appliances
- Included: Cooktop, Dishwasher, Disposal, Dryer, Exhaust Fan, Double Oven, Self Cleaning Oven, Oven, Oven/Range - Electric, Range Hood, Refrigerator, Washer, Water Heater, Gas Water Heater
- Laundry: Main Level, Laundry Room
Features
- Attic, Bathroom - Tub Shower, Bathroom - Walk-In Shower, Breakfast Area, Ceiling Fan(s), Chair Railings, Crown Molding, Family Room Off Kitchen, Formal/Separate Dining Room, Kitchen Island, Pantry, Primary Bath(s), Recessed Lighting, Upgraded Countertops, Wainscotting, Walk-In Closet(s)
- Flooring: Ceramic Tile, Hardwood, Carpet, Wood
- Doors: Double Entry, Storm Door(s)
- Windows: Screens, Transom, Vinyl Clad
- Basement: Finished,Interior Entry,Windows
- Number of fireplaces: 1
- Fireplace features: Glass Doors, Gas/Propane, Mantel(s), Stone, Screen
Interior area
- Total structure area: 3,906
- Total interior livable area: 3,906 sqft
- Finished area above ground: 2,743
- Finished area below ground: 1,163
Video & virtual tour
Property
Parking
- Total spaces: 4
- Parking features: Built In, Garage Faces Front, Inside Entrance, Garage Door Opener, Driveway, Private, Attached
- Attached garage spaces: 2
- Uncovered spaces: 2
Accessibility
- Accessibility features: None
Features
- Levels: Two
- Stories: 2
- Patio & porch: Deck
- Exterior features: Lighting
- Pool features: None
- Has spa: Yes
- Spa features: Bath
- Fencing: Privacy,Wood,Vinyl
- Has view: Yes
- View description: Garden, Trees/Woods
Lot
- Size: 6,229 Square Feet
- Features: Level
Details
- Additional structures: Above Grade, Below Grade
- Parcel number: 5502 0117
- Zoning: RES
- Special conditions: Standard
Construction
Type & style
- Home type: SingleFamily
- Architectural style: Colonial
- Property subtype: Single Family Residence
Materials
- HardiPlank Type, Stone
- Foundation: Passive Radon Mitigation, Concrete Perimeter
- Roof: Pitched,Shingle
Condition
- New construction: No
- Year built: 2009
Utilities & green energy
- Electric: Circuit Breakers
- Sewer: Public Sewer
- Water: Public
Community & HOA
Community
- Security: Carbon Monoxide Detector(s), Smoke Detector(s), Security System
- Subdivision: None Available
HOA
- Has HOA: No
Location
- Region: Berwyn
- Municipality: EASTTOWN TWP
Financial & listing details
- Price per square foot: $253/sqft
- Tax assessed value: $326,240
- Annual tax amount: $12,945
- Date on market: 6/12/2026
- Listing agreement: Exclusive Right To Sell
- Listing terms: Cash,Conventional
- Inclusions: Refrigerator, Washer, Dryer
- Ownership: Fee Simple
Estimated market value
Not available
Estimated sales range
Not available
Not available
Price history
| Date | Event | Price |
|---|---|---|
| 8/17/2026 | Price change | $988,000-5.9%$253/sqft |
Source:  Bright MLS #PACT2127552 Report a problem Bright MLS #PACT2127552 Report a problem | ||
| 7/24/2026 | Price change | $1,050,000-8.7%$269/sqft |
Source: Bright MLS #PACT2127552 Report a problem | ||
| 6/12/2026 | Listed for sale | $1,150,000+95.7%$294/sqft |
Source: Bright MLS #PACT2127552 Report a problem | ||
| 10/14/2010 | Sold | $587,700-3.6%$150/sqft |
Source: Public Record Report a problem | ||
| 7/25/2010 | Listed for sale | $609,900$156/sqft |
Source: Keller Williams Realty #5517823 Report a problem | ||
| 7/22/2010 | Pending sale | $609,900$156/sqft |
Source: Keller Williams Realty #5517823 Report a problem | ||
| 6/26/2010 | Price change | $609,900-0.8%$156/sqft |
Source: Keller Williams Real Estate #5517823 Report a problem | ||
| 6/12/2010 | Price change | $614,900-0.5%$157/sqft |
Source: Keller Williams Real Estate #5517823 Report a problem | ||
| 5/13/2010 | Price change | $618,000-0.2%$158/sqft |
Source: Keller Williams Real Estate #5517823 Report a problem | ||
| 5/8/2010 | Price change | $619,000-0.1%$158/sqft |
Source: Keller Williams Real Estate #5517823 Report a problem | ||
| 4/20/2010 | Price change | $619,900-0.8%$159/sqft |
Source: Keller Williams Real Estate #5517823 Report a problem | ||
| 4/8/2010 | Price change | $624,900-0.8%$160/sqft |
Source: Keller Williams Real Estate #5517823 Report a problem | ||
| 2/28/2010 | Price change | $629,900-2.9%$161/sqft |
Source: Keller Williams Real Estate #5517823 Report a problem | ||
| 1/23/2010 | Price change | $649,000-1.5%$166/sqft |
Source: Keller Williams Real Estate #5517823 Report a problem | ||
| 1/11/2010 | Listed for sale | $659,000+427.2%$169/sqft |
Source: Keller Williams Real Estate #5517823 Report a problem | ||
| 6/16/2009 | Sold | $125,000-81.6%$32/sqft |
Source: Public Record Report a problem | ||
| 4/3/2009 | Listed for sale | $679,900$174/sqft |
Source: Bryan Brainard #5517823 Report a problem | ||
Public tax history
| Year | Property taxes | Tax assessment |
|---|---|---|
| 2026 | $12,945 +2% | $326,240 |
| 2025 | $12,691 +0.1% | $326,240 |
| 2024 | $12,684 +8.7% | $326,240 |
| 2023 | $11,673 +3.2% | $326,240 |
| 2022 | $11,308 +2.6% | $326,240 |
| 2021 | $11,026 +673.6% | $326,240 |
| 2020 | $1,425 -86.1% | $326,240 |
| 2019 | $10,232 +1.8% | $326,240 |
| 2018 | $10,055 +9900.1% | $326,240 |
| 2017 | $101 | $326,240 |
| 2016 | -- | $326,240 |
| 2015 | -- | $326,240 |
| 2014 | -- | $326,240 |
| 2013 | -- | $326,240 |
| 2012 | -- | $326,240 |
| 2011 | -- | $326,240 +875.3% |
| 2010 | -- | $33,450 -66.8% |
| 2009 | -- | $100,710 |
| 2008 | -- | $100,710 |
| 2007 | -- | $100,710 |
| 2006 | -- | $100,710 |
| 2005 | -- | $100,710 |
| 2004 | -- | $100,710 |
| 2003 | -- | $100,710 |
| 2000 | -- | $100,710 |
Find assessor info on the county website
Monthly payment
Est. payment
Payment breakdown
Explore the cost of this home by adjusting the details. Changes won't be saved.Climate risks
Neighborhood: 19312
Nearby schools
Schools provided by the listing agent
- Middle: Tredyffrin-easttown
- High: Conestoga Senior
- District: Tredyffrin-easttown
Source: Bright MLS. This data may not be complete. We recommend contacting the local school district to confirm school assignments for this home.
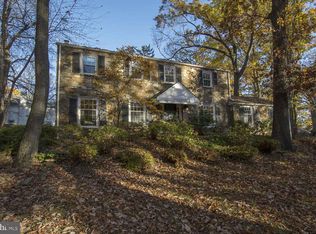
Similar homes
- $749,0003 bd3 ba3.9k sqft25 Manchester Ct #25, Berwyn, PA 19312For Sale
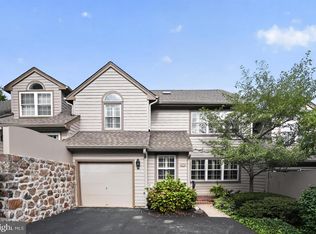
 MLS ID #PACT2133624, Catherine Lowry, BHHS Fox & Roach Wayne-Devon. Bright MLS
 - $975,0005 bd4 ba3k sqft315 Gumbes Rd, Collegeville, PA 19426For Sale
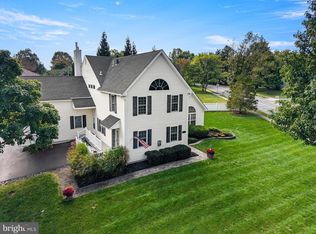 MLS ID #PAMC2195288, Kathy Conaway, Howard Hanna Real Estate Services. Bright MLS
 - $925,0004 bd4 ba3.9k sqft10 Bridle Ln, Collegeville, PA 19426For Sale
 MLS ID #PAMC2196058, Joymarie DeFruscio, Keller Williams Realty Group. Bright MLS
 - $975,0004 bd4 ba5.4k sqft2111 Peregrine Cir, Audubon, PA 19403For Sale
 MLS ID #PAMC2190290, Pam Butera, Keller Williams Real Estate-Blue Bell. Bright MLS
 - $999,9005 bd4 ba5.4k sqft47 Venuti Dr, Aston, PA 19014For SaleMLS ID #PADE2125340, Erica Walker, Keller Williams Real Estate -Exton. Bright MLS
- $999,9994 bd4 ba4.7k sqft2 Roosevelt Cir, Downingtown, PA 19335For SaleMLS ID #PACT2136898, Victor Velez, Coldwell Banker Realty. Bright MLS
- $995,0005 bd5 ba4.4k sqft962 Hampton Rd, Collegeville, PA 19426For SaleMLS ID #PAMC2190214, Michael Jacobs, KW Empower. Bright MLS
- $949,9994 bd4 ba5k sqft113 Summit Dr, Phoenixville, PA 19460For SaleMLS ID #PAMC2194656, Trish Puleo, Signature Properties Group LLC. Bright MLS
- $1,000,0005 bd5 ba4.8k sqft595 Old State Rd, Royersford, PA 19468For SaleMLS ID #PAMC2194696, Lisa Lester, BHHS Fox & Roach-Collegeville. Bright MLS
- $849,9994 bd3 ba3.4k sqft120 Summit Dr, Phoenixville, PA 19460For SaleMLS ID #PAMC2191896, Lindsay Good, Compass RE. Bright MLS
- $899,0004 bd4 ba5.4k sqft1015 Redtail Rd, Audubon, PA 19403For SaleMLS ID #PAMC2190468, Samantha Therese Humes, Keller Williams Real Estate-Blue Bell. Bright MLS
- $1,050,0005 bd6 ba5.3k sqft1364 College Hill Dr, Cheyney, PA 19319For SaleMLS ID #PACT2127900, Janel Loughin, Real Broker, LLC. Bright MLS
- $905,0006 bd5 ba4.3k sqft17 McIlvain Dr, Downingtown, PA 19335For SaleMLS ID #PACT2136786, Alison Saunders, RE/MAX Preferred - Malvern. Bright MLS
- $1,100,0004 bd4 ba3.4k sqft307 Spindle Ln, West Chester, PA 19380For SaleMLS ID #PACT2136334, Clark Faggioli, Changing Times Realty Group. Bright MLS
- $869,9004 bd4 ba3.7k sqft318 Quarry Point Rd, Malvern, PA 19355For SaleMLS ID #PACT2133410, Casey Curry, Compass RE. Bright MLS
- $925,0004 bd3 ba2.3k sqft156 Overhill Rd, Bala Cynwyd, PA 19004For SaleMLS ID #PAMC2196398, Rob Forster, BHHS Fox & Roach Wayne-Devon. Bright MLS
- $929,9004 bd3 ba4.9k sqft4127 Crescent Dr, Chester Springs, PA 19425For SaleMLS ID #PACT2137444, Lauren Dickerman, Keller Williams Real Estate -Exton. Bright MLS
- $890,0004 bd5 ba3.3k sqft7 Maack Rd, Pottstown, PA 19465For SaleMLS ID #PACT2133296, Kristy Swinehart Ruyak, Keller Williams Realty Group. Bright MLS
- $895,5004 bd3 ba3k sqft70 Alexandrea Cir, Harleysville, PA 19438For SaleMLS ID #PAMC2189318, Nathaniel Seaman, Realty One Group Exclusive. Bright MLS
- $985,0005 bd5 ba3.8k sqft107 Montgomery Ave, Bala Cynwyd, PA 19004For SaleMLS ID #PAMC2192590, Israela Haor-Friedman, BHHS Fox & Roach-Haverford. Bright MLS
