Skip main navigation
Off market
  • $1,117,900

    131 Lenape Dr, Berwyn, PA 19312

    4beds
    3,447sqft
    Detached
    Built in 1964
    0.4 Acres Lot
    $1,117,900 Zestimate®
    $324/sqft
    $5,332 Estimated rent

    Home value

    $1,117,900

    $1.04M - $1.21M

    $5,332/mo

    Zestimate® history
    Loading
    Loading...

    Owner options

    List your home for rent

    $5,332/mo

    Rent Zestimate®

    Find your next renter with Zillow Rental Manager. Plus, with online applications, you can quickly screen prospective tenants – for free.

    Learn more

    $5,332/mo

    Rent Zestimate®

    Refinance and save

    $7,033/mo

    Est. payment

    Refinancing to a lower rate could help reduce your monthly payments and save thousands over the life of the loan.

    See today's rates

    $7,033/mo

    Est. payment

    Explore your selling options

    Work with a Zillow partner agent

    Leverage their expertise and Zillow's premium Showcase listings to get your home seen by more buyers.

    Get started

    List with your own agent

    Get your home in front of millions of buyers by listing it on Zillow.

    Learn how to do it

    Sell it yourself

    Take full control of how buyers see your home on Zillow by listing For Sale by Owner (FSBO).

    List your home

    What's special

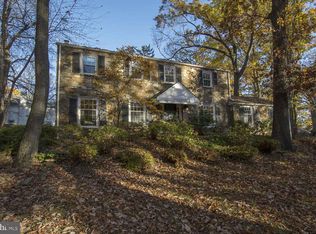
    This exceptional offering is situated in Lenape Farms with close proximity to the Upper Mainline YMCA, transportation, and all the restaurants and shopping in charming Berwyn. The classic brick exterior of this quintessential Main Line home conveys with a beautiful sun dappled yard with brick pathways, sweeping, manicured lawns and an inviting covered front porch. Designed with taste and style, it feels like home the moment you walk through the front door. Inside, this pristine, stylish and updated residence is light and bright with hardwood floors throughout. Featuring 3400+ sq ft of gracious living space on three levels, the modern interior includes an expanded Great Room with a handsome brick fireplace flanked by custom built-ins, a formal Dining Room with wainscoting and crown molding, and a chef's Kitchen with plenty of cabinetry with under mount lighting, granite counter tops, custom backsplash and stainless appliances. There's a large breakfast bar with storage and an adjoining Breakfast Room addition with terracotta tile floors and wrap around views. The kitchen and great room open onto an extensive, herringbone patterned brick patio overlooking a large fenced in backyard where tall trees stand sentry. Park your big toys in the charming storage/potting shed. Listen to the kids' laughter as they play on the swing set. Or simply relax in front of the outdoor stone fireplace on the patio. This retreat is just the right antidote to weekday stress. A first floor Powder Room has beadboard and a beautiful high end vanity and fixtures. The second floor Master Suite is filled with natural light and offers more of those beautiful hardwoods, double closets and a positively fabulous Master Bath with high end finishes and large walk in shower. Three secondary bedrooms are serviced by an updated hall bath. The lower level is finished to the same high standard and includes a built in desk area and play room with luxury vinyl tile floor, a media/family room with custom built-ins for a media center, a wet bar with temperature controlled wine cabinet, a half bath and lots of storage. A convenient laundry room with sink and cabinetry is located off the desk area. In addition to all these wonderful amenities, the seller has further enhanced the home with almost $70,000 worth of recent updates: New driveway and interior professional painting. 2019; Front fence and columns replaced and all exterior trim and garage professionally painted 2018; High velocity A/C system installed. Mitsubishi Inverter/Splitter A/C installed in basement. Larger electrical circuit breaker set up. New windows installed in Breakfast Room and 2 windows installed in basement. 2017; Recessed lighting added in Kitchen, front hallway, and Living Room. Hallways professionally painted. 150 ft of rear fencing installed. 2016; New roof and gutter guards installed in 2015.

    This property is off market, which means it's not currently listed for sale or rent on Zillow. This may be different from what's available on other websites or public sources.

    Facts & features

    Interior

    Bedrooms & bathrooms
    • Bedrooms: 4
    • Bathrooms: 4
    • Full bathrooms: 2
    • 1/2 bathrooms: 2
    Heating
    • Forced air, Gas
    Cooling
    • Central
    Appliances
    • Included: Garbage disposal
    Features
    • Kitchen Island, Dining Area, Butlers Pantry
    • Basement: Y
    • Has fireplace: Yes
    Interior area
    • Total interior livable area: 3,447 sqft
    • Finished area below ground: 1120

    Property

    Parking
    • Total spaces: 5
    • Parking features: Garage - Attached
    Features
    • Exterior features: Brick
    Lot
    • Size: 0.4 Acres
    Details
    • Parcel number: 5502K00060000
    • Special conditions: Standard

    Construction

    Type & style
    • Home type: SingleFamily
    • Architectural style: Conventional
    • Property subtype: Detached
    Condition
    • Year built: 1964

    Community & HOA

    Location
    • Region: Berwyn

    Financial & listing details

    • Price per square foot: $324/sqft
    • Tax assessed value: $211,940
    • Annual tax amount: $8,245

    Price history

    DateEventPrice
    1/29/2020Sold$725,000$210/sqft
    Source: Public Record Report a problem
    11/12/2019Pending sale$725,000$210/sqft
    Source: KW Greater West Chester #PACT492680 Report a problem
    11/6/2019Listed for sale$725,000+3.7%$210/sqft
    Source: KW Greater West Chester #PACT492680 Report a problem
    6/4/2015Sold$699,000$203/sqft
    Source: Public Record Report a problem
    3/25/2015Listed for sale$699,000+10.2%$203/sqft
    Source: BHHS Fox & Roach #6540501 Report a problem
    4/8/2008Sold$634,019+9.3%$184/sqft
    Source: Public Record Report a problem
    5/15/2007Sold$580,000+70.6%$168/sqft
    Source: Public Record Report a problem
    8/11/2000Sold$340,000$99/sqft
    Source: Public Record Report a problem

    Public tax history

    YearProperty taxesTax assessment
    2025$8,245 +0.1%$211,940
    2024$8,240 +8.7%$211,940
    2023$7,583 +3.2%$211,940
    2022$7,346 +2.6%$211,940
    2021$7,163 +673.6%$211,940
    2020$926 -86.1%$211,940
    2019$6,647 +1.8%$211,940
    2018$6,532 +9900.3%$211,940
    2017$65 $211,940
    2016-- $211,940
    2015-- $211,940
    2014-- $211,940
    2013-- $211,940
    2012-- $211,940
    2011-- $211,940
    2010-- $211,940
    2009-- $211,940 +4.4%
    2008-- $202,930
    2007-- $202,930
    2006-- $202,930
    2005-- $202,930
    2004-- $202,930
    2003-- $202,930
    2000-- $202,930
    Find assessor info on the county website

    Neighborhood: 19312

    Nearby schools

    GreatSchools rating
    Schools provided by the listing agent
    • Elementary: BEAUMONT
    • Middle: TREDYFFRIN-EASTTOWN
    • High: CONESTOGA SENIOR
    • District: TREDYFFRIN-EASTTOWN

    Source: The MLS. This data may not be complete. We recommend contacting the local school district to confirm school assignments for this home.

    Get a cash offer in 3 minutes
    Find out how much your home could sell for in as little as 3 minutes with a no-obligation cash offer.
    Estimated market value
    $1,117,900
    Get a cash offer in 3 minutes
    Find out how much your home could sell for in as little as 3 minutes with a no-obligation cash offer.
    Estimated market value
    $1,117,900