Skip main navigation
Sold for $585,000
  • $585,000

    220 Hearn Ave, Berwyn, PA 19312

    3beds
    1,616sqft
    Single Family Residence
    Built in 1900
    8,212 Square Feet Lot
    $684,500 Zestimate®
    $362/sqft
    $3,676 Estimated rent

    Home value

    $684,500

    $650,000 - $726,000

    $3,676/mo

    Zestimate® history
    Loading
    Loading...

    Owner options

    List your home for rent

    $3,676/mo

    Rent Zestimate®

    Find your next renter with Zillow Rental Manager. Plus, with online applications, you can quickly screen prospective tenants – for free.

    Learn more

    $3,676/mo

    Rent Zestimate®

    Refinance and save

    $3,711/mo

    Est. payment

    Refinancing to a lower rate could help reduce your monthly payments and save thousands over the life of the loan.

    See today's rates

    $3,711/mo

    Est. payment

    Explore your selling options

    Work with a Zillow partner agent

    Leverage their expertise and Zillow's premium Showcase listings to get your home seen by more buyers.

    Get started

    List with your own agent

    Get your home in front of millions of buyers by listing it on Zillow.

    Learn how to do it

    Sell it yourself

    Take full control of how buyers see your home on Zillow by listing For Sale by Owner (FSBO).

    List your home

    What's special

    New bilco doorsClose to public transportationFront walkCeiling fansNew drivewayNew hardwood flooringCedar posts
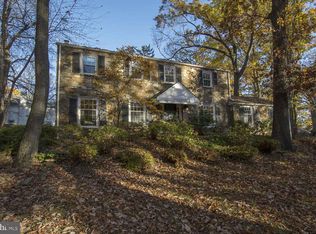
    MOTIVATED SELLER. Photographs have been Virtually staged. Nestled on a quiet dead-end street in Easttown Township, this circa 1900 modern farmhouse style Colonial has been completely renovated from top to bottom. New electric, plumbing, roof, siding., hot water heater and HVAC. Pull up to the house and be greeted by the cozy front porch with cedar posts, a perfect setting for morning coffee or an evening cocktail. Upon entering the front door, fall in love with the new hardwood flooring and lighting fixtures throughout the first floor. The spacious living room , dining room and kitchen with stainless steel appliances, maintenance free quartz countertops with a peninsula breakfast bar and pantry. Behind the kitchen is powder room, laundry/mud room and back door to the patio. The second floor features the Master Suite with full bath and and 2 additional bedrooms and hall bath. Second floor wall to wall carpeting and ceiling fans in the bedrooms. All bathrooms feature Pottery Barn vanities, fixtures and lighting fixtures. Freshly poured basemen with new Bilco doors, new driveway, front walk and patio complete this Charmer. This 3 bedroom, 2.5 bath home is sure to please. Just unpack your bags and settle into this bucolic setting. Located in Tredyffrin/Easttown School District, Close to public transportation and all shopping and restaurants the Main Line has to offer.

    Zillow last checked:

    Listing updated:

    Listed by:

    Judith M McGann 484-788-2699,

    Tesla Realty Group, LLC

    Bought with:

    Philip P Winicov, RS336040

    RE/MAX Preferred - Newtown Square

    Source: Bright MLS,MLS#: PACT2050166MLS Logo

    Facts & features

    Interior

    Bedrooms & bathrooms
    • Bedrooms: 3
    • Bathrooms: 3
    • Full bathrooms: 2
    • 1/2 bathrooms: 1
    • Main level bathrooms: 1
    Basement
    • Description: Percent Finished: 0.0
    • Area: 808
    Heating
    • Forced Air, Natural Gas
    Cooling
    • Central Air, Electric
    Appliances
    • Included: Dishwasher, Disposal, Energy Efficient Appliances, Microwave, Oven/Range - Gas, Stainless Steel Appliance(s), Washer, Water Heater, Dryer, Refrigerator, Ice Maker, Gas Water Heater
    • Laundry: Main Level, Washer In Unit, Dryer In Unit, Laundry Room
    Features
    • Ceiling Fan(s), Eat-in Kitchen, Pantry
    • Flooring: Carpet, Hardwood, Tile/Brick, Wood
    • Basement: Full,Interior Entry,Side Entrance,Walk-Out Access,Unfinished,Space For Rooms
    • Has fireplace: No
    Interior area
    • Total structure area: 2,424
    • Total interior livable area: 1,616 sqft
    • Finished area above ground: 1,616
    • Finished area below ground: 0

    Property

    Parking
    • Parking features: Driveway, On Street
    • Has uncovered spaces: Yes
    Accessibility
    • Accessibility features: None
    Features
    • Levels: Two
    • Stories: 2
    • Patio & porch: Porch, Patio
    • Exterior features: Lighting, Street Lights
    • Pool features: None
    Lot
    • Size: 8,212 sqft
    • Features: Level, SideYard(s), Suburban
    Details
    • Additional structures: Above Grade, Below Grade
    • Parcel number: 5502 0116
    • Zoning: R10
    • Zoning description: Single family
    • Special conditions: Standard

    Construction

    Type & style
    • Home type: SingleFamily
    • Architectural style: Colonial
    • Property subtype: Single Family Residence
    Materials
    • Frame, Vinyl Siding, CPVC/PVC
    • Foundation: Block, Concrete Perimeter
    • Roof: Shingle
    Condition
    • Excellent
    • New construction: No
    • Year built: 1900
    • Major remodel year: 2022

    Utilities & green energy

    • Electric: 220 Volts
    • Sewer: Public Sewer
    • Water: Public
    • Utilities for property: Cable Available

    Community & neighborhood

    Location
    • Region: Berwyn
    • Subdivision: None Available
    • Municipality: EASTTOWN TWP

    Other

    Other facts
    • Listing agreement: Exclusive Agency
    • Listing terms: Cash,Conventional,FHA,VA Loan
    • Ownership: Fee Simple
    • Road surface type: Black Top

    Price history

    DateEventPrice
    9/29/2023Sold$585,000-10%$362/sqft
    Source: Bright MLS #PACT2050166 Report a problem
    9/19/2023Pending sale$649,990$402/sqft
    Source: Bright MLS #PACT2050166 Report a problem
    9/2/2023Contingent$649,990$402/sqft
    Source: Bright MLS #PACT2050166 Report a problem
    8/18/2023Price change$649,990-5.1%$402/sqft
    Source: Bright MLS #PACT2050166 Report a problem
    8/10/2023Listed for sale$684,900-1.4%$424/sqft
    Source: Bright MLS #PACT2050166 Report a problem
    8/1/2023Listing removed$694,900$430/sqft
    Source: Bright MLS #PACT2042242 Report a problem
    7/20/2023Price change$694,900-4.2%$430/sqft
    Source: Bright MLS #PACT2042242 Report a problem
    6/2/2023Price change$725,000-3.3%$449/sqft
    Source: Bright MLS #PACT2042242 Report a problem
    5/20/2023Price change$749,900-3.2%$464/sqft
    Source: Bright MLS #PACT2042242 Report a problem
    5/18/2023Price change$774,9000%$480/sqft
    Source: Bright MLS #PACT2042242 Report a problem
    5/3/2023Price change$775,000-3.1%$480/sqft
    Source: Bright MLS #PACT2042242 Report a problem
    4/24/2023Price change$799,990-9.1%$495/sqft
    Source: Bright MLS #PACT2042242 Report a problem
    4/17/2023Price change$879,900-2.2%$544/sqft
    Source: Bright MLS #PACT2042242 Report a problem
    4/8/2023Listed for sale$899,900+282.9%$557/sqft
    Source: Bright MLS #PACT2042242 Report a problem
    4/27/2022Sold$235,000+17.5%$145/sqft
    Source: Public Record Report a problem
    2/18/2022Sold$200,000$124/sqft
    Source: Public Record Report a problem

    Public tax history

    YearProperty taxesTax assessment
    2025$5,502 +0.1%$141,440
    2024$5,499 +39.9%$141,440 +28.7%
    2023$3,932 +3.2%$109,880
    2022$3,809 +2.6%$109,880
    2021$3,714 +673.6%$109,880
    2020$480 -86.1%$109,880
    2019$3,446 +1.8%$109,880
    2018$3,387 +9898.9%$109,880
    2017$34 $109,880
    2016-- $109,880
    2015-- $109,880
    2014-- $109,880
    2013-- $109,880
    2012-- $109,880
    2011-- $109,880
    2010-- $109,880
    2009-- $109,880
    2008-- $109,880
    2007-- $109,880
    2006-- $109,880
    2005-- $109,880
    2004-- $109,880
    2003-- $109,880
    2000-- $109,880

    Find assessor info on the county website

    Neighborhood: 19312

    Nearby schools

    GreatSchools rating
    Schools provided by the listing agent
    • Elementary: Beaumont
    • Middle: T E Middle
    • High: Conestoga
    • District: Tredyffrin-easttown

    Source: Bright MLS. This data may not be complete. We recommend contacting the local school district to confirm school assignments for this home.

    Get a cash offer in 3 minutes
    Find out how much your home could sell for in as little as 3 minutes with a no-obligation cash offer.
    Estimated market value
    $684,500
    Get a cash offer in 3 minutes
    Find out how much your home could sell for in as little as 3 minutes with a no-obligation cash offer.
    Estimated market value
    $684,500