Nestled in Berwyn’s highly desirable, centrally located Highlands enclave, this well-maintained townhome combines seamless, low-stress living with a dream setting—tucked toward the back of the community on a quiet loop surrounded by mature trees. Step inside and admire the hardwood floors that extend throughout the main level, complemented by custom plantation shutters and elegant crown molding. Off the sunny foyer sits an airy living room with oversize picture window, drenching the space in natural light. Just beyond you’ll find the home’s centerpiece—an open kitchen featuring crisp white cabinetry, granite countertops and peninsula seating. The kitchen flows effortlessly into a light-filled family room, where a vaulted beamed ceiling, gas fireplace and glass sliders to the rear deck create an inviting setting for both everyday living and entertaining. Off the kitchen, a convenient laundry room provides direct access to single-car garage. The other side of the kitchen connects to a bright dining room, and a powder room is steps away. Upstairs, the spacious primary suite offers a serene retreat with its walk-in closet, dressing area and beautifully updated, spa-like ensuite bath featuring custom moldings and cabinetry and jetted glass shower with bench seating. Two secondary bedrooms and a full hall bath accommodate family and guests, while a finished loft offers flexibility as an additional, 4th bedroom, home office or gym or playroom. More space awaits in the finished basement with its open recreation area and plentiful storage. Outside, enjoy a rear deck that steps down to a lower patio and greenspace bordered by tall trees for privacy. For carefree living and peace of mind, the neighborhood HOA handles all exterior maintenance, including snow removal, lawn care, tree trimming, driveway sealing and roof and siding repairs. Mere minutes from this bucolic setting you’ll find superior shopping (including a new Trader Joe’s!), dining, parks, top-rated schools and major commuter routes. Don’t miss this chance to savor seamless, amenity-rich living in one of Berwyn’s most desirable communities!
For sale
Price cut: $10K (9/30)
$749,000
25 Manchester Ct #25, Berwyn, PA 19312
3beds
3,943sqft
Townhouse
Built in 1986
2,300 Square Feet Lot
$743,700 Zestimate®
$190/sqft
$465/mo HOA
What's special
Gas fireplaceCustom plantation shuttersLight-filled family roomNatural lightSurrounded by mature treesTwo secondary bedroomsPeninsula seating
- 50 days
- 1,183
- 66
Zillow last checked:
Listing updated:
Listed by:
Catherine Lowry 484-431-5821,
BHHS Fox & Roach Wayne-Devon 6106512700,
Listing Team: Catherine Lowry Team
Source: Bright MLS,MLS#: PACT2133624
Facts & features
Interior
Bedrooms & bathrooms
- Bedrooms: 3
- Bathrooms: 3
- Full bathrooms: 2
- 1/2 bathrooms: 1
- Main level bathrooms: 1
Rooms
- Room types: Living Room, Dining Room, Primary Bedroom, Bedroom 2, Bedroom 3, Kitchen, Family Room, Laundry, Loft, Bathroom 2, Primary Bathroom, Half Bath
Primary bedroom
- Level: Upper
Bedroom 2
- Level: Upper
Bedroom 3
- Level: Upper
Primary bathroom
- Level: Upper
Bathroom 2
- Level: Upper
Dining room
- Level: Main
Family room
- Level: Main
Family room
- Level: Lower
Half bath
- Level: Main
Kitchen
- Level: Main
Laundry
- Level: Main
Living room
- Level: Main
Loft
- Level: Upper
Heating
- Forced Air, Natural Gas
Cooling
- Central Air, Natural Gas
Appliances
- Included: Electric Water Heater
- Laundry: Main Level, Laundry Room
Features
- Bathroom - Walk-In Shower, Breakfast Area, Ceiling Fan(s), Crown Molding, Exposed Beams, Family Room Off Kitchen, Floor Plan - Traditional, Formal/Separate Dining Room, Walk-In Closet(s)
- Flooring: Carpet, Hardwood, Tile/Brick, Wood
- Windows: Window Treatments
- Basement: Partial,Interior Entry,Exterior Entry,Partially Finished,Walk-Out Access
- Number of fireplaces: 2
- Fireplace features: Gas/Propane
Interior area
- Total structure area: 3,943
- Total interior livable area: 3,943 sqft
- Finished area above ground: 2,693
- Finished area below ground: 1,250
Property
Parking
- Total spaces: 3
- Parking features: Garage Faces Front, Inside Entrance, Attached, Driveway
- Attached garage spaces: 1
- Uncovered spaces: 2
Accessibility
- Accessibility features: None
Features
- Levels: Four
- Stories: 4
- Patio & porch: Deck
- Pool features: None
Lot
- Size: 2,300 Square Feet
Details
- Additional structures: Above Grade, Below Grade
- Parcel number: 5502 0624
- Zoning: RESIDENTIAL
- Special conditions: Standard
Construction
Type & style
- Home type: Townhouse
- Architectural style: Traditional
- Property subtype: Townhouse
Materials
- Frame
- Foundation: Block
Condition
- Very Good
- New construction: No
- Year built: 1986
Utilities & green energy
- Sewer: Public Sewer
- Water: Public
Community & HOA
Community
- Subdivision: None Available
HOA
- Has HOA: Yes
- HOA fee: $465 monthly
- HOA name: CAMCO
Location
- Region: Berwyn
- Municipality: EASTTOWN TWP
Financial & listing details
- Price per square foot: $190/sqft
- Tax assessed value: $217,060
- Annual tax amount: $8,934
- Date on market: 8/26/2026
- Listing agreement: Exclusive Right To Sell
- Inclusions: Washer, Dryer, Kitchen Refrigerator, Basement Refrigerator, Cabinets In Living Room, All For No Monetary Value In As-is Condition
- Ownership: Fee Simple
Estimated market value
$743,700
$707,000 - $781,000
$4,191/mo
Price history
| Date | Event | Price |
|---|---|---|
| 9/30/2026 | Price change | $749,000-1.3%$190/sqft |
Source:  Bright MLS #PACT2133624 Report a problem Bright MLS #PACT2133624 Report a problem | ||
| 9/17/2026 | Listed for sale | $759,000$192/sqft |
Source: Bright MLS #PACT2133624 Report a problem | ||
| 9/1/2026 | Contingent | $759,000$192/sqft |
Source: Bright MLS #PACT2133624 Report a problem | ||
| 8/26/2026 | Listed for sale | $759,000$192/sqft |
Source: Bright MLS #PACT2133624 Report a problem | ||
Public tax history
Tax history is unavailable.
Monthly payment
Est. payment
Payment breakdown
Explore the cost of this home by adjusting the details. Changes won't be saved.Climate risks
Neighborhood: 19312
Nearby schools
Schools provided by the listing agent
- District: Tredyffrin-easttown
Source: Bright MLS. This data may not be complete. We recommend contacting the local school district to confirm school assignments for this home.
Similar homes
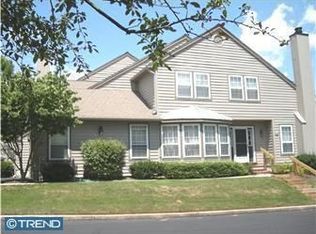
- $988,0004 bd3 ba3.9k sqft224 Hearn Ave, Berwyn, PA 19312For Sale

 MLS ID #PACT2127552, Tom Toole III, RE/MAX Main Line - West Chester. Bright MLS
 - $845,0003 bd4 ba3.9k sqft125 Camelot Ln, Newtown Square, PA 19073For Sale
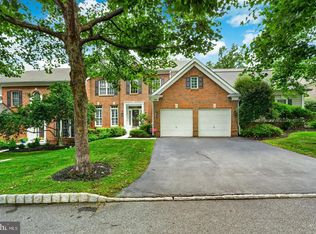 MLS ID #PADE2125270, Michael Gutkind, BHHS Fox & Roach-Haverford. Bright MLS
 - $750,0002 bd2 ba2.3k sqft40 Toft Woods Way, Media, PA 19063For Sale
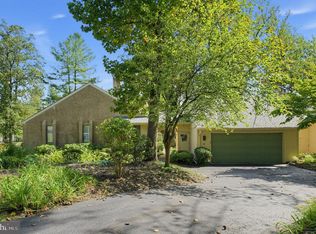 MLS ID #PADE2124700, Donna McCole, Worthington Real Estate. Bright MLS
 - $749,9003 bd3 ba3.2k sqft112 Wellington Dr, Media, PA 19063For Sale
 MLS ID #PADE2120344, Taylor Wardlow, Compass RE. Bright MLS
 - $585,0004 bd4 ba2k sqft1703 Weatherstone Dr, Paoli, PA 19301For SaleMLS ID #PACT2135506, Joey Ferrell, Keller Williams Main Line. Bright MLS
- $699,9993 bd3 ba2k sqft16 Argyle Ln, Oaks, PA 19456For SaleMLS ID #PAMC2195558, Ronald Stender, BHHS Fox & Roach Malvern-Paoli. Bright MLS
- $775,0004 bd3 ba3.9k sqft100 Park Ln, Glen Mills, PA 19342For SaleMLS ID #PADE2122178, Mimi Morrow, BHHS Fox & Roach-Chestnut Hill. Bright MLS
- $750,0004 bd3 ba3.4k sqft140 Governor Markham Dr, Glen Mills, PA 19342For SaleMLS ID #PADE2123666, Christine Bonanno, EXP Realty, LLC. Bright MLS
- $650,0003 bd4 ba3.3k sqft18 Sharpley Dr, Chadds Ford, PA 19317For SaleMLS ID #PADE2125740, Dylan Morganstein, KW Empower. Bright MLS
- $789,9005 bd3 ba3k sqft4822 Perkiomen Creek Rd, Schwenksville, PA 19473For SaleMLS ID #PAMC2196902, Bryan Woodall, Realty One Group Restore - Collegeville. Bright MLS
- $725,0004 bd4 ba3.9k sqft3014 Oak Dr, Norristown, PA 19401For SaleMLS ID #PAMC2194482, Amy Eves Walder, Innovate Real Estate. Bright MLS
- $724,9003 bd3 ba3k sqft1260 Carnigan Ct, Lower Gwynedd, PA 19002For SaleMLS ID #PAMC2192104, Robert Misner, Keller Williams Real Estate - Newtown. Bright MLS
- $849,9994 bd3 ba3.4k sqft120 Summit Dr, Phoenixville, PA 19460For SaleMLS ID #PAMC2191896, Lindsay Good, Compass RE. Bright MLS
- $649,0003 bd3 ba2k sqft315 Shaker Ln, West Chester, PA 19380For SaleMLS ID #PACT2137222, Chris Becker-Brown, BHHS Fox & Roach Malvern-Paoli. Bright MLS
- $777,9003 bd3 ba2.8k sqft219 Birkdale Dr, Blue Bell, PA 19422For SaleMLS ID #PAMC2185560, Debbie Mignogna, BHHS Fox & Roach-Blue Bell. Bright MLS
- $700,0004 bd3 ba3k sqft120 Victoria Sq, Media, PA 19063For SaleMLS ID #PADE2125164, Toni Vandegrift, EXP Realty, LLC. Bright MLS
- $810,0004 bd4 ba2.4k sqft40 Horseshoe Ln, Newtown Square, PA 19073For SaleMLS ID #PADE2122558, Diane Clark, Coldwell Banker Realty. Bright MLS
- $799,9003 bd4 ba3.6k sqft422 Conard Dr, Springfield, PA 19064For SaleMLS ID #PADE2121242, Donna McCole, Worthington Real Estate. Bright MLS
- $925,0004 bd4 ba3.9k sqft10 Bridle Ln, Collegeville, PA 19426For SaleMLS ID #PAMC2196058, Joymarie DeFruscio, Keller Williams Realty Group. Bright MLS
- $749,9005 bd4 ba3.9k sqft328 Dartmouth Rd, Chester Springs, PA 19425For SaleMLS ID #PACT2137310, Bernadette Robinson, Keller Williams Real Estate-Blue Bell. Bright MLS
