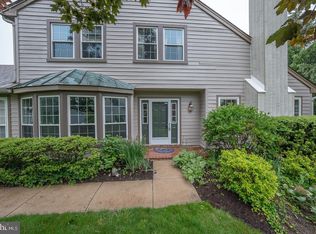
Immaculate end unit in the highly desirable town home community of The Highlands in Berwyn. Walking into this home you will immediately notice the beautiful marble floor in the two story foyer, crown molding, and new carpet throughout. The open concept kitchen has ceramic tile floor, custom cherry cabinets with granite countertops, breakfast bar with stools, stainless steel refrigerator, wall oven, and pantry. Entertain in the family room, with custom built-ins, recessed lighting and new carpet. Enjoy your morning coffee on the patio which has a gas line direct for grilling (no more propane tanks to worry about). The living room has a vaulted ceiling and a wood burning fireplace, from there step out to your private patio. The spacious dining room features a full bay window. The large master suite is on the main floor and includes a dressing area, walk in closet, a Jacuzzi tub and walk-in shower in the master bath. The upper floor includes a large full bath, two generous sized bedrooms, and two walk in storage areas. Main floor includes laundry and large walk-in utility closet. One car attached garage with opener and built-in shelving. Convenient access to public transportation, Major roads (Rts. 30, 202, 252), Great Valley Corporate Center, King of Prussia, and Valley Forge Park.
Sold for $740,000
$740,000
27 Manchester Ct, Berwyn, PA 19312
3beds
3baths
3,203sqft
Townhouse
Built in 1986
2,613 Square Feet Lot
$774,900 Zestimate®
$231/sqft
$4,068 Estimated rent
Home value
$774,900
$721,000 - $829,000
$4,068/mo
Zestimate® history
Owner options
List your home for rent
$4,068/mo
Rent Zestimate®
Find your next renter with Zillow Rental Manager. Plus, with online applications, you can quickly screen prospective tenants – for free.
$4,068/mo
Rent Zestimate®
Refinance and save
$5,299/mo
Est. payment
Refinancing to a lower rate could help reduce your monthly payments and save thousands over the life of the loan.
$5,299/mo
Est. payment
Explore your selling options
Work with a Zillow partner agent
Leverage their expertise and Zillow's premium Showcase listings to get your home seen by more buyers.
Get startedList with your own agent
Get your home in front of millions of buyers by listing it on Zillow.
Learn how to do itSell it yourself
Take full control of how buyers see your home on Zillow by listing For Sale by Owner (FSBO).
List your homeWhat's special
Facts & features
Interior
Bedrooms & bathrooms
- Bedrooms: 3
- Bathrooms: 3
Heating
- Forced air, Gas
Cooling
- Central
Appliances
- Included: Dishwasher, Garbage disposal, Microwave, Range / Oven
Features
- Flooring: Other, Carpet
- Has fireplace: Yes
Interior area
- Total interior livable area: 3,203 sqft
Property
Parking
- Parking features: Garage - Attached
Features
- Exterior features: Wood
- Has spa: Yes
Lot
- Size: 2,613 Square Feet
Details
- Parcel number: 550206260000
Construction
Type & style
- Home type: Townhouse
Materials
- Roof: Other
Condition
- Year built: 1986
Community & HOA
HOA
- Has HOA: Yes
- HOA fee: $390 monthly
Location
- Region: Berwyn
Financial & listing details
- Price per square foot: $231/sqft
- Tax assessed value: $275,330
- Annual tax amount: $10,925
Price history
| Date | Event | Price |
|---|---|---|
| 9/3/2025 | Sold | $740,000+74.1%$231/sqft |
Source: Public Record Report a problem | ||
| 8/11/2014 | Sold | $425,000-5.5%$133/sqft |
Source: Agent Provided Report a problem | ||
| 6/1/2014 | Listed for sale | $449,500$140/sqft |
Source: Keller Williams Real Estate #6399312 Report a problem | ||
Public tax history
| Year | Property taxes | Tax assessment |
|---|---|---|
| 2026 | $10,925 +2% | $275,330 |
| 2025 | $10,711 +0.1% | $275,330 |
| 2024 | $10,704 +8.7% | $275,330 |
| 2023 | $9,851 +3.2% | $275,330 |
| 2022 | $9,544 +2.6% | $275,330 |
| 2021 | $9,306 +673.6% | $275,330 |
| 2020 | $1,203 -86.1% | $275,330 |
| 2019 | $8,635 +1.8% | $275,330 |
| 2018 | $8,486 +9900% | $275,330 |
| 2017 | $85 | $275,330 |
| 2016 | -- | $275,330 |
| 2015 | -- | $275,330 |
| 2014 | -- | $275,330 |
| 2013 | -- | $275,330 |
| 2012 | -- | $275,330 |
| 2011 | -- | $275,330 |
| 2010 | -- | $275,330 |
| 2009 | -- | $275,330 |
| 2008 | -- | $275,330 |
| 2007 | -- | $275,330 |
| 2006 | -- | $275,330 |
| 2005 | -- | $275,330 |
| 2004 | -- | $275,330 |
| 2003 | -- | $275,330 |
| 2000 | -- | $275,330 |
Find assessor info on the county website
Neighborhood: 19312
Nearby homes
- $740,0003 bd3 ba3.2k sqft27 Manchester Ct #27, Berwyn, PA 19312Sold
- $757,5003 bd3 ba2.2k sqft28 Manchester Ct, Berwyn, PA 19312Sold
- $757,0003 bd3 ba2.5k sqft28 Manchester Ct #28, Berwyn, PA 19312Sold

- $755,0003 bd3 ba3.2k sqft29 Manchester Ct, Berwyn, PA 19312Sold

- $866,4003 bd4 ba4k sqft26 Manchester Ct, Berwyn, PA 19312Off Market
- $882,6003 bd2 ba3.2k sqft16 Manchester Ct, Berwyn, PA 19312Off Market
- $762,4003 bd2 ba3.2k sqft15 Manchester Ct, Berwyn, PA 19312Off Market
- $605,4002 bd2 ba2.2k sqft25 Manchester Ct, Berwyn, PA 19312Off Market
Nearby schools
GreatSchools rating
- 8/10Tredyffrin-Easttown Middle SchoolGrades: 5-8Distance: 0.4 mi
- 10/10Conestoga Senior High SchoolGrades: 9-12Distance: 0.4 mi
- 10/10Beaumont El SchoolGrades: K-4Distance: 1.8 mi
Schools provided by the listing agent
- Middle: TREDYFFRIN-EASTTOWN
- High: CONESTOGA
- District: Tredyffrin-easttown
Source: The MLS. This data may not be complete. We recommend contacting the local school district to confirm school assignments for this home.
Get a cash offer in 3 minutes
Find out how much your home could sell for in as little as 3 minutes with a no-obligation cash offer.
Estimated market value
$774,900
Get a cash offer in 3 minutes
Find out how much your home could sell for in as little as 3 minutes with a no-obligation cash offer.
Estimated market value
$774,900
- Pennsylvania
- Chester County
- Berwyn
- 19312
- 27 Manchester Ct
