Skip main navigation
Sold for $755,000
  • $755,000

    29 Manchester Ct, Berwyn, PA 19312

    3beds
    3,203sqft
    Townhouse
    Built in 1986
    2,600 Square Feet Lot
    $823,000 Zestimate®
    $236/sqft
    $4,287 Estimated rent

    Home value

    $823,000

    $782,000 - $872,000

    $4,287/mo

    Zestimate® history
    Loading
    Loading...

    Owner options

    List your home for rent

    $4,287/mo

    Rent Zestimate®

    Find your next renter with Zillow Rental Manager. Plus, with online applications, you can quickly screen prospective tenants – for free.

    Learn more

    $4,287/mo

    Rent Zestimate®

    Refinance and save

    $5,256/mo

    Est. payment

    Refinancing to a lower rate could help reduce your monthly payments and save thousands over the life of the loan.

    See today's rates

    $5,256/mo

    Est. payment

    Explore your selling options

    Work with a Zillow partner agent

    Leverage their expertise and Zillow's premium Showcase listings to get your home seen by more buyers.

    Get started

    List with your own agent

    Get your home in front of millions of buyers by listing it on Zillow.

    Learn how to do it

    Sell it yourself

    Take full control of how buyers see your home on Zillow by listing For Sale by Owner (FSBO).

    List your home

    What's special

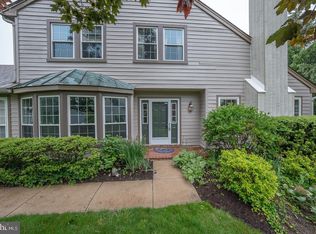
    Showings start Thurs. 9/5 Don’t miss this renovated 3 BD, 2/1 BA townhome nestled on a quiet cul-de-sac in the heart of Berwyn! This beautifully maintained property offers a perfect blend of modern convenience and classic appeal, with popular one-floor living too. Vaulted ceilings accent the bright and airy Foyer with elegant hardwood floors and open flow to the Dining Room and to the bright Living Room with gas fireplace and access to a private flagstone patio. There is also a gas fireplace in the Family Room, which is open to the Kitchen and has custom built-ins, beams, and access to a 2nd flagstone patio. Chefs will love the stainless steel appliances, sleek countertops, and ample cabinetry in the renovated Kitchen. A Powder Room and main floor Laundry complete the 1st floor, which has no steps and features convenient direct access from the 2-car garage into the home. The 1st floor Primary Bedroom Suite is a tranquil retreat with a generous layout, multiple closets (including a substantial walk-in closet with custom organizers), and a luxurious, renovated en-suite Primary Bathroom with double vanity, tub, and separate shower. Upstairs, 2 more bedrooms are equally spacious and versatile, perfect for family or guests. One of them has en suite access to the updated 2nd Fl. Full Bathroom. The upstairs Loft provides space for a sitting area or home Office. There is ample storage space in the walk-in attic (which could be finished), garage, and outside shed. Two upgraded flagstone patios are ideal for enjoying outdoor dining and lounging in a serene setting. The well-manicured lawn and mature plantings offer scenic views and privacy. The Highlands community is professionally managed and includes common area maintenance, exterior building maintenance (including roof, garage doors, and landscaping), lawn care, trash, and snow removal (including driveways and walkways.) This home is walkable to Daylesford and Berwyn train stations and restaurants. The convenient location is just minutes from top-rated T-E schools, shopping, Easttown Library, Upper Main Line YMCA, parks, and has easy access to major highways for a seamless commute.

    Zillow last checked:

    Listing updated:

    Listed by:

    Tracy Pulos 610-329-7399,

    BHHS Fox & Roach Wayne-Devon,

    Co-Listing Team: Team Pulos, Co-Listing Agent: Mark Pulos 610-416-4669,

    BHHS Fox & Roach Wayne-Devon

    Bought with:

    Ashton Buzbee

    BHHS Fox & Roach Wayne-Devon

    Dana Hospodar, RS275569

    BHHS Fox & Roach Wayne-Devon

    Source: Bright MLS,MLS#: PACT2072738MLS Logo

    Facts & features

    Interior

    Bedrooms & bathrooms
    • Bedrooms: 3
    • Bathrooms: 3
    • Full bathrooms: 2
    • 1/2 bathrooms: 1
    • Main level bathrooms: 2
    • Main level bedrooms: 1
    Basement
    • Area: 0
    Heating
    • Forced Air, Natural Gas
    Cooling
    • Central Air, Natural Gas
    Appliances
    • Included: Microwave, Dishwasher, Stainless Steel Appliance(s), Disposal, Dryer, Extra Refrigerator/Freezer, Oven/Range - Electric, Washer, Refrigerator, Gas Water Heater
    • Laundry: Main Level
    Features
    • Built-in Features, Crown Molding, Wainscotting, Entry Level Bedroom, Family Room Off Kitchen, Recessed Lighting, Upgraded Countertops, Walk-In Closet(s)
    • Flooring: Wood, Carpet
    • Has basement: No
    • Number of fireplaces: 2
    • Fireplace features: Gas/Propane
    Interior area
    • Total structure area: 3,203
    • Total interior livable area: 3,203 sqft
    • Finished area above ground: 3,203
    • Finished area below ground: 0

    Property

    Parking
    • Total spaces: 4
    • Parking features: Garage Door Opener, Built In, Inside Entrance, Garage Faces Front, Asphalt, Driveway, Attached
    • Attached garage spaces: 2
    • Uncovered spaces: 2
    • Details: Garage Sqft: 361
    Accessibility
    • Accessibility features: None
    Features
    • Levels: Two
    • Stories: 2
    • Patio & porch: Patio
    • Pool features: None
    Lot
    • Size: 2,600 sqft
    • Features: Suburban
    Details
    • Additional structures: Above Grade, Below Grade
    • Parcel number: 5502 0628
    • Zoning: RESID
    • Special conditions: Standard
    • Other equipment: Negotiable

    Construction

    Type & style
    • Home type: Townhouse
    • Architectural style: Colonial
    • Property subtype: Townhouse
    Materials
    • Wood Siding, Stone
    • Foundation: Block
    Condition
    • Very Good
    • New construction: No
    • Year built: 1986
    • Major remodel year: 2016

    Utilities & green energy

    • Electric: Circuit Breakers
    • Sewer: Public Sewer
    • Water: Public

    Community & neighborhood

    Location
    • Region: Berwyn
    • Subdivision: The Highlands
    • Municipality: EASTTOWN TWP

    HOA & financial

    HOA
    • Has HOA: Yes
    • HOA fee: $445 monthly
    • Services included: Common Area Maintenance, Maintenance Structure, Insurance, Maintenance Grounds, Parking Fee, Snow Removal
    • Association name: CAMCO

    Other

    Other facts
    • Listing agreement: Exclusive Agency
    • Ownership: Fee Simple

    Price history

    DateEventPrice
    10/29/2024Sold$755,000+2.7%$236/sqft
    Source: Bright MLS #PACT2072738 Report a problem
    9/19/2024Pending sale$735,000$229/sqft
    Source: Bright MLS #PACT2072738 Report a problem
    9/10/2024Contingent$735,000$229/sqft
    Source: Bright MLS #PACT2072738 Report a problem
    9/3/2024Listed for sale$735,000+70.5%$229/sqft
    Source: Bright MLS #PACT2072738 Report a problem
    6/7/2016Sold$431,000+0.3%$135/sqft
    Source: Public Record Report a problem
    3/15/2016Pending sale$429,900$134/sqft
    Source: BHHS Fox & Roach #6722191 Report a problem
    3/13/2016Price change$429,900-4.3%$134/sqft
    Source: BHHS Fox & Roach #6722191 Report a problem
    2/11/2016Price change$449,000-2.3%$140/sqft
    Source: BHHS Fox & Roach #6722191 Report a problem
    2/5/2016Price change$459,500-2.2%$143/sqft
    Source: BHHS Fox & Roach #6722191 Report a problem
    1/26/2016Listed for sale$470,000+38.2%$147/sqft
    Source: BHHS Fox & Roach #6722191 Report a problem
    9/1/2000Sold$340,100$106/sqft
    Source: Public Record Report a problem

    Public tax history

    YearProperty taxesTax assessment
    2025$10,151 +0.1%$260,930
    2024$10,145 +8.7%$260,930
    2023$9,336 +3.2%$260,930
    2022$9,045 +2.6%$260,930
    2021$8,819 +673.6%$260,930
    2020$1,140 -86.1%$260,930
    2019$8,184 +1.8%$260,930
    2018$8,042 +9900.2%$260,930
    2017$80 $260,930
    2016-- $260,930
    2015-- $260,930
    2014-- $260,930
    2013-- $260,930
    2012-- $260,930
    2011-- $260,930
    2010-- $260,930
    2009-- $260,930
    2008-- $260,930
    2007-- $260,930
    2006-- $260,930
    2005-- $260,930
    2004-- $260,930
    2003-- $260,930
    2000-- $260,930

    Find assessor info on the county website

    Neighborhood: 19312

    Nearby schools

    GreatSchools rating
    Schools provided by the listing agent
    • Elementary: Beaumont
    • Middle: T E Middle
    • High: Conestoga Senior
    • District: Tredyffrin-easttown

    Source: Bright MLS. This data may not be complete. We recommend contacting the local school district to confirm school assignments for this home.

    Get a cash offer in 3 minutes
    Find out how much your home could sell for in as little as 3 minutes with a no-obligation cash offer.
    Estimated market value
    $823,000
    Get a cash offer in 3 minutes
    Find out how much your home could sell for in as little as 3 minutes with a no-obligation cash offer.
    Estimated market value
    $823,000