Skip main navigation
Sold for $757,000
  • $757,000

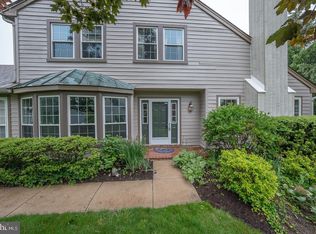
    28 Manchester Ct #28, Berwyn, PA 19312

    3beds
    2,500sqft
    Townhouse
    Built in 1986
    -- sqft lot
    $760,000 Zestimate®
    $303/sqft
    $4,169 Estimated rent

    Home value

    $760,000

    $714,000 - $806,000

    $4,169/mo

    Zestimate® history
    Loading
    Loading...

    Owner options

    List your home for rent

    $4,169/mo

    Rent Zestimate®

    Find your next renter with Zillow Rental Manager. Plus, with online applications, you can quickly screen prospective tenants – for free.

    Learn more

    $4,169/mo

    Rent Zestimate®

    Refinance and save

    $5,261/mo

    Est. payment

    Refinancing to a lower rate could help reduce your monthly payments and save thousands over the life of the loan.

    See today's rates

    $5,261/mo

    Est. payment

    Explore your selling options

    Work with a Zillow partner agent

    Leverage their expertise and Zillow's premium Showcase listings to get your home seen by more buyers.

    Get started

    List with your own agent

    Get your home in front of millions of buyers by listing it on Zillow.

    Learn how to do it

    Sell it yourself

    Take full control of how buyers see your home on Zillow by listing For Sale by Owner (FSBO).

    List your home

    What's special

    Fully remodeled from top to bottom in the highly sought-after Tredyffrin/Easttown School District! Nestled in the desirable Highlands community, this stunning home offers 3 bedrooms, 2.5 baths, a finished loft, and a one-car garage. From the moment you walk in, it's clear that every inch has been thoughtfully transformed. The brand new kitchen features high-end appliances, gorgeous countertops, soft-close cabinetry, and a sunny breakfast area, all open to the beautiful family room with vaulted ceilings, a fireplace, and an abundance of natural light. A formal dining room and a separate living room round out the main level, both bright and airy. New engineered hardwood floors flow seamlessly throughout. The newly remodeled powder room and laundry room complete the first floor perfectly. Upstairs, the primary suite is a true retreat, featuring a brand new spa-like bathroom with high-end finishes, a dream shower, a soaking tub, and an expanded closet for extra space and storage. Two additional bedrooms and a beautifully upgraded hall bathroom offer plenty of room for everyone. The finished loft provides the ultimate flex space, whether you envision a fourth bedroom, home gym, office, or creative retreat, the possibilities are endless. Step outside to the back patio and enjoy the quiet summer nights ahead. This home was not done as a flip, every detail was executed with high-end finishes built for the long haul.

    Zillow last checked:

    Listing updated:

    Listed by:

    Erica Dyer 610-883-1216,

    Coldwell Banker Realty,

    Listing Team: Erica Lundmark Team

    Bought with:

    Leah Davey, RS364388

    BHHS Fox & Roach-Rosemont

    Source: Bright MLS,MLS#: PACT2122056MLS Logo

    Facts & features

    Interior

    Bedrooms & bathrooms
    • Bedrooms: 3
    • Bathrooms: 3
    • Full bathrooms: 2
    • 1/2 bathrooms: 1
    • Main level bathrooms: 1
    Rooms
    • Room types: Living Room, Primary Bedroom, Bedroom 2, Bedroom 3, Kitchen, Family Room, Breakfast Room, Laundry, Loft, Office, Primary Bathroom, Full Bath, Half Bath
    Primary bedroom
    • Level: Upper
    Bedroom 2
    • Level: Upper
    Bedroom 3
    • Level: Upper
    Primary bathroom
    • Level: Upper
    Breakfast room
    • Level: Main
    Family room
    • Level: Main
    Other
    • Level: Upper
    Half bath
    • Level: Main
    Kitchen
    • Level: Main
    Laundry
    • Level: Main
    Living room
    • Level: Main
    Loft
    • Level: Upper
    Office
    • Level: Main
    Heating
    • Forced Air, Wall Unit, Natural Gas
    Cooling
    • Central Air, Wall Unit(s), Electric
    Appliances
    • Included: Gas Water Heater
    • Laundry: Main Level, Laundry Room
    Features
    • Has basement: No
    • Number of fireplaces: 1
    Interior area
    • Total structure area: 2,500
    • Total interior livable area: 2,500 sqft
    • Finished area above ground: 2,500
    • Finished area below ground: 0

    Property

    Parking
    • Total spaces: 1
    • Parking features: Garage Faces Front, Driveway, Attached
    • Attached garage spaces: 1
    • Has uncovered spaces: Yes
    Accessibility
    • Accessibility features: None
    Features
    • Levels: Three
    • Stories: 3
    • Pool features: None
    Details
    • Additional structures: Above Grade, Below Grade
    • Parcel number: 5502 0627
    • Zoning: R
    • Special conditions: Standard

    Construction

    Type & style
    • Home type: Townhouse
    • Architectural style: Traditional
    • Property subtype: Townhouse
    Materials
    • Frame
    • Foundation: Slab
    Condition
    • Excellent,Very Good
    • New construction: No
    • Year built: 1986
    • Major remodel year: 2025

    Utilities & green energy

    • Sewer: Public Sewer
    • Water: Public

    Community & HOA

    Community
    • Subdivision: The Highlands
    HOA
    • Has HOA: Yes
    • Amenities included: None
    • Services included: Common Area Maintenance, Maintenance Structure, Maintenance Grounds, Management, Pest Control, Snow Removal, Trash
    • HOA fee: $465 monthly
    • HOA name: CAMCO
    Location
    • Region: Berwyn
    • Municipality: EASTTOWN TWP

    Financial & listing details

    • Price per square foot: $303/sqft
    • Tax assessed value: $173,570
    • Annual tax amount: $6,887
    • Date on market: 4/21/2026
    • Listing agreement: Exclusive Right To Sell
    • Inclusions: Washer, Dryer, Refrigerator-as Is, No Monetary Value
    • Ownership: Condominium

    Price history

    DateEventPrice
    5/14/2026Sold$757,000+0.9%$303/sqft
    Source: Bright MLS #PACT2122056 Report a problem
    4/22/2026Pending sale$750,000$300/sqft
    Source: Bright MLS #PACT2122056 Report a problem
    4/21/2026Listed for sale$750,000$300/sqft
    Source: Bright MLS #PACT2122056 Report a problem

    Public tax history

    Tax history is unavailable.

    Neighborhood: 19312

    Nearby schools

    GreatSchools rating
    Schools provided by the listing agent
    • Middle: T E Middle
    • High: Conestoga Senior
    • District: Tredyffrin-easttown

    Source: Bright MLS. This data may not be complete. We recommend contacting the local school district to confirm school assignments for this home.

    Get a cash offer in 3 minutes
    Find out how much your home could sell for in as little as 3 minutes with a no-obligation cash offer.
    Estimated market value
    $760,000
    Get a cash offer in 3 minutes
    Find out how much your home could sell for in as little as 3 minutes with a no-obligation cash offer.
    Estimated market value
    $760,000