Skip main navigation
Sold for $728,000
  • $728,000

    32 Manchester Ct Unit 32, Berwyn, PA 19312

    3beds
    3,203sqft
    Townhouse
    Built in 1986
    2,600 Square Feet Lot
    $740,400 Zestimate®
    $227/sqft
    $4,185 Estimated rent

    Home value

    $740,400

    $696,000 - $785,000

    $4,185/mo

    Zestimate® history
    Loading
    Loading...

    Owner options

    List your home for rent

    $4,185/mo

    Rent Zestimate®

    Find your next renter with Zillow Rental Manager. Plus, with online applications, you can quickly screen prospective tenants – for free.

    Learn more

    $4,185/mo

    Rent Zestimate®

    Refinance and save

    $5,077/mo

    Est. payment

    Refinancing to a lower rate could help reduce your monthly payments and save thousands over the life of the loan.

    See today's rates

    $5,077/mo

    Est. payment

    Explore your selling options

    Work with a Zillow partner agent

    Leverage their expertise and Zillow's premium Showcase listings to get your home seen by more buyers.

    Get started

    List with your own agent

    Get your home in front of millions of buyers by listing it on Zillow.

    Learn how to do it

    Sell it yourself

    Take full control of how buyers see your home on Zillow by listing For Sale by Owner (FSBO).

    List your home

    What's special

    Gas fireplaceWood-burning fireplaceFirst-floor primary bedroomFamily roomBalcony overlooking the areaTwo large terracesTwo-story foyer
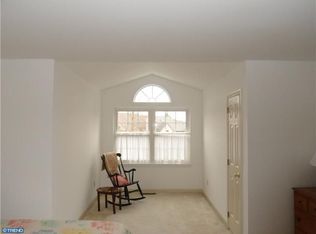
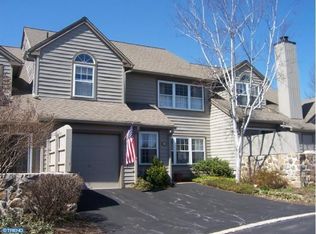
    Welcome to 32 Manchester Ct. in the coveted Highlands community. This is an incredible opportunity to own a spacious 3 BDR end unit featuring two large terraces, situated in a quiet, premier cul-de-sac. The first-floor Primary Bedroom boasts a vaulted ceiling, an en-suite bathroom with dual vanities, a shower, a tub, and two generous walk-in closets. As you enter, you'll find a two-story foyer that leads to a formal Living Room equipped with a wood-burning fireplace and French doors that open to a private garden oasis. The elegant Dining Room connects to a fabulous Kitchen, complete with hardwood floors and a breakfast bar. Adjacent to the Kitchen is the Family Room, which also features hardwood floors, a gas fireplace, built-ins, and sliding doors that lead to the second large terrace. Convenience is key with a first-floor laundry area, Powder Room, and an inset mirrored Wet Bar. Upstairs, you will discover two good-sized Bedrooms, a spacious Bathroom, a balcony overlooking the area, and a floored walk-in storage space. A 2-car garage provides added security to this fabulous townhome. This property is located in the renowned T/E School District and is conveniently located near local restaurants and train stations.

    Zillow last checked:

    Listing updated:

    Listed by:

    Megan Van Arkel 610-329-7504,

    Compass RE

    Bought with:

    Laura Caterson, RS-123789-A

    BHHS Fox & Roach Wayne-Devon

    Dana Zdancewicz, RS286041

    BHHS Fox & Roach Wayne-Devon

    Source: Bright MLS,MLS#: PACT2106720MLS Logo

    Facts & features

    Interior

    Bedrooms & bathrooms
    • Bedrooms: 3
    • Bathrooms: 3
    • Full bathrooms: 2
    • 1/2 bathrooms: 1
    • Main level bathrooms: 2
    • Main level bedrooms: 1
    Basement
    • Area: 0
    Heating
    • Forced Air, Natural Gas
    Cooling
    • Central Air, Electric
    Appliances
    • Included: Electric Water Heater
    • Laundry: Main Level
    Features
    • Attic, Bathroom - Walk-In Shower, Soaking Tub, Breakfast Area, Built-in Features, Combination Kitchen/Living, Entry Level Bedroom, Formal/Separate Dining Room, Walk-In Closet(s), Bar
    • Flooring: Carpet, Hardwood, Tile/Brick
    • Has basement: No
    • Number of fireplaces: 2
    Interior area
    • Total structure area: 3,203
    • Total interior livable area: 3,203 sqft
    • Finished area above ground: 3,203
    • Finished area below ground: 0

    Property

    Parking
    • Total spaces: 2
    • Parking features: Garage Faces Rear, Attached
    • Attached garage spaces: 2
    Accessibility
    • Accessibility features: None
    Features
    • Levels: Two
    • Stories: 2
    • Pool features: None
    Lot
    • Size: 2,600 Square Feet
    Details
    • Additional structures: Above Grade, Below Grade
    • Parcel number: 5502 0631
    • Zoning: R
    • Special conditions: Standard

    Construction

    Type & style
    • Home type: Townhouse
    • Architectural style: Carriage House
    • Property subtype: Townhouse
    Materials
    • Frame
    • Foundation: Concrete Perimeter
    Condition
    • Excellent
    • New construction: No
    • Year built: 1986

    Utilities & green energy

    • Sewer: Public Sewer
    • Water: Public
    • Utilities for property: Cable

    Community & HOA

    Community
    • Subdivision: Highlands At Malvern
    HOA
    • Has HOA: Yes
    • Services included: Common Area Maintenance, Maintenance Structure, Maintenance Grounds, Road Maintenance, Snow Removal, Trash
    • HOA fee: $465 monthly
    • HOA name: CAMCO
    Location
    • Region: Berwyn
    • Municipality: EASTTOWN TWP

    Financial & listing details

    • Price per square foot: $227/sqft
    • Tax assessed value: $224,200
    • Annual tax amount: $9,017
    • Date on market: 11/19/2025
    • Listing agreement: Exclusive Right To Sell
    • Listing terms: Cash,Conventional
    • Ownership: Fee Simple

    Price history

    DateEventPrice
    12/29/2025Sold$728,000+4.7%$227/sqft
    Source: Bright MLS #PACT2106720 Report a problem
    11/26/2025Pending sale$695,000$217/sqft
    Source: Bright MLS #PACT2106720 Report a problem
    11/21/2025Contingent$695,000$217/sqft
    Source: Bright MLS #PACT2106720 Report a problem
    11/19/2025Listed for sale$695,000$217/sqft
    Source: Bright MLS #PACT2106720 Report a problem

    Public tax history

    Tax history is unavailable.

    Neighborhood: 19312

    Nearby schools

    GreatSchools rating
    Schools provided by the listing agent
    • District: Tredyffrin-easttown

    Source: Bright MLS. This data may not be complete. We recommend contacting the local school district to confirm school assignments for this home.

    Get a cash offer in 3 minutes
    Find out how much your home could sell for in as little as 3 minutes with a no-obligation cash offer.
    Estimated market value
    $740,400
    Get a cash offer in 3 minutes
    Find out how much your home could sell for in as little as 3 minutes with a no-obligation cash offer.
    Estimated market value
    $740,400