Located in the highly desirable Brookmead Farm community of Wayne, within award-winning Tredyffrin Township, this home offers an exceptional opportunity to create something truly special. Just minutes from King of Prussia, downtown Wayne, major roadways, shopping, and dining, the location alone makes this a compelling investment. The neighborhood itself is known for its walkability, mature setting, and strong sense of community. Set on a large and spacious lot, the property offers great setting. Inside, you’ll find a home filled with natural light and a layout full of potential. The living features a fireplace and a formal dining room, an eat-in kitchen, generous closet space throughout, and a primary bedroom with its own private bath. Two additional bedrooms and a hall bath complete the upper floors. The lower level offers a family room with a powder room,and a laundry /utility area—ideal for future customization. This home is in need light updating and is being offered for buyers looking to bring their vision and creativity. A great opportunity for investors or end-users willing to put in the work and build equity in a premier location.
For sale
$950,000
171 Brookmead Rd, Wayne, PA 19087
3beds
2,300sqft
Single Family Residence
Built in 1960
0.91 Acres Lot
$-- Zestimate®
$413/sqft
$-- HOA
What's special
Eat-in kitchenFamily roomMature settingLarge and spacious lotFormal dining roomGenerous closet space throughoutPowder room
- 4 days
- 1,444
- 77
Likely to sell faster than
Zillow last checked:
Listing updated:
Listed by:
Emily Landis Torres 267-640-2327,
Iron Valley Real Estate Legacy 2156607200
Source: Bright MLS,MLS#: PACT2138440
Facts & features
Interior
Bedrooms & bathrooms
- Bedrooms: 3
- Bathrooms: 3
- Full bathrooms: 2
- 1/2 bathrooms: 1
Heating
- Forced Air, Natural Gas
Cooling
- Central Air, Electric
Appliances
- Included: Gas Water Heater
Features
- Bathroom - Stall Shower, Bathroom - Tub Shower, Ceiling Fan(s), Combination Dining/Living, Floor Plan - Traditional, Eat-in Kitchen, Kitchen - Table Space, Primary Bath(s)
- Flooring: Carpet
- Basement: Side Entrance,Finished,Garage Access
- Has fireplace: No
Interior area
- Total structure area: 2,300
- Total interior livable area: 2,300 sqft
- Finished area above ground: 2,300
Property
Parking
- Total spaces: 2
- Parking features: Garage Faces Side, Inside Entrance, Asphalt, Attached, Driveway
- Attached garage spaces: 2
- Has uncovered spaces: Yes
Accessibility
- Accessibility features: None
Features
- Levels: Multi/Split,Two and One Half
- Stories: 2.5
- Pool features: None
Lot
- Size: 0.91 Acres
Details
- Additional structures: Above Grade, Below Grade
- Parcel number: 4305G0047
- Zoning: R10 RES: 1 FAM
- Special conditions: Standard
Construction
Type & style
- Home type: SingleFamily
- Architectural style: Colonial
- Property subtype: Single Family Residence
Materials
- Brick
- Foundation: Block
Condition
- Good
- New construction: No
- Year built: 1960
Utilities & green energy
- Sewer: Public Sewer
- Water: Public
Community & HOA
Community
- Subdivision: Brookmead Farms
HOA
- Has HOA: No
Location
- Region: Wayne
- Municipality: TREDYFFRIN TWP
Financial & listing details
- Price per square foot: $413/sqft
- Tax assessed value: $205,350
- Annual tax amount: $8,339
- Date on market: 10/26/2026
- Listing agreement: Exclusive Right To Sell
- Listing terms: Cash,Conventional
- Exclusions: Small Lilac Tree In Yard Near Porch
- Ownership: Fee Simple
Estimated market value
Not available
Estimated sales range
Not available
Not available
Price history
| Date | Event | Price |
|---|---|---|
| 10/26/2026 | Listed for sale | $950,000$413/sqft |
Source:  Bright MLS #PACT2138440 Report a problem | ||
Public tax history
| Year | Property taxes | Tax assessment |
|---|---|---|
| 2026 | $8,036 +3.9% | $205,350 |
| 2025 | $7,734 +2.3% | $205,350 |
| 2024 | $7,557 +8.3% | $205,350 |
| 2023 | $6,980 +3.1% | $205,350 |
| 2022 | $6,771 +2.3% | $205,350 |
| 2021 | $6,619 +637.8% | $205,350 |
| 2020 | $897 -85.3% | $205,350 |
| 2019 | $6,105 +1.9% | $205,350 |
| 2018 | $5,994 +9899.3% | $205,350 |
| 2017 | $60 | $205,350 |
| 2016 | -- | $205,350 |
| 2015 | -- | $205,350 |
| 2014 | -- | $205,350 |
| 2013 | -- | $205,350 |
| 2012 | -- | $205,350 |
| 2011 | -- | $205,350 |
| 2010 | -- | $205,350 |
| 2009 | -- | $205,350 |
| 2008 | -- | $205,350 |
| 2007 | -- | $205,350 |
| 2006 | -- | $205,350 |
| 2005 | -- | $205,350 |
| 2004 | -- | $205,350 |
| 2003 | -- | $205,350 |
| 2000 | -- | $205,350 |
Find assessor info on the county website
Monthly payment
Est. payment
Payment breakdown
Explore the cost of this home by adjusting the details. Changes won't be saved.Climate risks
Neighborhood: 19087
Nearby schools
Schools provided by the listing agent
- District: Tredyffrin-easttown
Source: Bright MLS. This data may not be complete. We recommend contacting the local school district to confirm school assignments for this home.
Similar homes
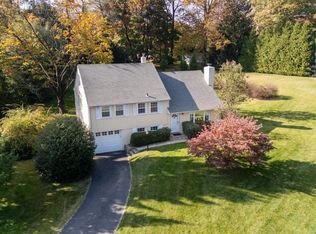
- $839,5005 bd3 ba1.9k sqft426 Maynard Dr, Wayne, PA 19087For Sale
 MLS ID #PACT2138872, John Collins, RE/MAX Main Line - Devon. Bright MLS
- $925,0003 bd3 ba2.4k sqft533 Pugh Rd, Strafford, PA 19087For Sale
 MLS ID #PACT2137464, Lavinia Smerconish, Compass RE. Bright MLS
- $900,0004 bd4 ba2.5k sqft474 Cassatt Rd, Berwyn, PA 19312For Sale
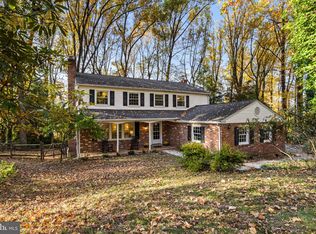 MLS ID #PACT2137888, Marie Gordon, Compass RE. Bright MLS
- $1,087,0003 bd3 ba2.7k sqft391 Sugartown Rd, Wayne, PA 19087For Sale
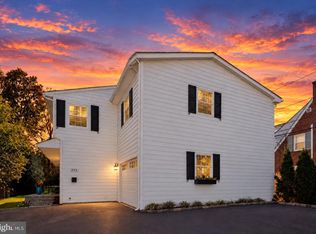 MLS ID #PADE2125628, Jen Moscia, Long & Foster Real Estate, Inc.. Bright MLS
- $1,035,0004 bd4 ba3k sqft990 Stevens Ln, Wayne, PA 19087For SaleMLS ID #PAMC2193784, Brian Stetler, BHHS Fox & Roach-Center City Walnut. Bright MLS
- $999,9006 bd3 ba2.7k sqft510 Lindsey Dr, Wayne, PA 19087For SaleMLS ID #PAMC2197124, Mike Coleman, Keller Williams Realty Devon-Wayne. Bright MLS
- $1,300,0003 bd3 ba2.4k sqft312 Chamounix Rd, Saint Davids, PA 19087For SaleMLS ID #PADE2126544, Katie Gail, Coldwell Banker Realty. Bright MLS
- $1,000,0005 bd4 ba3.2k sqft1169 Radnor Rd, Wayne, PA 19087For SaleMLS ID #PAMC2197346, Damon Michels, KW Main Line - Narberth. Bright MLS
- $1,150,0005 bd4 ba2.9k sqft625 Upper Weadley Rd, Strafford, PA 19087For SaleMLS ID #PACT2138130, Joanna Patterson, RE/MAX Select Group. Bright MLS
- $850,0004 bd2 ba2.8k sqft775 W Conestoga Rd, Berwyn, PA 19312For SaleMLS ID #PACT2138728, Scott Furman, Real of Pennsylvania. Bright MLS
- $899,9004 bd3 ba2.4k sqft1 Private Way, Wayne, PA 19087For SaleMLS ID #PACT2122298, Kathleen Gagnon, Coldwell Banker Realty. Bright MLS
- $899,9954 bd3 ba2.5k sqft726 Old State Rd, Berwyn, PA 19312For SaleMLS ID #PACT2137944, Jordan Arnold, Compass RE. Bright MLS
- $899,9004 bd4 ba3.3k sqft221 Drummers Ln, Phoenixville, PA 19460For SaleMLS ID #PACT2138740, Brian Griffin, Keller Williams Main Line. Bright MLS
- $749,9004 bd4 ba2.2k sqft751 Red Oak Ter, Wayne, PA 19087For SaleMLS ID #PAMC2194604, Bob Davis, BHHS Fox & Roach Wayne-Devon. Bright MLS
- $949,9005 bd3 ba3.3k sqft2367 Pheasant Hill Ln, Malvern, PA 19355For SaleMLS ID #PACT2137538, Sharra Mercer, LPT Realty, LLC. Bright MLS
- $649,9005 bd3 ba2.8k sqft2767 Lantern Ln, Audubon, PA 19403For SaleMLS ID #PAMC2195760, John Murrow, Compass RE. Bright MLS
- $1,189,0004 bd4 ba2.9k sqft433 Homestead Rd, Strafford, PA 19087For SaleMLS ID #PACT2133116, Shiloh Cornelius, Keller Williams Realty Devon-Wayne. Bright MLS
- $995,0002 bd3 ba2.3k sqft19 Highfield Ln, Wayne, PA 19087For SaleMLS ID #PACT2133462, Sarah West, Compass RE. Bright MLS
- $850,0004 bd3 ba3.1k sqft1717 Hamilton Dr, Valley Forge, PA 19481For SaleMLS ID #PACT2135712, Brett Furman, Real of Pennsylvania. Bright MLS
- $899,0004 bd3 ba2.5k sqft4 Crumley Ave, Malvern, PA 19355For SaleMLS ID #PACT2136078, Meghan Chorin, Compass RE. Bright MLS
