Welcome to 625 Upper Weadley Road! This expansive five-bedroom, three-and-a-half-bath home features a first-floor primary suite with a private entrance, a second primary suite on the 2nd flr, a beautiful pool & spa, all set on a private lot in the award-winning Tredyffrin-Easttown School District. With nearly 3,000 square feet of living space, two primary suites, and plenty of room to entertain, this home checks all the boxes! Freshly painted with hardwood floors throughout, the home welcomes you with an oversized living room with a fireplace, an elegant dining room, and an open kitchen designed for everyday living and entertaining. The first-floor primary suite is a rare find, featuring vaulted ceilings, a spacious walk-in closet, and an expansive en-suite bathroom. Sliding glass doors open to a private patio and gardens overlooking the pool and spa, creating a peaceful retreat and the perfect setting for relaxing or entertaining. Laundry room is located on the main level. Head upstairs to discover the second primary suite, complete with an updated master bath. Two additional generously sized bedrooms and a full bathroom complete this level. Continue up one more floor to find the fifth bedroom, filled with natural sunlight and featuring vaulted ceilings. This versatile space offers endless possibilities for guests. The lower level provides additional living space with a family room, second fireplace, and half bathroom. The family room is ready for a 3D surround-sound home theater system, offering an exciting opportunity to create your own immersive entertainment experience. This level also includes an additional laundry area and access to the two-car detached garage. The basement houses the home's utilities. With its flexible layout, two primary suites, spacious living areas, private setting, and inviting pool with spa, 625 Upper Weadley Road is an entertainer's dream and a wonderful place to call home!
For sale
Price cut: $100K (10/27)
$1,150,000
625 Upper Weadley Rd, Strafford, PA 19087
5beds
2,925sqft
Single Family Residence
Built in 1959
0.69 Acres Lot
$-- Zestimate®
$393/sqft
$-- HOA
What's special
Beautiful pool and spaPrivate settingTwo-car detached garagePrivate lotInviting pool with spaAdditional laundry areaSpacious walk-in closet
- 10 days
- 1,015
- 31
Zillow last checked:
Listing updated:
Listed by:
Joanna Patterson 610-937-2599,
RE/MAX Select Group 6106241034
Source: Bright MLS,MLS#: PACT2138130
Facts & features
Interior
Bedrooms & bathrooms
- Bedrooms: 5
- Bathrooms: 4
- Full bathrooms: 3
- 1/2 bathrooms: 1
- Main level bathrooms: 1
- Main level bedrooms: 1
Heating
- Forced Air, Baseboard, Natural Gas, Electric
Cooling
- Central Air, Electric
Appliances
- Included: Gas Water Heater
Features
- Basement: Partial
- Number of fireplaces: 2
Interior area
- Total structure area: 2,925
- Total interior livable area: 2,925 sqft
- Finished area above ground: 2,925
Property
Parking
- Total spaces: 2
- Parking features: Garage Door Opener, Attached, Driveway
- Attached garage spaces: 2
- Has uncovered spaces: Yes
Accessibility
- Accessibility features: Other
Features
- Levels: Multi/Split,Three
- Stories: 3
- Has private pool: Yes
- Pool features: Concrete, Private
- Has spa: Yes
Lot
- Size: 0.69 Acres
Details
- Additional structures: Above Grade
- Parcel number: 4306P0015.0400
- Zoning: RESIDENTIAL
- Special conditions: Standard
Construction
Type & style
- Home type: SingleFamily
- Property subtype: Single Family Residence
Materials
- Vinyl Siding
- Foundation: Block
Condition
- New construction: No
- Year built: 1959
- Major remodel year: 1991
Utilities & green energy
- Sewer: Public Sewer
- Water: Public
Community & HOA
Community
- Subdivision: None Available
HOA
- Has HOA: No
Location
- Region: Strafford
- Municipality: TREDYFFRIN TWP
Financial & listing details
- Price per square foot: $393/sqft
- Tax assessed value: $272,740
- Annual tax amount: $11,076
- Date on market: 10/22/2026
- Listing agreement: Exclusive Right To Sell
- Ownership: Fee Simple
Estimated market value
Not available
Estimated sales range
Not available
Not available
Price history
| Date | Event | Price |
|---|---|---|
| 10/27/2026 | Price change | $1,150,000-8%$393/sqft |
Source:  Bright MLS #PACT2138130 Report a problem | ||
| 10/22/2026 | Listed for sale | $1,250,000+104.9%$427/sqft |
Source: Bright MLS #PACT2138130 Report a problem | ||
| 4/1/2019 | Sold | $610,000+1.7%$209/sqft |
Source: Public Record Report a problem | ||
| 3/6/2019 | Pending sale | $600,000-4%$205/sqft |
Source: BHHS Fox & Roach Wayne Home Marketing Center #PACT364276 Report a problem | ||
| 3/6/2019 | Price change | $625,000+4.2%$214/sqft |
Source: BHHS Fox & Roach Wayne Home Marketing Center #PACT364276 Report a problem | ||
| 2/20/2019 | Pending sale | $600,000$205/sqft |
Source: BHHS Fox & Roach Wayne Home Marketing Center #PACT364276 Report a problem | ||
| 2/18/2019 | Price change | $600,000-4%$205/sqft |
Source: BHHS Fox & Roach Wayne Home Marketing Center #PACT364276 Report a problem | ||
| 2/8/2019 | Listed for sale | $625,000+12.3%$214/sqft |
Source: BHHS Fox & Roach-Wayne #PACT364276 Report a problem | ||
| 7/22/2014 | Sold | $556,500-2.4%$190/sqft |
Source: Public Record Report a problem | ||
| 5/12/2014 | Listed for sale | $570,000+132.7%$195/sqft |
Source: BHHS Fox & Roach-Wayne #6387553 Report a problem | ||
| 6/18/1997 | Sold | $245,000$84/sqft |
Source: Public Record Report a problem | ||
Public tax history
| Year | Property taxes | Tax assessment |
|---|---|---|
| 2026 | $10,673 +3.9% | $272,740 |
| 2025 | $10,272 +2.3% | $272,740 |
| 2024 | $10,037 +8.3% | $272,740 |
| 2023 | $9,271 +3.1% | $272,740 |
| 2022 | $8,993 +2.3% | $272,740 |
| 2021 | $8,791 +637.8% | $272,740 |
| 2020 | $1,192 -85.3% | $272,740 |
| 2019 | $8,109 +1.9% | $272,740 |
| 2018 | $7,960 +11575.7% | $272,740 +16.8% |
| 2017 | $68 | $233,610 |
| 2016 | -- | $233,610 |
| 2015 | -- | $233,610 |
| 2014 | -- | $233,610 |
| 2013 | -- | $233,610 |
| 2012 | -- | $233,610 |
| 2011 | -- | $233,610 |
| 2010 | -- | $233,610 |
| 2009 | -- | $233,610 |
| 2008 | -- | $233,610 |
| 2007 | -- | $233,610 |
| 2006 | -- | $233,610 |
| 2005 | -- | $233,610 |
| 2004 | -- | $233,610 |
| 2003 | -- | $233,610 |
| 2000 | -- | $233,610 |
Find assessor info on the county website
Monthly payment
Est. payment
Payment breakdown
Explore the cost of this home by adjusting the details. Changes won't be saved.Climate risks
Neighborhood: 19087
Nearby schools
Schools provided by the listing agent
- High: Conestoga
- District: Tredyffrin-easttown
Source: Bright MLS. This data may not be complete. We recommend contacting the local school district to confirm school assignments for this home.
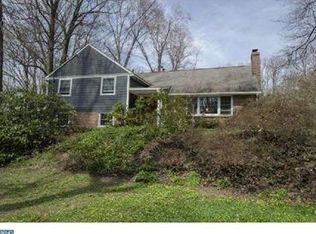
- $1,258,8004 bd3 ba3.2k sqft631 Upper Weadley Rd, Strafford, PA 19087Off Market
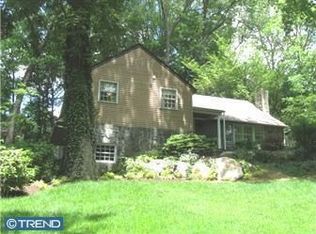
- $1,048,8004 bd2 ba2.5k sqft617 Upper Weadley Rd, Strafford, PA 19087Off Market
- $918,7004 bd2 ba2.6k sqft639 Upper Weadley Rd, Strafford, PA 19087Off Market
- $1,019,2004 bd2 ba2.7k sqft607 Upper Weadley Rd, Wayne, PA 19087Off Market
Similar homes
- $839,5005 bd3 ba1.9k sqft426 Maynard Dr, Wayne, PA 19087For Sale
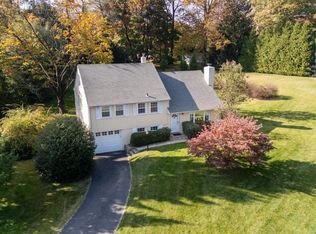
 MLS ID #PACT2138872, John Collins, RE/MAX Main Line - Devon. Bright MLS
- $955,0004 bd3 ba3.2k sqft105 Ivywood Ln, Wayne, PA 19087For Sale
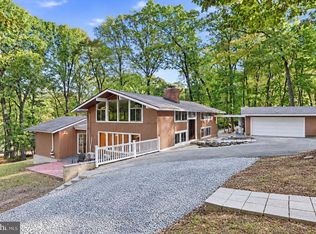 MLS ID #PACT2138756, Jim Mao, Realty Mark Associates - KOP. Bright MLS
- $1,289,0005 bd4 ba3.5k sqft205 Spruce Tree Rd, Radnor, PA 19087For Sale
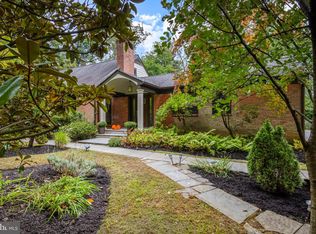 MLS ID #PADE2124832, Liz Feldman, Compass RE. Bright MLS
- $900,0004 bd4 ba2.5k sqft474 Cassatt Rd, Berwyn, PA 19312For Sale
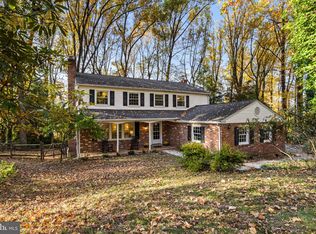 MLS ID #PACT2137888, Marie Gordon, Compass RE. Bright MLS
- $649,9005 bd3 ba2.8k sqft2767 Lantern Ln, Audubon, PA 19403For SaleMLS ID #PAMC2195760, John Murrow, Compass RE. Bright MLS
- $925,0005 bd3 ba3.1k sqft461 Steeplechase Dr, Media, PA 19063For SaleMLS ID #PADE2125024, Anne Marie Dash, BHHS Fox&Roach-Newtown Square. Bright MLS
- $949,5004 bd3 ba2.8k sqft126 Dilworthtown Rd, Thornton, PA 19373For SaleMLS ID #PADE2126660, Michael Ciunci, KW Greater West Chester. Bright MLS
- $998,0005 bd4 ba3.4k sqft135 Summit Rd, Malvern, PA 19355For SaleMLS ID #PACT2131698, Nikki Hartshorn, Coldwell Banker Realty. Bright MLS
- $865,0006 bd3 ba2.9k sqft206 Martroy Ln, Wallingford, PA 19086For SaleMLS ID #PADE2126768, Jeanne Maillet, BHHS Fox & Roach-Media. Bright MLS
- $1,249,9005 bd5 ba4.2k sqft361 Malin Rd, Newtown Square, PA 19073For SaleMLS ID #PADE2121428, Athena Hashemoghli, Empower Real Estate, LLC. Bright MLS
- $1,149,0005 bd4 ba3.1k sqft15 Crest Ln, Swarthmore, PA 19081For SaleMLS ID #PADE2116746, John McFadden, RE/MAX Preferred - Newtown Square. Bright MLS
- $975,0005 bd4 ba3k sqft315 Gumbes Rd, Collegeville, PA 19426For SaleMLS ID #PAMC2195288, Kathy Conaway, Howard Hanna Real Estate Services. Bright MLS
- $1,459,0004 bd5 ba4k sqft2739 Stony Creek Rd, Broomall, PA 19008For SaleMLS ID #PADE2126486, Shakeh Ajemian, Keller Williams Main Line. Bright MLS
- $1,150,0005 bd4 ba3.8k sqft719 Winding Rd, Jenkintown, PA 19046For SaleMLS ID #PAMC2194182, Lisa Munn, Compass RE. Bright MLS
- $675,0004 bd3 ba2.1k sqft423 Leslie Ln, West Chester, PA 19382For SaleMLS ID #PACT2138682, Drew Shields, Keller Williams Real Estate -Exton. Bright MLS
- $749,0004 bd3 ba2.8k sqft402 Pine Creek Rd, Exton, PA 19341For SaleMLS ID #PACT2138576, Ryan Scott, Long & Foster Real Estate, Inc.. Bright MLS
- $740,0004 bd3 ba1.5k sqft305 Irish Rd, Berwyn, PA 19312For SaleMLS ID #PACT2135328, Keave Andrew Slomine, New Republic Realty. Bright MLS
- $795,0004 bd3 ba2.9k sqft512 Conestoga Rd, Malvern, PA 19355For SaleMLS ID #PACT2137452, Francine Dague, BHHS Fox & Roach Malvern-Paoli. Bright MLS
- $599,9994 bd3 ba2.1k sqft729 Mockingbird Ln, Norristown, PA 19403For SaleMLS ID #PAMC2196118, Joymarie DeFruscio, Keller Williams Realty Group. Bright MLS
- $950,0004 bd4 ba3.4k sqft307 Spindle Ln, West Chester, PA 19380For SaleMLS ID #PACT2136334, Clark Faggioli, Changing Times Realty Group. Bright MLS
