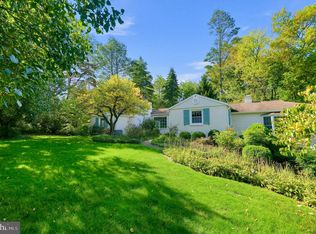
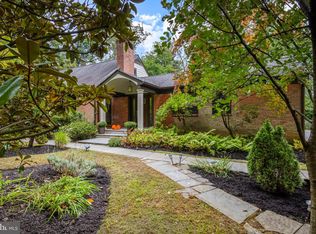
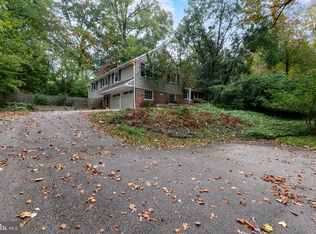
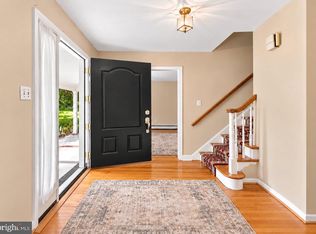
Welcome to 578 Cricket Lane! This lovely Colonial Split Level home is ideally situated on almost an acre of flat picturesque property in the sought after Radnor Township. This home offers 4 Bedrooms, 2 full and 2 half Bathrooms and exceptional living spaces. This special Main Line property combines comfort, versatility, and a wonderful setting. The gracious Foyer leads to the Living Room which offers a large picture window, built-in shelving, a wood burning fireplace and hardwood floors. The formal Dining Room with hardwood floors provides the perfect setting for entertaining. Next to the Dining Room is an updated Kitchen that boasts white cabinetry, granite counter tops, stainless appliances and a separate eat-in area. The heart of the home is the fabulous Family Room designed by E. B. Mahoney. A vaulted ceiling, Palladium window, skylights, built in entertainment center, and a dedicated work station create an inviting and functional space. A side door opens to the large refurbished deck with a retractable awning and a lush private rear yard. The second floor leads to the Primary Bedroom which has two closets and features a Ensuite Bathroom with a vanity and frameless door to the shower. There are two additional Bedrooms with a Hall Bathroom with a tub/shower. A separate staircase leads to a spacious 4th Bedroom, offering flexibility for guests, a home office, or additional living space. On this floor is a door to the Attic offering ample storage space. The versatile Lower Levels offer additional living and entertaining possibilities. One level features a spacious room with built in shelves, and a half Bathroom. On this level is the door to the two car Garage with an EV charger. Stairs to an additional level provide even more space for recreation or relaxation. On this level there is the washer and dryer and storage space. The entire HVAC system was replaced in 2024. It is a Lennox system with a 10 year warranty. Outside you can enjoy the serene setting of 0.92 acres surrounded by mature landscaping. Enjoy the best of Main Line living in this convenient location, with easy access to both Radnor and Wayne train stations, the charming shops and restaurants of Wayne, major highways, and the extensive shopping and dining options in King of Prussia. All of this, together with the highly regarded Radnor School District, makes this a very special property. Welcome Home!
Coming soon 11/04
$1,195,000
578 Cricket Ln, Wayne, PA 19087
4beds
3,275sqft
Single Family Residence
Built in 1955
0.92 Acres Lot
$1,413,300 Zestimate®
$365/sqft
$-- HOA
What's special
- --
- on Zillow
- 371
- views
- 45
- saves
Zillow last checked:
Listing updated:
Listed by:
Mary Sue Mansfield 610-405-2273,
BHHS Fox & Roach Wayne-Devon 6106512700,
Co-Listing Agent: Katherine F Bushey 610-405-3660,
BHHS Fox & Roach Wayne-Devon
Source: Bright MLS,MLS#: PADE2126298
Facts & features
Interior
Bedrooms & bathrooms
- Bedrooms: 4
- Bathrooms: 4
- Full bathrooms: 2
- 1/2 bathrooms: 2
- Main level bathrooms: 1
Basement
- Area: 0
Heating
- Forced Air, Natural Gas
Cooling
- Central Air, Electric
Appliances
- Included: Gas Water Heater
Features
- Bathroom - Stall Shower, Bathroom - Tub Shower, Breakfast Area, Built-in Features, Family Room Off Kitchen, Flat, Formal/Separate Dining Room, Kitchen - Table Space, Recessed Lighting, Walk-In Closet(s)
- Flooring: Carpet, Hardwood, Tile/Brick, Wood
- Windows: Skylight(s), Window Treatments
- Basement: Finished
- Number of fireplaces: 1
Interior area
- Total structure area: 3,275
- Total interior livable area: 3,275 sqft
- Finished area above ground: 3,275
- Finished area below ground: 0
Property
Parking
- Total spaces: 6
- Parking features: Garage Faces Side, Garage Door Opener, Inside Entrance, Attached, Driveway
- Attached garage spaces: 2
- Uncovered spaces: 4
Accessibility
- Accessibility features: None
Features
- Levels: Multi/Split,Five
- Stories: 5
- Exterior features: Awning(s), Play Area
- Pool features: None
- Has view: Yes
- View description: Garden, Trees/Woods
Lot
- Size: 0.92 Acres
Details
- Additional structures: Above Grade, Below Grade
- Parcel number: 36020096600
- Zoning: R-10 SINGLE FAMILY
- Special conditions: Standard
Construction
Type & style
- Home type: SingleFamily
- Architectural style: Colonial
- Property subtype: Single Family Residence
Materials
- Brick
- Foundation: Concrete Perimeter
Condition
- Excellent
- New construction: No
- Year built: 1955
Utilities & green energy
- Sewer: On Site Septic
- Water: Public
Community & HOA
Community
- Subdivision: None Available
HOA
- Has HOA: No
Location
- Region: Wayne
- Municipality: RADNOR TWP
Financial & listing details
- Price per square foot: $365/sqft
- Tax assessed value: $641,250
- Annual tax amount: $15,162
- Date on market: 11/4/2026
- Listing agreement: Exclusive Right To Sell
- Inclusions: Washer, Dryer, Refrigerator, Microwave, Ev Charger, Family Room Tv And Shed All In As Is Condition And No Monetary Value
- Ownership: Fee Simple
Estimated market value
$1,413,300
$1.27M - $1.60M
$6,391/mo
Price history
| Date | Event | Price |
|---|---|---|
| 1/28/2016 | Sold | $745,000-0.7%$227/sqft |
Source: Public Record Report a problem | ||
| 10/20/2015 | Price change | $750,000-5.7%$229/sqft |
Source: BHHS Fox & Roach #6645629 Report a problem | ||
| 9/19/2015 | Listed for sale | $795,000$243/sqft |
Source: BHHS Fox & Roach #6645629 Report a problem | ||
Public tax history
| Year | Property taxes | Tax assessment |
|---|---|---|
| 2026 | $14,823 +10.1% | $641,250 |
| 2025 | $13,461 +3.8% | $641,250 |
| 2024 | $12,965 +4.1% | $641,250 |
| 2023 | $12,451 +1.1% | $641,250 |
| 2022 | $12,315 | $641,250 |
| 2021 | $12,315 +608.5% | $641,250 +101.5% |
| 2020 | $1,738 -83.8% | $318,280 |
| 2019 | $10,760 +2% | $318,280 |
| 2018 | $10,550 +504% | $318,280 |
| 2017 | $1,747 -2% | $318,280 |
| 2016 | $1,782 | $318,280 |
| 2015 | $1,782 | $318,280 |
| 2014 | $1,782 +2.8% | $318,280 |
| 2013 | $1,735 +2.8% | $318,280 |
| 2012 | $1,687 +2.3% | $318,280 |
| 2011 | $1,649 | $318,280 |
| 2010 | $1,649 +9.7% | $318,280 |
| 2009 | $1,503 | $318,280 |
| 2008 | $1,503 +6.1% | $318,280 |
| 2007 | $1,416 | $318,280 |
| 2006 | $1,416 | $318,280 |
| 2005 | $1,416 | $318,280 |
| 2004 | $1,416 +8.5% | $318,280 |
| 2003 | $1,305 +7.9% | $318,280 |
| 2002 | $1,209 | $318,280 |
| 2000 | $1,209 | $318,280 |
Find assessor info on the county website
Monthly payment
Est. payment
Payment breakdown
Explore the cost of this home by adjusting the details. Changes won't be saved.Climate risks
Neighborhood: 19087
Nearby schools
Schools provided by the listing agent
- Elementary: Radnor
- Middle: Radnor M
- High: Radnor H
- District: Radnor Township
Source: Bright MLS. This data may not be complete. We recommend contacting the local school district to confirm school assignments for this home.

Similar homes
- $1,300,0003 bd3 ba2.4k sqft312 Chamounix Rd, Saint Davids, PA 19087For Sale
 MLS ID #PADE2126544, Katie Gail, Coldwell Banker Realty. Bright MLS
- $1,289,0005 bd4 ba3.5k sqft205 Spruce Tree Rd, Radnor, PA 19087For Sale
 MLS ID #PADE2124832, Liz Feldman, Compass RE. Bright MLS
- $1,150,0005 bd4 ba2.9k sqft625 Upper Weadley Rd, Strafford, PA 19087For Sale
 MLS ID #PACT2138130, Joanna Patterson, RE/MAX Select Group. Bright MLS
- $1,035,0004 bd4 ba3k sqft990 Stevens Ln, Wayne, PA 19087For Sale
 MLS ID #PAMC2193784, Brian Stetler, BHHS Fox & Roach-Center City Walnut. Bright MLS
- $1,189,0004 bd4 ba2.9k sqft433 Homestead Rd, Strafford, PA 19087For SaleMLS ID #PACT2133116, Shiloh Cornelius, Keller Williams Realty Devon-Wayne. Bright MLS
- $1,087,0003 bd3 ba2.7k sqft391 Sugartown Rd, Wayne, PA 19087For SaleMLS ID #PADE2125628, Jen Moscia, Long & Foster Real Estate, Inc.. Bright MLS
- $1,000,0005 bd4 ba3.2k sqft1169 Radnor Rd, Wayne, PA 19087For SaleMLS ID #PAMC2197346, Damon Michels, KW Main Line - Narberth. Bright MLS
- $950,0003 bd3 ba2.3k sqft171 Brookmead Rd, Wayne, PA 19087For SaleMLS ID #PACT2138440, Emily Landis Torres, Iron Valley Real Estate Legacy. Bright MLS
- $1,075,0004 bd3 ba2.8k sqft122 Hickory Ln, Bryn Mawr, PA 19010For SaleMLS ID #PADE2126802, Mary Beth Hurtado, Compass RE. Bright MLS
- $1,075,0003 bd4 ba3.5k sqft154 Rehoboth Rd, Wayne, PA 19087For SaleMLS ID #PACT2138582, Danielle O'Connor, Compass RE. Bright MLS
- $1,299,0005 bd4 ba3.3k sqft2131 County Line Rd, Villanova, PA 19085For SaleMLS ID #PAMC2195386, Reid Rosenthal, BHHS Fox & Roach At the Harper, Rittenhouse Square. Bright MLS
- $999,9006 bd3 ba2.7k sqft510 Lindsey Dr, Wayne, PA 19087For SaleMLS ID #PAMC2197124, Mike Coleman, Keller Williams Realty Devon-Wayne. Bright MLS
- $1,249,0004 bd3 ba2.9k sqft801 Lawrence Ln, Newtown Square, PA 19073For SaleMLS ID #PADE2125726, Moira Sims Hobson, BHHS Fox & Roach Wayne-Devon. Bright MLS
- $1,150,0004 bd4 ba2.2k sqft701 Camp Woods Rd, Villanova, PA 19085For SaleMLS ID #PADE2125718, Shehla Karim, Keller Williams Realty Devon-Wayne. Bright MLS
- $900,0004 bd4 ba2.5k sqft474 Cassatt Rd, Berwyn, PA 19312For SaleMLS ID #PACT2137888, Marie Gordon, Compass RE. Bright MLS
- $1,200,0003 bd5 ba3.1k sqft206 N Aberdeen Ave Unit E, Wayne, PA 19087For SaleMLS ID #PADE2126222, Dianne Giombetti, BHHS Fox & Roach Wayne-Devon. Bright MLS
- $749,9004 bd4 ba2.2k sqft751 Red Oak Ter, Wayne, PA 19087For SaleMLS ID #PAMC2194604, Bob Davis, BHHS Fox & Roach Wayne-Devon. Bright MLS
- $925,0003 bd3 ba2.4k sqft533 Pugh Rd, Strafford, PA 19087For SaleMLS ID #PACT2137464, Lavinia Smerconish, Compass RE. Bright MLS
- $1,050,0004 bd4 ba3k sqft3 Harvey Ln, Newtown Square, PA 19073For SaleMLS ID #PADE2126024, Daniel Beirne, Open Door Brokerage, LLC. Bright MLS
- $850,0004 bd2 ba2.8k sqft775 W Conestoga Rd, Berwyn, PA 19312For SaleMLS ID #PACT2138728, Scott Furman, Real of Pennsylvania. Bright MLS
