Timeless French Elegance in the Heart of Villanova in the award winning Lower Merion Township. Blending timeless French-inspired charm with modern amenities, this exceptional Villanova residence on a serene and private lot offers five bedrooms, three and-a-half baths, and outstanding indoor-outdoor living. The rustic brick-floored foyer opens to formal living and dining rooms leading to a spacious gourmet kitchen with custom cabinetry and all-new stainless steel appliances, including double ovens, a six-burner gas range, a French-door refrigerator, a dishwasher, and an instant hot faucet. The kitchen flows into a dramatic vaulted-ceiling sunken family room with two seating areas, a cozy fireplace, and custom cabinetry for a large-screen TV. French doors open to a spacious deck with a retractable awning, ideal for dining, grilling, and relaxing. Custom plantation shutters add timeless refinement throughout. The private first-floor primary suite features a sloped ceiling, an ensuite bath with a frameless glass shower and double vanity, and a custom walk-in closet. Upstairs, a second primary suite with an ensuite bath joins two spacious corner bedrooms and a versatile fifth bedroom, ideal for guests or a home office. The walk-out lower level offers flexible space for a billiards area, media room, or gym, plus storage, a new laundry area with a washer and dryer, and convenient garage access. Outside, enjoy a brand-new hardscape patio, a relaxing salt water hot tub, and peaceful views in a private setting. Notable upgrades include a new Bosch HVAC system, a tankless water heater, a whole-house generator, central vacuum, a smart alarm system, and a gas hookup to the street. An exceptional opportunity to enjoy character, comfort, and refined Main Line living in the heart of Villanova. (some photos have been virtually staged)
For sale
$1,299,000
2131 County Line Rd, Villanova, PA 19085
5beds
3,300sqft
Single Family Residence
Built in 1976
0.81 Acres Lot
$1,260,300 Zestimate®
$394/sqft
$-- HOA
What's special
Cozy fireplacePrivate first-floor primary suiteThree and-a-half bathsCustom plantation shuttersTimeless french-inspired charmModern amenitiesCustom cabinetry
- 14 days
- 2,831
- 299
Likely to sell faster than
Zillow last checked:
Listing updated:
Listed by:
Reid Rosenthal 215-546-0550,
BHHS Fox & Roach At the Harper, Rittenhouse Square 2155460550,
Co-Listing Agent: Joann Massengill 610-213-7670,
BHHS Fox & Roach Wayne-Devon
Source: Bright MLS,MLS#: PAMC2195386
Facts & features
Interior
Bedrooms & bathrooms
- Bedrooms: 5
- Bathrooms: 4
- Full bathrooms: 3
- 1/2 bathrooms: 1
- Main level bathrooms: 2
- Main level bedrooms: 1
Basement
- Area: 0
Heating
- Forced Air, Natural Gas
Cooling
- Central Air, Electric
Appliances
- Included: Tankless Water Heater
- Laundry: In Basement
Features
- Bathroom - Stall Shower, Bathroom - Tub Shower, Built-in Features
- Flooring: Hardwood, Ceramic Tile, Carpet
- Basement: Full
- Number of fireplaces: 1
- Fireplace features: Gas/Propane
Interior area
- Total structure area: 3,300
- Total interior livable area: 3,300 sqft
- Finished area above ground: 3,300
- Finished area below ground: 0
Property
Parking
- Total spaces: 9
- Parking features: Built In, Driveway, Attached
- Attached garage spaces: 2
- Uncovered spaces: 7
Accessibility
- Accessibility features: None
Features
- Levels: Three
- Stories: 3
- Patio & porch: Deck
- Exterior features: Awning(s)
- Pool features: None
- Fencing: Full,Other
- Has view: Yes
- View description: Scenic Vista, Trees/Woods
Lot
- Size: 0.81 Acres
- Dimensions: 150.00 x 0.00
- Features: Backs to Trees, Suburban
Details
- Additional structures: Above Grade, Below Grade
- Parcel number: 400012776009
- Zoning: R1
- Special conditions: Standard
Construction
Type & style
- Home type: SingleFamily
- Architectural style: Colonial
- Property subtype: Single Family Residence
Materials
- Stucco
- Foundation: Other
Condition
- Excellent
- New construction: No
- Year built: 1976
Utilities & green energy
- Electric: 200+ Amp Service
- Sewer: Public Sewer
- Water: Public
- Utilities for property: Cable Connected, Electricity Available, Natural Gas Available, Phone Available, Sewer Available, Water Available, Cable, Broadband
Community & HOA
Community
- Subdivision: Villanova
HOA
- Has HOA: No
Location
- Region: Villanova
- Municipality: LOWER MERION TWP
Financial & listing details
- Price per square foot: $394/sqft
- Tax assessed value: $322,860
- Annual tax amount: $15,262
- Date on market: 10/16/2026
- Listing agreement: Exclusive Right To Sell
- Listing terms: Negotiable
- Inclusions: All Appliances And Fixtures
- Ownership: Fee Simple
- Road surface type: Paved
Estimated market value
$1,260,300
$1.20M - $1.32M
$6,825/mo
Price history
| Date | Event | Price |
|---|---|---|
| 10/16/2026 | Listed for sale | $1,299,000+73.2%$394/sqft |
Source:  Bright MLS #PAMC2195386 Report a problem | ||
| 12/18/2020 | Sold | $750,000-6.1%$227/sqft |
Source: Public Record Report a problem | ||
| 9/25/2020 | Pending sale | $799,000$242/sqft |
Source: BHHS Fox & Roach-Rosemont #PAMC658586 Report a problem | ||
| 7/31/2020 | Price change | $799,000-11.1%$242/sqft |
Source: BHHS Fox & Roach-Rosemont #PAMC658586 Report a problem | ||
| 7/1/2020 | Price change | $899,000-10%$272/sqft |
Source: BHHS Fox & Roach-Rosemont #PAMC658586 Report a problem | ||
| 6/23/2020 | Listed for sale | $999,000$303/sqft |
Source: BHHS Fox & Roach-Rosemont #PAMC658586 Report a problem | ||
Public tax history
| Year | Property taxes | Tax assessment |
|---|---|---|
| 2025 | $13,973 +5% | $322,860 |
| 2024 | $13,306 | $322,860 |
| 2023 | $13,306 +4.9% | $322,860 |
| 2022 | $12,682 +2.3% | $322,860 |
| 2021 | $12,394 +2.5% | $322,860 |
| 2020 | $12,091 +1.8% | $322,860 |
| 2019 | $11,877 +1.9% | $322,860 |
| 2018 | $11,660 +3% | $322,860 |
| 2017 | $11,315 +3.4% | $322,860 |
| 2016 | $10,939 +3.7% | $322,860 |
| 2015 | $10,550 +3% | $322,860 |
| 2014 | $10,243 +2.9% | $322,860 |
| 2013 | $9,953 +1.5% | $322,860 |
| 2012 | $9,805 +5.6% | $322,860 |
| 2011 | $9,286 +3.5% | $322,860 |
| 2010 | $8,968 +5.3% | $322,860 |
| 2009 | $8,518 +5.1% | $322,860 |
| 2008 | $8,108 +3% | -- |
| 2007 | $7,872 +7.6% | -- |
| 2006 | $7,319 +3.9% | -- |
| 2005 | $7,047 +6.2% | -- |
| 2004 | $6,637 +5.9% | -- |
| 2003 | $6,270 +9.4% | -- |
| 2002 | $5,731 +9.4% | -- |
| 2000 | $5,239 +4.6% | -- |
| 1999 | $5,009 | -- |
Find assessor info on the county website
Monthly payment
Est. payment
Payment breakdown
Explore the cost of this home by adjusting the details. Changes won't be saved.Climate risks
Neighborhood: 19085
Nearby schools
Schools provided by the listing agent
- Elementary: Gladwyne
- Middle: Black Rock
- High: Harriton
- District: Lower Merion
Source: Bright MLS. This data may not be complete. We recommend contacting the local school district to confirm school assignments for this home.
- $809,4004 bd4 ba1.7k sqft2136 Greenbrier Dr, Villanova, PA 19085Off Market
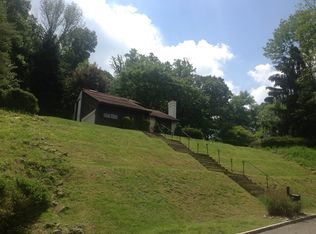
- $1,039,7005 bd3 ba3.1k sqft2135 County Line Rd, Villanova, PA 19085Off Market
- $1,145,0004 bd3 ba4.3k sqft2130 Greenbrier Dr, Villanova, PA 19085Off Market
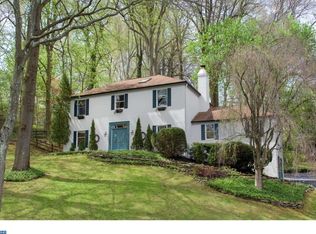
- $2,198,3006 bd5 ba4.7k sqft2125 County Line Rd, Villanova, PA 19085Off Market
Similar homes
- $1,289,0005 bd4 ba3.5k sqft205 Spruce Tree Rd, Radnor, PA 19087For Sale
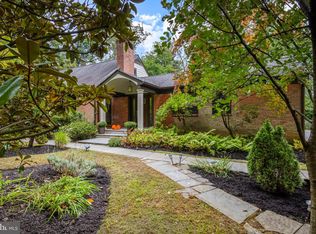
 MLS ID #PADE2124832, Liz Feldman, Compass RE. Bright MLS
- $1,300,0003 bd3 ba2.4k sqft312 Chamounix Rd, Saint Davids, PA 19087For Sale
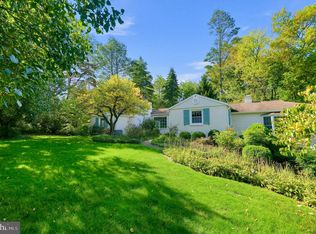 MLS ID #PADE2126544, Katie Gail, Coldwell Banker Realty. Bright MLS
- $1,150,0004 bd4 ba2.2k sqft701 Camp Woods Rd, Villanova, PA 19085For Sale
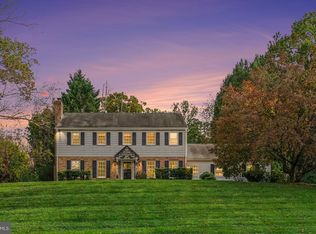 MLS ID #PADE2125718, Shehla Karim, Keller Williams Realty Devon-Wayne. Bright MLS
- $1,500,0004 bd4 ba3.2k sqft230 Sproul Rd, Villanova, PA 19085For Sale
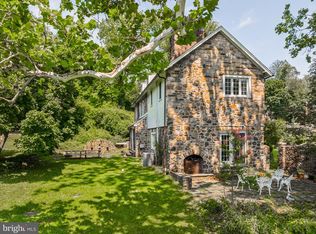 MLS ID #PADE2119430, ahkyung kim, Weichert, Realtors - Cornerstone. Bright MLS
- $1,450,0005 bd5 ba4.7k sqft234 Trianon Ln, Villanova, PA 19085For SaleMLS ID #PADE2122822, Kerry Carr, Compass RE. Bright MLS
- $1,348,0005 bd4 ba2.8k sqftLOT 1 Arden Rd, Conshohocken, PA 19428New ConstructionMLS ID #PAMC2137648, Kevin Houghton, KW Greater West Chester. Bright MLS
- $1,249,0004 bd3 ba2.9k sqft801 Lawrence Ln, Newtown Square, PA 19073For SaleMLS ID #PADE2125726, Moira Sims Hobson, BHHS Fox & Roach Wayne-Devon. Bright MLS
- $1,150,0005 bd4 ba2.9k sqft625 Upper Weadley Rd, Strafford, PA 19087For SaleMLS ID #PACT2138130, Joanna Patterson, RE/MAX Select Group. Bright MLS
- $1,189,0004 bd4 ba2.9k sqft433 Homestead Rd, Strafford, PA 19087For SaleMLS ID #PACT2133116, Shiloh Cornelius, Keller Williams Realty Devon-Wayne. Bright MLS
- $1,459,0004 bd5 ba4k sqft2739 Stony Creek Rd, Broomall, PA 19008For SaleMLS ID #PADE2126486, Shakeh Ajemian, Keller Williams Main Line. Bright MLS
- $1,035,0004 bd4 ba3k sqft990 Stevens Ln, Wayne, PA 19087For SaleMLS ID #PAMC2193784, Brian Stetler, BHHS Fox & Roach-Center City Walnut. Bright MLS
- $1,695,0004 bd6 ba4.2k sqft736 Woodleave Rd, Bryn Mawr, PA 19010For SaleMLS ID #PAMC2198382, Marie Gordon, Compass RE. Bright MLS
- $1,000,0005 bd4 ba3.2k sqft1169 Radnor Rd, Wayne, PA 19087For SaleMLS ID #PAMC2197346, Damon Michels, KW Main Line - Narberth. Bright MLS
- $1,075,0004 bd3 ba2.8k sqft122 Hickory Ln, Bryn Mawr, PA 19010For SaleMLS ID #PADE2126802, Mary Beth Hurtado, Compass RE. Bright MLS
- $1,295,0003 bd3 ba2.7k sqft815 Black Rock Rd, Gladwyne, PA 19035For SaleMLS ID #PAMC2192758, Lisa Yakulis, Kurfiss Sotheby's International Realty. Bright MLS
- $1,087,0003 bd3 ba2.7k sqft391 Sugartown Rd, Wayne, PA 19087For SaleMLS ID #PADE2125628, Jen Moscia, Long & Foster Real Estate, Inc.. Bright MLS
- $839,5005 bd3 ba1.9k sqft426 Maynard Dr, Wayne, PA 19087For SaleMLS ID #PACT2138872, John Collins, RE/MAX Main Line - Devon. Bright MLS
- $999,9006 bd3 ba2.7k sqft510 Lindsey Dr, Wayne, PA 19087For SaleMLS ID #PAMC2197124, Mike Coleman, Keller Williams Realty Devon-Wayne. Bright MLS
- $1,249,9005 bd5 ba4.2k sqft361 Malin Rd, Newtown Square, PA 19073For SaleMLS ID #PADE2121428, Athena Hashemoghli, Empower Real Estate, LLC. Bright MLS
