Coming Soon! Tucked away on a quiet cul-de-sac behind Merion Golf Club’s West Course, this distinctive Haverford Township residence offers something increasingly difficult to find: approximately one acre of private grounds, generous living space, a large in-ground pool and extensive recent renovations—all in a location convenient to the shops and restaurants of the Main Line, shopping and major commuter routes. Thoughtfully updated in 2026, the home combines the character of an established property with many of the improvements today’s buyers value most. Renovations include all-new energy-efficient windows, conversion from oil to natural gas heat with new baseboard radiators, a completely renovated hall bath, refreshed bedrooms and a comprehensive renovation of the home’s two lower-level living spaces. The main level is designed around light, openness and views of the property. A dramatic vaulted ceiling enhances the spacious living room, where a traditional fireplace provides a warm focal point and an oversized window frames views of the expansive grounds. The kitchen and dining area are connected by a substantial center island, creating an inviting space for both everyday living and entertaining. Just beyond, direct outdoor access leads to the private backyard and in-ground pool—an exceptional setting for outdoor dining, entertaining or simply enjoying the privacy of the one-acre property. The renovated lower level adds another dimension to the home. Two separate living areas, each with direct access to the private driveway, provide remarkable flexibility. One features a mudroom entrance, half bath and large windows overlooking the pool. The adjoining space includes a separate laundry room along with pre-installed plumbing that creates the opportunity for a wet bar, coffee station or customized entertaining area. Whether envisioned as a media or recreation room, private office, fitness space, studio or combination of uses, this level can easily adapt as needs change. The upper level features four generously proportioned bedrooms. The primary suite includes an updated private bath with shower, while all four bedrooms have been refreshed with new carpeting, lighting and heating. A completely renovated 2026 hall bath completes the level. What truly distinguishes this property, however, is its setting. An oversized home on approximately one private acre with an in-ground pool is a rare offering in Haverford Township. Add the quiet cul-de-sac location, substantial 2026 improvements and convenient access to the surrounding opportunities for shopping, restaurants and entertainment. The result is a home offering the space and privacy of a more secluded property without giving up the conveniences of its established suburban location. We are scheduling that this property will be available for showings on October 1st, after 2:00PM
For sale
$795,000
14 Castle Rock Dr, Havertown, PA 19083
4beds
2,802sqft
Single Family Residence
Built in 1963
1 Acres Lot
$773,500 Zestimate®
$284/sqft
$-- HOA
What's special
Large in-ground poolCompletely renovated hall bathQuiet cul-de-sacSeparate laundry roomAll-new energy-efficient windowsFour generously proportioned bedroomsTraditional fireplace
- 24 days
- 2,361
- 188
Likely to sell faster than
Zillow last checked:
Listing updated:
Listed by:
Tom Weeks 610-844-4776,
BHHS Fox & Roach-Haverford 6106494500
Source: Bright MLS,MLS#: PADE2124470
Facts & features
Interior
Bedrooms & bathrooms
- Bedrooms: 4
- Bathrooms: 3
- Full bathrooms: 2
- 1/2 bathrooms: 1
Basement
- Area: 0
Heating
- Baseboard, Oil
Cooling
- Central Air, Electric
Appliances
- Included: Dishwasher, Disposal, Dryer, Electric Water Heater
- Laundry: Lower Level
Features
- Bathroom - Stall Shower, Bathroom - Tub Shower, Breakfast Area, Combination Kitchen/Dining, Combination Kitchen/Living, Entry Level Bedroom, Open Floorplan, Kitchen Island, Primary Bath(s), Recessed Lighting
- Flooring: Carpet, Wood
- Windows: Bay/Bow, Casement, Double Hung, Double Pane Windows, Energy Efficient, Insulated Windows
- Has basement: No
- Number of fireplaces: 1
- Fireplace features: Marble
Interior area
- Total structure area: 2,802
- Total interior livable area: 2,802 sqft
- Finished area above ground: 2,802
- Finished area below ground: 0
Property
Parking
- Total spaces: 12
- Parking features: Driveway, Off Street
- Uncovered spaces: 6
Accessibility
- Accessibility features: None
Features
- Levels: Multi/Split,Three
- Stories: 3
- Has private pool: Yes
- Pool features: Private
Lot
- Size: 1 Acres
Details
- Additional structures: Above Grade, Below Grade
- Parcel number: 22040005604
- Zoning: RESIDENTIAL
- Special conditions: Standard
Construction
Type & style
- Home type: SingleFamily
- Property subtype: Single Family Residence
Materials
- Block, Brick, Vinyl Siding
- Foundation: Block
Condition
- New construction: No
- Year built: 1963
- Major remodel year: 2026
Utilities & green energy
- Electric: 200+ Amp Service
- Sewer: Public Sewer
- Water: Public
Community & HOA
Community
- Subdivision: None Available
HOA
- Has HOA: No
Location
- Region: Havertown
- Municipality: HAVERFORD TWP
Financial & listing details
- Price per square foot: $284/sqft
- Tax assessed value: $443,490
- Annual tax amount: $12,841
- Date on market: 10/1/2026
- Listing agreement: Exclusive Right To Sell
- Inclusions: Refrigerator, Washer, Dryer All In "as Is" Condition
- Ownership: Fee Simple
Estimated market value
$773,500
$735,000 - $812,000
$3,919/mo
Price history
| Date | Event | Price |
|---|---|---|
| 10/1/2026 | Listed for sale | $795,000+206.9%$284/sqft |
Source:  Bright MLS #PADE2124470 Report a problem Bright MLS #PADE2124470 Report a problem | ||
| 12/9/2024 | Listing removed | $3,650$1/sqft |
Source: Bright MLS #PADE2076806 Report a problem | ||
| 12/6/2024 | Listed for rent | $3,650$1/sqft |
Source: Bright MLS #PADE2076806 Report a problem | ||
| 12/4/2024 | Listing removed | $3,650$1/sqft |
Source: Zillow Rentals Report a problem | ||
| 11/15/2024 | Price change | $3,650-12%$1/sqft |
Source: Zillow Rentals Report a problem | ||
| 10/12/2024 | Listed for rent | $4,150+66%$1/sqft |
Source: Zillow Rentals Report a problem | ||
| 9/12/2020 | Listing removed | $2,500$1/sqft |
Source: Haverford Sales Office #PADE526362 Report a problem | ||
| 9/4/2020 | Listed for rent | $2,500+4.2%$1/sqft |
Source: BHHS Fox & Roach-Haverford #PADE526362 Report a problem | ||
| 9/6/2011 | Listing removed | $2,400$1/sqft |
Source: Owner Report a problem | ||
| 9/6/2011 | Price change | $2,400-7.7%$1/sqft |
Source: Owner Report a problem | ||
| 7/29/2011 | Listed for rent | $2,600$1/sqft |
Source: Owner Report a problem | ||
| 12/6/2010 | Sold | $259,000-38.3%$92/sqft |
Source: Public Record Report a problem | ||
| 1/27/2009 | Listing removed | $419,500$150/sqft |
Source: Prudential Real Estate #5444111 Report a problem | ||
| 7/12/2008 | Price change | $419,500-2.2%$150/sqft |
Source: Prudential Real Estate #5444111 Report a problem | ||
| 6/5/2008 | Price change | $429,000-8.7%$153/sqft |
Source: Prudential Real Estate #5444111 Report a problem | ||
| 5/29/2008 | Listed for sale | $469,900$168/sqft |
Source: Prudential Real Estate #5444111 Report a problem | ||
Public tax history
| Year | Property taxes | Tax assessment |
|---|---|---|
| 2026 | $12,841 +6% | $443,490 |
| 2025 | $12,113 +6.2% | $443,490 |
| 2024 | $11,403 +2.9% | $443,490 |
| 2023 | $11,079 +2.4% | $443,490 |
| 2022 | $10,820 | $443,490 |
| 2021 | $10,820 +693.6% | $443,490 +77.6% |
| 2020 | $1,363 -88% | $249,660 |
| 2019 | $11,390 +1.7% | $249,660 |
| 2018 | $11,195 +700.8% | $249,660 |
| 2017 | $1,398 | $249,660 |
| 2016 | $1,398 | $249,660 |
| 2015 | $1,398 | $249,660 |
| 2014 | $1,398 +2.8% | $249,660 |
| 2013 | $1,361 +2.8% | $249,660 |
| 2012 | $1,323 +2.3% | $249,660 |
| 2011 | $1,293 | $249,660 |
| 2010 | $1,293 +9.7% | $249,660 |
| 2009 | $1,179 -10.9% | $249,660 |
| 2008 | $1,324 +19.1% | $249,660 |
| 2007 | $1,111 | $249,660 |
| 2006 | $1,111 | $249,660 |
| 2005 | $1,111 | $249,660 |
| 2004 | $1,111 +8.5% | $249,660 |
| 2003 | $1,024 +7.9% | $249,660 |
| 2002 | $949 | $249,660 |
| 2000 | $949 | $249,660 |
Find assessor info on the county website
Monthly payment
Est. payment
Payment breakdown
Explore the cost of this home by adjusting the details. Changes won't be saved.Climate risks
Neighborhood: 19083
Nearby schools
Schools provided by the listing agent
- District: Haverford Township
Source: Bright MLS. This data may not be complete. We recommend contacting the local school district to confirm school assignments for this home.
Similar homes
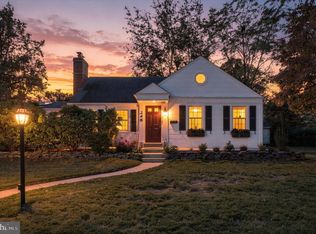
- $799,9004 bd3 ba2.8k sqft246 Lenox Rd, Havertown, PA 19083For Sale
 MLS ID #PADE2125062, Mike Reyman, EXP Realty, LLC. Bright MLS
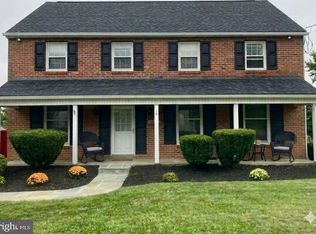
 - $737,9005 bd4 ba3.2k sqft1411 Dorchester Rd, Havertown, PA 19083For Sale
 MLS ID #PADE2123932, Sally R Marcelli, Keller Williams Main Line. Bright MLS
 - $575,0004 bd3 ba2.3k sqft333 Golf Hills Rd, Havertown, PA 19083For Sale
 MLS ID #PADE2123200, Dan Zecher, Keller Williams Elite. Bright MLS
 - $849,0004 bd4 ba2.7k sqft1348 Harrington Rd, Havertown, PA 19083For Sale
 MLS ID #PADE2121028, Erica Deuschle, Keller Williams Main Line. Bright MLS
 - $795,0004 bd4 ba2.4k sqft606 Valley Rd, Havertown, PA 19083For SaleMLS ID #PADE2118284, Ms. Sophia Wang, Fukon Realty. Bright MLS
- $724,9004 bd2 ba2.8k sqft1416 Kingsley Rd, Havertown, PA 19083For SaleMLS ID #PADE2124330, Ken Cowperthwait, BHHS Fox & Roach Wayne-Devon. Bright MLS
- $695,0004 bd3 ba2.9k sqft68 Yale Rd, Havertown, PA 19083For SaleMLS ID #PADE2124560, Joseph Rufo, Homestead Land Sales, LLC. Bright MLS
- $925,0004 bd4 ba2.6k sqft133 Whitemarsh Rd, Ardmore, PA 19003For SaleMLS ID #PADE2126302, Sean Furber, Compass RE. Bright MLS
- $475,0004 bd2 ba2.6k sqft337 Golf Hills Rd, Havertown, PA 19083For SaleMLS ID #PADE2120270, Jill Barbera, EXP Realty, LLC. Bright MLS
- $789,9004 bd4 ba2.7k sqft2949 Lovell Ave, Broomall, PA 19008For SaleMLS ID #PADE2121404, Derek Ducky Ryan, Keller Williams Real Estate -Exton. Bright MLS
- $925,0004 bd3 ba2.4k sqft604 Heather Ln, Bryn Mawr, PA 19010For SaleMLS ID #PADE2124428, Allie Insco, CG Realty, LLC. Bright MLS
- $587,0004 bd2 ba1.7k sqft317 Walnut Hill Ln, Havertown, PA 19083For SaleMLS ID #PADE2126238, Chris Urbany, Walter M Wood Jr Inc. Bright MLS
- $725,0004 bd3 ba2.6k sqft7 Valley View Ln, Newtown Square, PA 19073For SaleMLS ID #PADE2125482, Lisa Ciccotelli, BHHS Fox & Roach-Haverford. Bright MLS
- $899,9004 bd4 ba2.8k sqft4 Jonathan Morris Cir, Media, PA 19063For SaleMLS ID #PADE2122866, Kyle Sander, EXP Realty, LLC. Bright MLS
- $650,0005 bd3 ba2.3k sqft2115 Winton Ave, Havertown, PA 19083For SaleMLS ID #PADE2120188, Tom Weeks, BHHS Fox & Roach-Haverford. Bright MLS
- $600,0003 bd2 ba1.9k sqft205 Fairlamb Ave, Havertown, PA 19083For SaleMLS ID #PADE2125682, Nikhil Manne, KW Greater West Chester. Bright MLS
- $575,0002 bd2 ba2.5k sqft1906 Darby Rd, Havertown, PA 19083For SaleMLS ID #PADE2126338, Jonathan Park, RE/MAX Edge. Bright MLS
- $539,9003 bd2 ba1.6k sqft304 Crescent Hill Dr, Havertown, PA 19083For SaleMLS ID #PADE2126114, Teresa Huddell, RE/MAX Preferred - Newtown Square. Bright MLS
