Builder built for his own large family. A few updates and you have instant equity as two homes on the same block have sold for $1,000,000! Discover the charm of this spacious all brick Colonial home nestled in the desirable Manoa neighborhood. With 5 bedrooms (all on the second floor)Or use one as an Office! With 2 full and 2 half baths, this residence offers a perfect blend of comfort and functionality. The Main bedroom is very spacious with a walk-in closet and full bathroom. Step inside to find elegant real hardwood flooring complemented by crown moldings and wainscoting that add a touch of sophistication. The heart of the home features a traditional floor plan with a family room off the kitchen, ideal for gatherings. The huge eat-in kitchen's appliances, including a self-cleaning oven and a gas range, making meal prep a delight. Enjoy cozy evenings by the brick fireplace, or entertain on the inviting patio overlooking a beautifully cleared lot with ample front and rear yard space. The property boasts a convenient main floor laundry and a thoughtful layout that includes a pantry and a laundry chute for added ease. The basement is finished with a wet bar, powder room,pool table and more storage. A full walk-up floored attic is perfect for extra storage.Located in a suburban oasis, this home is just minutes from shopping, dining, parks, schools, (Lynnewood Ele.) and vibrant community amenities. With easy access to public transportation and major highways, commuting is a breeze. The neighborhood is known for its friendly atmosphere, with sidewalks and street lights enhancing the community feel. This home is not just a place to live; it's a lifestyle waiting to be embraced. Don't miss the opportunity to make this charming residence your own! Very Spacious room sizes as shown in floor plans.House is being sold "As-Is".
For sale
$737,900
1411 Dorchester Rd, Havertown, PA 19083
5beds
3,240sqft
Single Family Residence
Built in 1964
9,583 Square Feet Lot
$720,000 Zestimate®
$228/sqft
$-- HOA
What's special
Brick fireplaceHuge eat-in kitchenVery spacious room sizesConvenient main floor laundryLaundry chuteElegant real hardwood flooringCrown moldings and wainscoting
- 19 hours
- 271
- 12
Zillow last checked:
Listing updated:
Listed by:
Sally R Marcelli 610-324-3257,
Keller Williams Main Line 6105200100
Source: Bright MLS,MLS#: PADE2123932
Facts & features
Interior
Bedrooms & bathrooms
- Bedrooms: 5
- Bathrooms: 4
- Full bathrooms: 2
- 1/2 bathrooms: 2
- Main level bathrooms: 1
Basement
- Description: Percent Finished: 80.0
- Area: 900
Heating
- Central, Forced Air, Hot Water, Natural Gas
Cooling
- Central Air, Electric
Appliances
- Included: Cooktop, Dishwasher, Disposal, Dryer, ENERGY STAR Qualified Dishwasher, ENERGY STAR Qualified Refrigerator, Extra Refrigerator/Freezer, Ice Maker, Intercom, Self Cleaning Oven, Oven, Oven/Range - Gas, Refrigerator, Gas Water Heater
- Laundry: Main Level, Laundry Chute
Features
- Attic, Bar, Bathroom - Stall Shower, Ceiling Fan(s), Chair Railings, Crown Molding, Family Room Off Kitchen, Floor Plan - Traditional, Formal/Separate Dining Room, Eat-in Kitchen, Pantry, Primary Bath(s), Recessed Lighting, Wainscotting
- Flooring: Hardwood, Ceramic Tile, Wood
- Windows: Replacement
- Basement: Combination
- Number of fireplaces: 1
- Fireplace features: Brick, Gas/Propane, Mantel(s)
Interior area
- Total structure area: 3,540
- Total interior livable area: 3,240 sqft
- Finished area above ground: 2,640
- Finished area below ground: 600
Property
Parking
- Total spaces: 3
- Parking features: Asphalt, Concrete, Driveway
- Uncovered spaces: 3
Accessibility
- Accessibility features: None
Features
- Levels: Two and One Half
- Stories: 2.5
- Patio & porch: Patio
- Exterior features: Awning(s), Sidewalks, Street Lights
- Pool features: None
Lot
- Size: 9,583 Square Feet
- Dimensions: 60 x 150
- Features: Cleared, Front Yard, Rear Yard, SideYard(s), Suburban
Details
- Additional structures: Above Grade, Below Grade
- Parcel number: 22010030300
- Zoning: RES
- Special conditions: Standard
Construction
Type & style
- Home type: SingleFamily
- Architectural style: Colonial
- Property subtype: Single Family Residence
Materials
- Brick
- Foundation: Block, Concrete Perimeter
- Roof: Architectural Shingle
Condition
- Below Average,Average
- New construction: No
- Year built: 1964
Utilities & green energy
- Electric: 200+ Amp Service
- Sewer: Public Sewer
- Water: Public
Community & HOA
Community
- Security: Security System, Carbon Monoxide Detector(s), Smoke Detector(s)
- Subdivision: Manoa
HOA
- Has HOA: No
Location
- Region: Havertown
- Municipality: HAVERFORD TWP
Financial & listing details
- Price per square foot: $228/sqft
- Tax assessed value: $349,130
- Annual tax amount: $10,109
- Date on market: 9/24/2026
- Listing agreement: Exclusive Right To Sell
- Listing terms: Cash,Conventional
- Inclusions: 2 Refrigs., Washer / Dryer /, Shed, Pool Table, Bar Stools (having No Monetary Value)
- Ownership: Fee Simple
Estimated market value
$720,000
$684,000 - $756,000
$4,653/mo
Price history
| Date | Event | Price |
|---|---|---|
| 9/24/2026 | Listed for sale | $737,900$228/sqft |
Source:  Bright MLS #PADE2123932 Report a problem Bright MLS #PADE2123932 Report a problem | ||
Public tax history
| Year | Property taxes | Tax assessment |
|---|---|---|
| 2026 | $10,109 +6% | $349,130 |
| 2025 | $9,536 +6.2% | $349,130 |
| 2024 | $8,977 +2.9% | $349,130 |
| 2023 | $8,722 +2.4% | $349,130 |
| 2022 | $8,518 | $349,130 |
| 2021 | $8,518 +821.2% | $349,130 +106.2% |
| 2020 | $925 -88% | $169,330 |
| 2019 | $7,725 +1.7% | $169,330 |
| 2018 | $7,593 +717.1% | $169,330 |
| 2017 | $929 -2% | $169,330 |
| 2016 | $948 | $169,330 |
| 2015 | $948 | $169,330 |
| 2014 | $948 +2.8% | $169,330 |
| 2013 | $923 +2.8% | $169,330 |
| 2012 | $897 +2.3% | $169,330 |
| 2011 | $877 | $169,330 |
| 2010 | $877 +9.7% | $169,330 |
| 2009 | $800 | $169,330 |
| 2008 | $800 +6.1% | $169,330 |
| 2007 | $754 | $169,330 |
| 2006 | $754 | $169,330 |
| 2005 | $754 | $169,330 |
| 2004 | $754 +8.5% | $169,330 |
| 2003 | $694 +7.9% | $169,330 |
| 2002 | $643 | $169,330 |
| 2000 | $643 | $169,330 |
Find assessor info on the county website
Monthly payment
Est. payment
Payment breakdown
Explore the cost of this home by adjusting the details. Changes won't be saved.Climate risks
Neighborhood: 19083
Nearby schools
Schools provided by the listing agent
- Elementary: Lynnewood
- Middle: Haverford
- High: Haverford
- District: Haverford Township
Source: Bright MLS. This data may not be complete. We recommend contacting the local school district to confirm school assignments for this home.
Similar homes
- $589,9003 bd2 ba2.3k sqft1344 Maryland Ave, Havertown, PA 19083For Sale
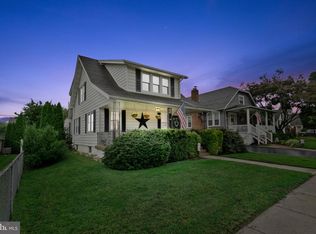
 MLS ID #PADE2124360, John McDonald, Keller Williams Main Line. Bright MLS
 - $599,0006 bd3 ba2.8k sqft108 E Township Line Rd, Havertown, PA 19083For Sale
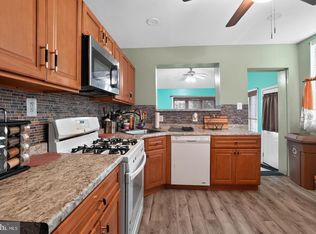 MLS ID #PADE2124526, Carla Abreu, Coldwell Banker Realty. Bright MLS
 - $749,9005 bd2 ba2.1k sqft2419 Hollis Rd, Havertown, PA 19083For Sale
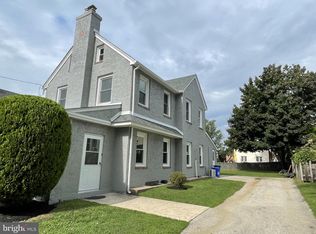 MLS ID #PADE2123062, Mitchell Harris, Tesla Realty Group, LLC. Bright MLS
 - $619,0003 bd2 ba1.9k sqft1629 Ridgeway Rd, Havertown, PA 19083For Sale
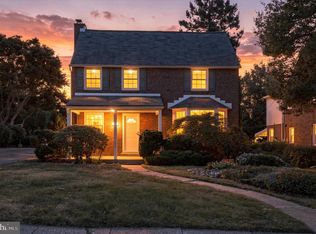 MLS ID #PADE2124258, Al LaBrusciano, Keller Williams Real Estate-Blue Bell. Bright MLS
 - $895,0004 bd4 ba2.7k sqft1348 Harrington Rd, Havertown, PA 19083For SaleMLS ID #PADE2121028, Erica Deuschle, Keller Williams Main Line. Bright MLS
- $649,0005 bd2 ba2.6k sqft301 N Manoa Rd, Havertown, PA 19083For SaleMLS ID #PADE2120794, Erica Deuschle, Keller Williams Main Line. Bright MLS
- $595,0004 bd3 ba2.3k sqft333 Golf Hills Rd, Havertown, PA 19083For SaleMLS ID #PADE2123200, Dan Zecher, Keller Williams Elite. Bright MLS
- $585,0004 bd4 ba1.9k sqft1500 W Chester Pike, Havertown, PA 19083For SaleMLS ID #PADE2121456, Ralph Iacovino, BHHS Fox & Roach Malvern-Paoli. Bright MLS
- $799,0004 bd4 ba2.4k sqft606 Valley Rd, Havertown, PA 19083For SaleMLS ID #PADE2118284, Ms. Sophia Wang, Fukon Realty. Bright MLS
- $800,0003 bd4 ba3.2k sqft45 Llanfair Cir, Ardmore, PA 19003For SaleMLS ID #PAMC2191650, Melissa Walter, Compass RE. Bright MLS
- $635,0004 bd4 ba3.7k sqft300 E Township Line Rd, Havertown, PA 19083For SaleMLS ID #PADE2121730, Amit Mundade, Crown Homes Real Estate. Bright MLS
- $689,0005 bd4 ba2.8k sqft907 Childs Ave, Drexel Hill, PA 19026For SaleMLS ID #PADE2123956, Drew Brennan, BHHS Fox & Roach-Rosemont. Bright MLS
- $760,0004 bd3 ba2.6k sqft400 Marple Rd, Broomall, PA 19008For SaleMLS ID #PADE2121128, Raichel Barzilay, Palmer Mack Real Estate Services. Bright MLS
- $539,9003 bd2 ba1.8k sqft305 Steel Rd, Havertown, PA 19083For SaleMLS ID #PADE2124138, Andrew Mariano, RE/MAX Preferred - Newtown Square. Bright MLS
- $749,9004 bd4 ba2.9k sqft2741 Hillview Rd, Broomall, PA 19008For SaleMLS ID #PADE2118536, Alison Faga, RE/MAX Preferred - Newtown Square. Bright MLS
- $524,9003 bd2 ba1.7k sqft107 Ivy Rock Ln, Havertown, PA 19083For SaleMLS ID #PADE2122146, Yosef Brisman, Realty Mark Associates. Bright MLS
- $459,9004 bd2 ba2k sqft413 Washington Ave, Havertown, PA 19083For SaleMLS ID #PADE2123590, Erica Deuschle, Keller Williams Main Line. Bright MLS
- $675,0003 bd2 ba1.6k sqft606 Latham Dr, Wynnewood, PA 19096For SaleMLS ID #PAMC2190616, Nora DeCristofano, Compass RE. Bright MLS
