Welcome to 907 Childs Avenue, a classic Colonial in the sought-after Aronimink section of Drexel Hill, offering timeless 1930s character with thoughtful modern updates. This 5-bedroom, 3-full and 2-half-bath home provides a spacious and flexible layout with beautiful details throughout and plenty of room for both everyday living and entertaining. Inside, recently refinished hardwood floors span the first and second floors, complementing the warmth and character of the home. The beautifully updated kitchen, renovated in 2024, brings a fresh and modern feel while fitting naturally within the home’s traditional architecture. The inviting living spaces include a gas fireplace and a first-floor bonus room or den that offers flexibility for a home office, playroom, study, or additional gathering space. The primary bedroom features its own bonus room, currently used as a home office, providing an ideal solution for today’s work-from-home lifestyle or a private retreat. Outside, enjoy mature landscaping, a fully fenced yard, and a welcoming patio with a dedicated entertainment area, perfect for summer gatherings, outdoor dining, or relaxing at the end of the day. A detached garage plus off-street and on-street parking provide added convenience. Additional highlights include central air with two zones, gas hot water heat with a furnace replaced in 2024, a hot water tank, and a shingle roof. Ideally situated on one of the neighborhood’s more desirable streets, 907 Childs Avenue offers the appeal of a well-established suburban setting with convenient access to local shopping, recreation, public transportation, and Philadelphia. Enjoy nearby amenities at Bond Shopping Center and Drexeline Shopping Center, as well as outdoor recreation at Drexel Gardens. With its combination of classic charm, modern updates, flexible living spaces, and inviting outdoor areas, 907 Childs Avenue is a wonderful place to call home.
Accepting backups
$689,000
907 Childs Ave, Drexel Hill, PA 19026
5beds
2,844sqft
Single Family Residence
Built in 1930
9,148 Square Feet Lot
$674,900 Zestimate®
$242/sqft
$-- HOA
What's special
Gas fireplaceDetached garageFully fenced yardShingle roofInviting living spacesBeautiful details throughoutSpacious and flexible layout
- 54 days
- 234
- 7
Zillow last checked:
Listing updated:
Listed by:
Drew Brennan 610-348-2241,
BHHS Fox & Roach-Rosemont 6105276400,
Co-Listing Team: Deb Dorsey Team, Co-Listing Agent: Deborah E Dorsey 610-724-2880,
BHHS Fox & Roach-Rosemont
Source: Bright MLS,MLS#: PADE2123956
Facts & features
Interior
Bedrooms & bathrooms
- Bedrooms: 5
- Bathrooms: 4
- Full bathrooms: 3
- 1/2 bathrooms: 1
- Main level bathrooms: 1
Basement
- Area: 0
Heating
- Hot Water, Natural Gas
Cooling
- Central Air, Electric
Appliances
- Included: Gas Water Heater
- Laundry: In Basement
Features
- Basement: Partially Finished
- Number of fireplaces: 1
- Fireplace features: Brick
Interior area
- Total structure area: 2,844
- Total interior livable area: 2,844 sqft
- Finished area above ground: 2,844
- Finished area below ground: 0
Property
Parking
- Total spaces: 1
- Parking features: Garage Faces Front, Oversized, Detached
- Garage spaces: 1
Accessibility
- Accessibility features: None
Features
- Levels: Three
- Stories: 3
- Exterior features: Sidewalks
- Pool features: None
Lot
- Size: 9,148 Square Feet
- Dimensions: 60 x 120
- Features: Front Yard, Level, Rear Yard
Details
- Additional structures: Above Grade, Below Grade
- Parcel number: 16100022900
- Zoning: RES
- Special conditions: Standard
Construction
Type & style
- Home type: SingleFamily
- Architectural style: Colonial
- Property subtype: Single Family Residence
Materials
- Brick, Vinyl Siding
- Foundation: Stone
Condition
- New construction: No
- Year built: 1930
Utilities & green energy
- Sewer: Public Sewer
- Water: Public
Community & HOA
Community
- Subdivision: Aronimink
HOA
- Has HOA: No
Location
- Region: Drexel Hill
- Municipality: UPPER DARBY TWP
Financial & listing details
- Price per square foot: $242/sqft
- Tax assessed value: $263,300
- Annual tax amount: $12,164
- Date on market: 9/17/2026
- Listing agreement: Exclusive Right To Sell
- Inclusions: Appliances In As-is Condition
- Ownership: Fee Simple
Estimated market value
$674,900
$641,000 - $709,000
$3,750/mo
Price history
| Date | Event | Price |
|---|---|---|
| 10/23/2026 | Listed for sale | $689,000$242/sqft |
Source:  Bright MLS #PADE2123956 Report a problem | ||
| 9/26/2026 | Contingent | $689,000$242/sqft |
Source: Bright MLS #PADE2123956 Report a problem | ||
| 9/17/2026 | Listed for sale | $689,000+133.6%$242/sqft |
Source: Bright MLS #PADE2123956 Report a problem | ||
| 1/1/2015 | Sold | $295,000$104/sqft |
Source:  Long & Foster Broker Feed #PADE125292_100 Report a problem | ||
| 8/23/2006 | Sold | $295,000$104/sqft |
Source: Public Record Report a problem | ||
Public tax history
| Year | Property taxes | Tax assessment |
|---|---|---|
| 2026 | $11,889 +3.2% | $263,300 |
| 2025 | $11,524 +3.5% | $263,300 |
| 2024 | $11,135 +1% | $263,300 |
| 2023 | $11,030 +2.8% | $263,300 |
| 2022 | $10,734 | $263,300 |
| 2021 | $10,734 +978.6% | $263,300 +44.5% |
| 2020 | $995 -91.4% | $182,230 |
| 2019 | $11,581 +1.2% | $182,230 |
| 2018 | $11,448 +1044.7% | $182,230 |
| 2017 | $1,000 -2% | $182,230 |
| 2016 | $1,020 | $182,230 |
| 2015 | $1,020 | $182,230 |
| 2014 | $1,020 +2.8% | $182,230 |
| 2013 | $993 +2.8% | $182,230 |
| 2012 | $966 +2.3% | $182,230 |
| 2011 | $944 | $182,230 |
| 2010 | $944 +9.7% | $182,230 |
| 2009 | $861 | $182,230 |
| 2008 | $861 +8.3% | $182,230 |
| 2007 | $795 -2% | $182,230 |
| 2006 | $811 | $182,230 |
| 2005 | $811 | $182,230 |
| 2004 | $811 +8.5% | $182,230 |
| 2003 | $747 +7.9% | $182,230 |
| 2002 | $692 | $182,230 |
| 2000 | $692 | $182,230 |
Find assessor info on the county website
Monthly payment
Est. payment
Payment breakdown
Explore the cost of this home by adjusting the details. Changes won't be saved.Climate risks
Neighborhood: 19026
Nearby schools
Schools provided by the listing agent
- District: Upper Darby
Source: Bright MLS. This data may not be complete. We recommend contacting the local school district to confirm school assignments for this home.
Similar homes
- $685,0004 bd3 ba3.6k sqft1212 Belfield Ave, Drexel Hill, PA 19026For Sale
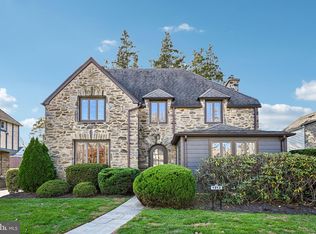
 MLS ID #PADE2127050, Ernie Tracy, BHHS Fox & Roach-Chestnut Hill. Bright MLS
- $480,0004 bd3 ba2.5k sqft722 Drexel Ave, Drexel Hill, PA 19026For Sale
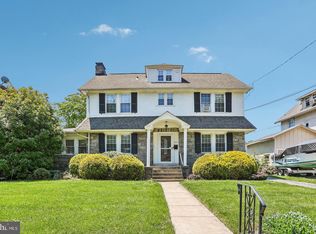 MLS ID #PADE2126118, Phil Milazzo, Redfin Corporation. Bright MLS
- $525,0003 bd3 ba1.8k sqft824 Edmonds Ave, Drexel Hill, PA 19026For Sale
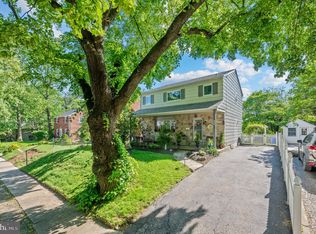 MLS ID #PADE2126316, Erica Gioffre, Compass RE. Bright MLS
- $750,0005 bd2 ba2.5k sqft204 W Brookhaven Rd, Wallingford, PA 19086For Sale
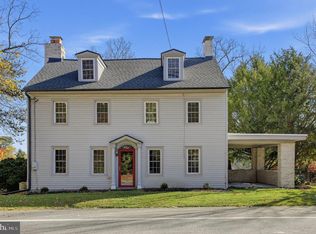 MLS ID #PADE2127196, Karen Bittner-Kight, Coldwell Banker Realty. Bright MLS
- $699,0004 bd2 ba2.8k sqft1416 Kingsley Rd, Havertown, PA 19083For SaleMLS ID #PADE2124330, Ken Cowperthwait, BHHS Fox & Roach Wayne-Devon. Bright MLS
- $450,0004 bd3 ba2.4k sqft5227 Reservation Rd, Drexel Hill, PA 19026For SaleMLS ID #PADE2115822, Liliana Satell, Redfin Corporation. Bright MLS
- $675,0004 bd3 ba2.6k sqft919 Penn Valley Rd, Media, PA 19063For SaleMLS ID #PADE2122170, Sandra McCulley, BHHS Fox & Roach-Media. Bright MLS
- $595,0004 bd3 ba2.1k sqft1415 Brierwood Rd, Havertown, PA 19083For SaleMLS ID #PADE2127114, Nicole Erickson, Keller Williams Main Line. Bright MLS
- $585,0004 bd3 ba1.7k sqft120 Upland Rd, Havertown, PA 19083For SaleMLS ID #PADE2127146, Erica Deuschle, Keller Williams Main Line. Bright MLS
- $675,0006 bd3 ba2.5k sqft6822 Lawnton St, Philadelphia, PA 19128For SaleMLS ID #PAPH2673382, Dava Costello, OCF Realty LLC - Philadelphia. Bright MLS
- $875,0005 bd4 ba2.4k sqft209 Beatty Rd, Media, PA 19063For SaleMLS ID #PADE2126000, Meghan Lawrence, Compass RE. Bright MLS
- $789,9004 bd4 ba2.7k sqft2949 Lovell Ave, Broomall, PA 19008For SaleMLS ID #PADE2121404, Derek Ducky Ryan, Keller Williams Real Estate -Exton. Bright MLS
- $725,0004 bd2 ba2.4k sqft100 E Rose Valley Rd, Wallingford, PA 19086For SaleMLS ID #PADE2118962, Karen Bittner-Kight, Coldwell Banker Realty. Bright MLS
- $649,9993 bd3 ba2.3k sqft50 Independence Ct, Woolwich Township, NJ 08085For SaleMLS ID #NJGL2080448, Jordan Egee, Keller Williams Realty - Cherry Hill. Bright MLS
- $675,0004 bd3 ba2.6k sqft30 Stratton Ln, Sewell, NJ 08080For SaleMLS ID #NJGL2080454, Mark McKenna, EXP Realty, LLC. Bright MLS
- $865,0006 bd3 ba2.9k sqft206 Martroy Ln, Wallingford, PA 19086For SaleMLS ID #PADE2126768, Jeanne Maillet, BHHS Fox & Roach-Media. Bright MLS
- $475,0005 bd4 ba2.9k sqft103 Lincoln Ave, Yeadon, PA 19050For SaleMLS ID #PADE2119344, Mark Burkert, Keller Williams Realty Devon-Wayne. Bright MLS
- $550,0006 bd2 ba3.4k sqft1507 Ridge Rd, Wilmington, DE 19809For SaleMLS ID #DENC2114046, Daniel Fish, Keller Williams Realty Wilmington. Bright MLS
- $599,9004 bd4 ba2.2k sqft1114 County Line Rd, Bryn Mawr, PA 19010For SaleMLS ID #PADE2122640, Joe Milani, Long & Foster Real Estate, Inc.. Bright MLS
- $699,0004 bd3 ba2.4k sqft2003 Dogwood Ln, Wilmington, DE 19810For SaleMLS ID #DENC2113146, Kate Christy, KW Empower. Bright MLS
