Welcome to Your Private Retreat in Woolwich Township! Beautifully upgraded, exceptionally maintained, and perfectly situated on 5.86 acres at the end of a quiet cul-de-sac, this stunning home offers the perfect blend of comfort, elegance, and privacy. From the moment you arrive, you'll appreciate the impressive curb appeal, beautiful landscaping, and peaceful surroundings. Enjoy picturesque views of neighboring horses and beautiful vineyards right from your inviting front porch, featuring elegant paver details and low-maintenance materials. If you've been looking for a home that offers space, tranquility, and a beautiful setting, this one has 3 Bedrooms with possible 4th or Office and 2.5 bathrooms! Major exterior improvements include newer siding, roof, gutters with guards, windows, and thoughtfully designed landscaping. Step inside to a welcoming, generously sized living room featuring a gorgeous stone fireplace fan, raised hearth, creating the perfect setting for relaxing evenings. The beautifully appointed kitchen is sure to impress, featuring 42-inch custom, furniture-grade cabinetry, granite countertops, a Thermador five-burner cooktop, wall-mounted convection oven, built-in microwave, tile backsplash, recessed lighting, double sink, and convenient pull-out cabinet shelving. There is no shortage of storage or workspace! The adjoining dining area features a beautiful bay window overlooking the scenic property. One of the home's standout features is the expansive family room addition, designed for both everyday living and entertaining. This impressive space features soaring cathedral ceilings, four Velux skylights, abundant tinted Anderson windows, laminate wood flooring, two ceiling fans, and a beautiful gas fireplace. A convenient wet bar makes entertaining effortless, while a vaulted-ceiling powder room adds to the functionality of this exceptional space. Anderson sliding doors provide easy access to the spectacular backyard. Step outside and enjoy your own private outdoor oasis! The large paver patio features a built-in fire pit, beautiful landscaping. Also newly fenced in yard creating the perfect backdrop for entertaining guests or simply enjoying the peaceful surroundings. The first-floor primary bedroom offers convenience and comfort, complete with a walk-in closet and a beautifully remodeled private bathroom featuring an updated vanity with marble countertops and gorgeous tile flooring. Upstairs, you'll find two generously sized bedrooms and a beautifully remodeled full bathroom, also featuring marble countertops and attractive flooring. Additional features and upgrades include: Marvin replacement windows throughout the main portion of the home Anderson windows and doors in the kitchen and family room addition First-floor laundry Tankless hot water heater Newer HVAC system Newer roof, siding, gutters, and windows Beautifully maintained landscaping Expansive paver patio with built-in fire pit and waterfall The setting, the upgrades, and the lifestyle make this property truly special. Enjoy the peace and privacy of country living while remaining conveniently located near shopping, dining, and major highways. Properties offering 5.86 acres, beautiful vineyard views, and this level of comfort and quality are hard to find. Don't miss your opportunity to make this exceptional Woolwich Township property your next home! Property being sold AS IS Schedule your private showing today. You won't want to miss this one!
For sale
$649,999
50 Independence Ct, Woolwich Township, NJ 08085
3beds
2,388sqft
Single Family Residence
Built in 1983
5.86 Acres Lot
$643,000 Zestimate®
$272/sqft
$-- HOA
What's special
Beautiful landscapingBeautiful gas fireplaceSoaring cathedral ceilingsRecessed lightingBuilt-in microwaveConvenient wet barWall-mounted convection oven
- 2 days
- 405
- 54
Zillow last checked:
Listing updated:
Listed by:
Jordan Egee 856-718-2393,
Keller Williams Realty - Cherry Hill
Source: Bright MLS,MLS#: NJGL2080448
Facts & features
Interior
Bedrooms & bathrooms
- Bedrooms: 3
- Bathrooms: 3
- Full bathrooms: 2
- 1/2 bathrooms: 1
- Main level bathrooms: 2
- Main level bedrooms: 1
Basement
- Area: 0
Heating
- Forced Air, Natural Gas
Cooling
- Central Air
Appliances
- Included: Stainless Steel Appliance(s), Gas Water Heater
- Laundry: Has Laundry
Features
- Flooring: Luxury Vinyl, Tile/Brick
- Has basement: No
- Number of fireplaces: 1
Interior area
- Total structure area: 2,388
- Total interior livable area: 2,388 sqft
- Finished area above ground: 2,388
- Finished area below ground: 0
Property
Parking
- Parking features: Driveway
- Has uncovered spaces: Yes
Accessibility
- Accessibility features: None
Features
- Levels: Two
- Stories: 2
- Pool features: None
- Fencing: Aluminum
Lot
- Size: 5.86 Acres
Details
- Additional structures: Above Grade, Below Grade
- Parcel number: 240002700003 07
- Zoning: RES
- Special conditions: Standard
Construction
Type & style
- Home type: SingleFamily
- Architectural style: Cape Cod,A-Frame,Bungalow
- Property subtype: Single Family Residence
Materials
- Frame
- Foundation: Slab
- Roof: Architectural Shingle
Condition
- Excellent
- New construction: No
- Year built: 1983
Utilities & green energy
- Sewer: On Site Septic
- Water: Well
Community & HOA
Community
- Subdivision: 5 Acres And Indepe
HOA
- Has HOA: No
Location
- Region: Woolwich Township
- Municipality: WOOLWICH TWP
Financial & listing details
- Price per square foot: $272/sqft
- Tax assessed value: $349,900
- Annual tax amount: $11,816
- Date on market: 11/4/2026
- Listing agreement: Exclusive Right To Sell
- Listing terms: Cash,Conventional,FHA,VA Loan
- Ownership: Fee Simple
Estimated market value
$643,000
$611,000 - $675,000
$3,712/mo
Price history
| Date | Event | Price |
|---|---|---|
| 11/5/2026 | Listed for sale | $649,999+84.7%$272/sqft |
Source:  Bright MLS #NJGL2080448 Report a problem | ||
| 8/30/2018 | Sold | $352,000-2.2%$147/sqft |
Source: Public Record Report a problem | ||
| 7/24/2018 | Pending sale | $359,900$151/sqft |
Source: RE/MAX PREFERRED #1001965080 Report a problem | ||
| 6/30/2018 | Listed for sale | $359,900$151/sqft |
Source: RE/MAX Preferred-Sewell #1001965080 Report a problem | ||
Public tax history
| Year | Property taxes | Tax assessment |
|---|---|---|
| 2026 | $11,816 +0.6% | $349,900 |
| 2025 | $11,750 | $349,900 |
| 2024 | $11,750 +1.8% | $349,900 |
| 2023 | $11,543 -2% | $349,900 |
| 2022 | $11,781 -2% | $349,900 |
| 2021 | $12,023 +1.2% | $349,900 |
| 2020 | $11,876 +2.6% | $349,900 +10.7% |
| 2019 | $11,579 | $316,200 |
| 2018 | $11,579 +3.1% | $316,200 |
| 2017 | $11,234 +2.4% | $316,200 |
| 2016 | $10,972 +5.4% | $316,200 |
| 2015 | $10,412 +1.6% | $316,200 |
| 2014 | $10,245 +13.4% | $316,200 |
| 2013 | $9,036 | $316,200 |
Find assessor info on the county website
Monthly payment
Est. payment
Payment breakdown
Explore the cost of this home by adjusting the details. Changes won't be saved.Climate risks
Neighborhood: 08085
Nearby schools
Schools provided by the listing agent
- District: East Greenwich Township Public Schools
Source: Bright MLS. This data may not be complete. We recommend contacting the local school district to confirm school assignments for this home.
- $490,0003 bd2 ba1.3k sqft44 Independence Ct, Woolwich Township, NJ 08085Sold

- $652,9004 bd2 ba3k sqft180 Hunters Run, Woolwich Township, NJ 08085Off Market
- $730,800-- bd-- ba3.3k sqft172 Hunters Run, Woolwich Township, NJ 08085Off Market
- $695,3004 bd3 ba3.4k sqft166 Hunters Run, WOOLWICH TWP, NJ 08085Off Market
Similar homes
- $650,0004 bd3 ba2.4k sqft16 Laurel Ln, Pilesgrove, NJ 08098For Sale
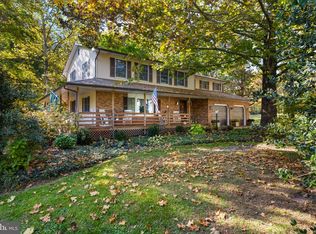
 MLS ID #NJSA2020596, Vincent Grova, Pino Agency. Bright MLS
- $550,0003 bd2 ba2.2k sqft231 Porches Mill Rd, Swedesboro, NJ 08085For Sale
 MLS ID #NJGL2079014, Gary Simmens, HomeSmart First Advantage Realty. Bright MLS
- $599,9994 bd3 ba3.2k sqft2270 Coles Mill Rd, Franklinville, NJ 08322For Sale
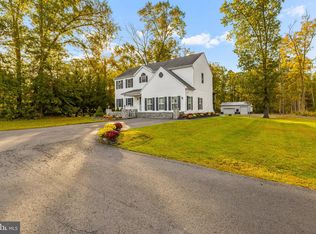 MLS ID #NJGL2079518, Raymond Moore, First Advantage Realty II LLC. Bright MLS
- $626,9004 bd3 ba2.6k sqft2426 Kingman Dr, Wilmington, DE 19810For Sale
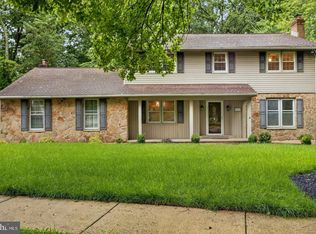 MLS ID #DENC2114096, Jessica Luo, Century 21 Gold Key Realty. Bright MLS
- $575,0005 bd4 ba2.4k sqft1791 West Blvd, Malaga, NJ 08328For SaleMLS ID #NJGL2080518, Francesco Pullella, HOF Realty. Bright MLS
- $769,9904 bd3 ba3.1k sqft915 Gray Fox Cir, Sewell, NJ 08080For SaleMLS ID #NJGL2080350, Carolyn Phillips, Keller Williams Real Estate-Langhorne. Bright MLS
- $688,0005 bd4 ba2.3k sqft630 Mount Alverno Rd, Media, PA 19063For SaleMLS ID #PADE2120960, Pia Arellano, Keller Williams Real Estate - Media. Bright MLS
- $474,9994 bd3 ba3.2k sqft229 Marlton Rd, Pilesgrove, NJ 08098For SaleMLS ID #NJSA2020338, Hollie Dodge, Elite Realtors of New Jersey. Bright MLS
- $649,9003 bd4 ba2.2k sqft21 Alloway Woodstown Rd, Alloway, NJ 08001For SaleMLS ID #NJSA2019154, Teal Levick, Tealestate LLC. Bright MLS
- $595,0004 bd3 ba2.1k sqft1415 Brierwood Rd, Havertown, PA 19083For SaleMLS ID #PADE2127114, Nicole Erickson, Keller Williams Main Line. Bright MLS
- $569,9994 bd3 ba2.5k sqft233 Tavistock Ln, Sewell, NJ 08080For SaleMLS ID #NJGL2079682, Mark Endres, Real Broker, LLC. Bright MLS
- $350,0003 bd2 ba2.3k sqft406 Shipley Rd, Wilmington, DE 19809For SaleMLS ID #DENC2112590, Toni Vandegrift, EXP Realty, LLC. Bright MLS
- $549,0003 bd3 ba1.8k sqft135 Carriage Hill Cir, Mantua, NJ 08051For SaleMLS ID #NJGL2080082, Holly Stewart, Home and Heart Realty. Bright MLS
- $615,0004 bd3 ba2.5k sqft1704 Crowfoot Ln, Williamstown, NJ 08094For SaleMLS ID #NJGL2078874, Lindsey Binks, Keller Williams Realty - Moorestown. Bright MLS
- $699,0004 bd3 ba2.4k sqft2003 Dogwood Ln, Wilmington, DE 19810For SaleMLS ID #DENC2113146, Kate Christy, KW Empower. Bright MLS
- $675,0004 bd3 ba2.6k sqft919 Penn Valley Rd, Media, PA 19063For SaleMLS ID #PADE2122170, Sandra McCulley, BHHS Fox & Roach-Media. Bright MLS
- $549,9993 bd3 ba2.7k sqft218 Seminole Dr, Newark, DE 19702For SaleMLS ID #DENC2112944, Kris Clark, Coastal Real Estate Group, LLC. Bright MLS
- $599,9993 bd3 ba2.3k sqft113 Avian Aly, Media, PA 19063For SaleMLS ID #PADE2127036, Katelyn Gallagher, BHHS Fox & Roach-Haverford. Bright MLS
- $499,9004 bd3 ba2.9k sqft707 Linda Ave, Blackwood, NJ 08012For SaleMLS ID #NJCD2130180, Haci Kose, RE/MAX Of Cherry Hill. Bright MLS
- $724,9003 bd2 ba2.7k sqft60 Laurel Dr, Monroeville, NJ 08343For SaleMLS ID #NJGL2077282, Michael Fitzpatrick, Keller Williams Real Estate Tri-County. Bright MLS
