Welcome to 229 Marlton Road in beautiful Pilesgrove, where gorgeous mature trees and expansive grounds create a picturesque setting for this charming brick rancher. Beyond its inviting exterior, you’ll discover a surprisingly spacious home featuring four bedrooms, three full bathrooms, and an expansive great room addition. With peaceful outdoor surroundings and generous spaces for gathering inside, this home offers comfort and character at every turn. A front entry with sidelights opens to a welcoming foyer featuring a coat closet and decorative lighting. Beautiful hardwood flooring flows throughout every room except the bathrooms, each of which features custom tilework. The inviting formal living room is filled with natural light from a generous grouping of windows, while a wood-burning fireplace with a wood mantel, surrounded by built-in bookshelves and storage, creates a cozy gathering space. Graceful archways lead into the formal dining room, where chair rail detailing and French doors opening to the rear deck provide a lovely setting for everyday meals and special occasions. Beyond the dining room, the custom kitchen impresses with solid wood cabinetry, an exceptional amount of storage, Corian countertops, stainless steel appliances, double ovens, and a cooktop with a grill feature. Two skylights brighten this thoughtfully designed space. The expansive great room addition offers another wonderful place to gather, with a wall of windows overlooking the beautiful backyard. A second wood-burning fireplace, built-in bookshelves, and a bar area with a built-in wine refrigerator make this room equally suited for relaxing and entertaining. French doors provide additional access to the deck, connecting the indoor living space with the landscaped grounds. Along the hallway, the home continues to reveal its generous proportions. The first bedroom, currently used as an office, offers two windows and a large closet. Nearby, a remodeled full bathroom features a beautifully tiled walk-in shower, custom tile flooring, and a modern sink. The second bedroom includes two double closets, multiple windows, and its own private bathroom with custom tilework and a separate shower stall. A spacious third bedroom overlooks the backyard and features a double closet. Multiple hallway linen closets provide abundant additional storage. The spacious primary suite offers a relaxing retreat, with multiple windows filling the room with natural light, beautiful hardwood flooring, and two large double closets providing generous storage. The private primary bathroom features a large soaking tub, a vanity, a toilet and separate bidet, and custom floor-to-ceiling tilework with decorative accents. A convenient laundry area with a stackable washer and dryer connects the kitchen to the oversized two-car garage. The garage includes a door to the backyard and stairs leading to the basement. Beneath the original portion of the home, the basement offers substantial storage and houses the heating equipment, water heater, and well system. An installed waterproofing system includes a French drain and two sump pumps. Pull-down stairs provide access to the attic above the main portion of the home. Outside, expansive front and rear yards, mature trees, landscaping, and a rear deck create a beautiful setting to enjoy throughout the seasons. Additional highlights include a four-year-old roof, a one-year-old water heater, a septic system installed in 2022, and air conditioning installed in 2023. With its surprisingly spacious interior, abundant storage, inviting gathering spaces, and beautiful Pilesgrove setting, this home is one you’ll want to experience in person!
For sale
$474,999
229 Marlton Rd, Pilesgrove, NJ 08098
4beds
3,292sqft
Single Family Residence
Built in 1957
1.11 Acres Lot
$463,200 Zestimate®
$144/sqft
$-- HOA
What's special
Second wood-burning fireplaceDecorative lightingCharming brick rancherChair rail detailingInviting gathering spacesSurprisingly spacious homeLandscaped grounds
- --
- on Zillow
- 2,452
- views
- 236
- saves
Likely to sell faster than
Zillow last checked:
Listing updated:
Listed by:
Hollie Dodge 856-371-2836,
Elite Realtors of New Jersey
Source: Bright MLS,MLS#: NJSA2020338
Facts & features
Interior
Bedrooms & bathrooms
- Bedrooms: 4
- Bathrooms: 3
- Full bathrooms: 3
- Main level bathrooms: 3
- Main level bedrooms: 4
Rooms
- Room types: Living Room, Dining Room, Primary Bedroom, Bedroom 2, Bedroom 3, Bedroom 4, Kitchen, Foyer, Great Room, Laundry, Bathroom 2, Primary Bathroom, Full Bath
Primary bedroom
- Level: Main
Bedroom 2
- Level: Main
Bedroom 3
- Level: Main
Bedroom 4
- Level: Main
Primary bathroom
- Level: Main
Bathroom 2
- Level: Main
Dining room
- Level: Main
Foyer
- Level: Main
Other
- Level: Main
Great room
- Level: Main
Kitchen
- Level: Main
Laundry
- Level: Main
Living room
- Level: Main
Heating
- Baseboard, Oil
Cooling
- Central Air, Electric
Appliances
- Included: Electric Water Heater
- Laundry: Main Level, Laundry Room
Features
- Flooring: Hardwood, Tile/Brick
- Doors: French Doors
- Basement: Full
- Number of fireplaces: 2
- Fireplace features: Wood Burning, Mantel(s)
Interior area
- Total structure area: 3,292
- Total interior livable area: 3,292 sqft
- Finished area above ground: 3,292
- Finished area below ground: 0
Property
Parking
- Total spaces: 8
- Parking features: Storage, Garage Faces Front, Inside Entrance, Oversized, Asphalt, Attached, Driveway
- Attached garage spaces: 2
- Uncovered spaces: 6
Accessibility
- Accessibility features: None
Features
- Levels: One
- Stories: 1
- Patio & porch: Deck
- Exterior features: Lighting
- Pool features: None
Lot
- Size: 1.11 Acres
Details
- Additional structures: Above Grade, Below Grade
- Parcel number: 100003000002
- Zoning:
- Special conditions: Standard
Construction
Type & style
- Home type: SingleFamily
- Architectural style: Ranch/Rambler
- Property subtype: Single Family Residence
Materials
- Brick
- Foundation: Block
Condition
- New construction: No
- Year built: 1957
Utilities & green energy
- Sewer: Septic = # of BR
- Water: Well
Community & HOA
Community
- Subdivision: None Available
HOA
- Has HOA: No
Location
- Region: Pilesgrove
- Municipality: PILESGROVE TWP
Financial & listing details
- Price per square foot: $144/sqft
- Tax assessed value: $344,300
- Annual tax amount: $12,897
- Date on market: 10/20/2026
- Listing agreement: Exclusive Right To Sell
- Listing terms: Cash,Conventional,USDA Loan,VA Loan
- Inclusions: All Appliances
- Ownership: Fee Simple
Estimated market value
$463,200
$440,000 - $486,000
$3,246/mo
Price history
| Date | Event | Price |
|---|---|---|
| 1/17/2002 | Sold | $92,500$28/sqft |
Source: Agent Provided Report a problem | ||
Public tax history
| Year | Property taxes | Tax assessment |
|---|---|---|
| 2026 | $12,647 +0.5% | $344,300 |
| 2025 | $12,588 | $344,300 |
| 2024 | $12,588 +0.5% | $344,300 |
| 2023 | $12,520 +10.4% | $344,300 |
| 2022 | $11,336 +3.7% | $344,300 |
| 2021 | $10,936 +3.1% | $344,300 |
| 2020 | $10,609 +7.6% | $344,300 |
| 2019 | $9,861 | $344,300 |
| 2018 | $9,861 +7.1% | $344,300 |
| 2017 | $9,206 +5.8% | $344,300 |
| 2016 | $8,702 +3.9% | $344,300 |
| 2015 | $8,371 +3.8% | $344,300 |
| 2014 | $8,061 +3.4% | $344,300 |
| 2013 | $7,793 +1% | $344,300 |
| 2012 | $7,714 +7.1% | $344,300 |
| 2011 | $7,204 +2.8% | $344,300 |
| 2010 | $7,008 -1.2% | $344,300 |
| 2009 | $7,090 | $344,300 |
| 2008 | -- | $344,300 |
| 2007 | -- | $344,300 +83.1% |
| 2006 | -- | $188,000 +5.4% |
| 2005 | -- | $178,300 |
| 2004 | -- | $178,300 |
| 2003 | -- | $178,300 |
| 2002 | -- | $178,300 |
| 2001 | -- | $178,300 |
Find assessor info on the county website
Monthly payment
Est. payment
Payment breakdown
Explore the cost of this home by adjusting the details. Changes won't be saved.Climate risks
Neighborhood: 08098
Nearby schools
Schools provided by the listing agent
- District: Woodstown-pilesgrove Regi Schools
Source: Bright MLS. This data may not be complete. We recommend contacting the local school district to confirm school assignments for this home.

Similar homes
- $424,9003 bd2 ba1.8k sqft26 Main St, Woodstown, NJ 08098For Sale
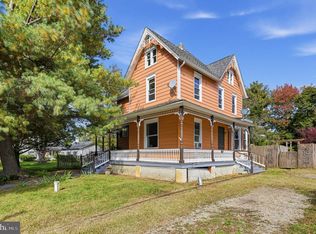
 MLS ID #NJSA2020568, Alyssa Dodge-Measel, RE/MAX Preferred - Mullica Hill. Bright MLS
- $650,0004 bd3 ba2.4k sqft16 Laurel Ln, Pilesgrove, NJ 08098For Sale
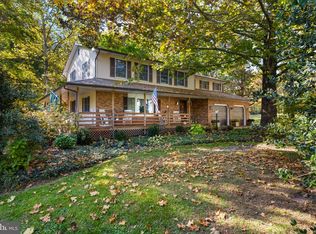 MLS ID #NJSA2020596, Vincent Grova, Pino Agency. Bright MLS
- $399,9003 bd2 ba2.2k sqft22 Lail St, Woodstown, NJ 08098For Sale
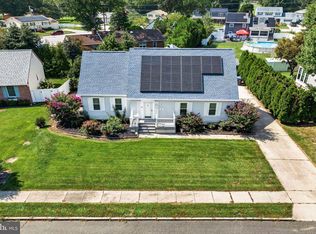 MLS ID #NJSA2019884, Carlo Drogo SR., EXP Realty, LLC. Bright MLS
- $575,0004 bd4 ba2.7k sqft451 Franklinville Rd, Woolwich Township, NJ 08085For Sale
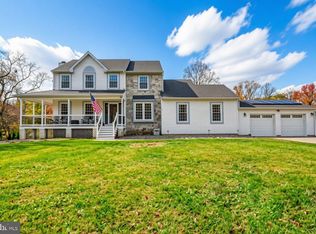 MLS ID #NJGL2080566, Colette Montague, BHHS Fox & Roach-Mullica Hill South. Bright MLS
- $499,9004 bd3 ba2.1k sqft1203 Faun Rd, Wilmington, DE 19803For SaleMLS ID #DENC2113902, Michael Wilson, BHHS Fox & Roach-Greenville. Bright MLS
- $519,9003 bd2 ba1.8k sqft110 Mullica Hill Rd, Mullica Hill, NJ 08062For SaleMLS ID #NJGL2080680, Alex Convery, HomeSmart First Advantage Realty. Bright MLS
- $449,9003 bd2 ba1.8k sqft20 Hickory Rd, Woodbury, NJ 08096For SaleMLS ID #NJGL2080670, Brandon Wood, Keller Williams Hometown. Bright MLS
- $464,9004 bd3 ba2.1k sqftNone Available, Newark, DE 19702For SaleMLS ID #DENC2113990, Kalpana Joshi, Patterson-Schwartz-Hockessin. Bright MLS
- $569,0004 bd5 ba3.5k sqft1305 Glen Lake Blvd, Pitman, NJ 08071For SaleMLS ID #NJGL2079558, Kim Mehaffey, BHHS Fox & Roach-Mullica Hill South. Bright MLS
- $465,0004 bd3 ba2.6k sqftNone Available, Wilmington, DE 19810For SaleMLS ID #DENC2109598, Donna O'Neill, Patterson-Schwartz-Hockessin. Bright MLS
- $475,0006 bd2 ba3.2k sqft9 Wooded Ln, Media, PA 19063For SaleMLS ID #PADE2123002, Amy Fizzano Krauter, Fizzano Family of Associates LLC. Bright MLS
- $499,9004 bd3 ba2.9k sqft707 Linda Ave, Blackwood, NJ 08012For SaleMLS ID #NJCD2130180, Haci Kose, RE/MAX Of Cherry Hill. Bright MLS
- $499,0003 bd3 ba1.9k sqft709 Sage Hill Dr, Wenonah, NJ 08090For SaleMLS ID #NJGL2080244, David Barber, RE/MAX Preferred - Mullica Hill. Bright MLS
- $499,0003 bd3 ba2.7k sqft36 S West Ave, Bridgeton, NJ 08302For SaleMLS ID #NJCB2033394, Teal Levick, Tealestate LLC. Bright MLS
- $439,0004 bd3 ba2.8k sqft1122 Rainbow Cir, Pittsgrove, NJ 08318For SaleMLS ID #NJSA2019718, Christina Pagonis, Keller Williams Hometown. Bright MLS
- $499,9004 bd3 ba2k sqft105 Chestnut Ave, Wilmington, DE 19809For SaleMLS ID #DENC2107568, Chas Robino, EXP Realty, LLC. Bright MLS
- $514,9993 bd3 ba2k sqft1901 Longcome Dr, Wilmington, DE 19810For SaleMLS ID #DENC2114036, Patricia Gesswein, Houwzer LLC-Haddonfield. Bright MLS
- $549,9004 bd3 ba3.4k sqft4 N Cliffe Dr, Wilmington, DE 19809For SaleMLS ID #DENC2112634, Heather Palmer, Long & Foster Real Estate, Inc.. Bright MLS
- $414,9004 bd3 ba2.1k sqft302 E 14th St, New Castle, DE 19720For SaleMLS ID #DENC2113294, Priscilla Borges, Compass. Bright MLS
- $409,9994 bd3 ba2.4k sqft523 W Broad St, Gibbstown, NJ 08027For SaleMLS ID #NJGL2077022, Nichole Arnold, Keller Williams Hometown. Bright MLS
