Skip main navigation
Sold for $490,000
  • $490,000

    44 Independence Ct, Woolwich Township, NJ 08085

    3beds
    1,308sqft
    Single Family Residence
    Built in 1985
    5.83 Acres Lot
    $566,300 Zestimate®
    $375/sqft
    $2,680 Estimated rent

    Home value

    $566,300

    $538,000 - $595,000

    $2,680/mo

    Zestimate® history
    Loading
    Loading...

    Owner options

    List your home for rent

    $2,680/mo

    Rent Zestimate®

    Find your next renter with Zillow Rental Manager. Plus, with online applications, you can quickly screen prospective tenants – for free.

    Learn more

    $2,680/mo

    Rent Zestimate®

    Refinance and save

    $3,520/mo

    Est. payment

    Refinancing to a lower rate could help reduce your monthly payments and save thousands over the life of the loan.

    See today's rates

    $3,520/mo

    Est. payment

    Explore your selling options

    Work with a Zillow partner agent

    Leverage their expertise and Zillow's premium Showcase listings to get your home seen by more buyers.

    Get started

    List with your own agent

    Get your home in front of millions of buyers by listing it on Zillow.

    Learn how to do it

    Sell it yourself

    Take full control of how buyers see your home on Zillow by listing For Sale by Owner (FSBO).

    List your home

    What's special

    Water fallUtility roomClose to major highwaysLarge pasturesLarge bay windowSliding glass doorsComfortable window seat
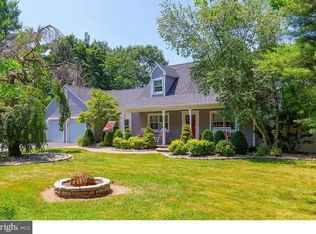
    Your perfect oasis awaits. Nestled on a cul- de- sac and situated down a long newly paved driveway, this 3 bedroom, 2 bath ranch includes 5.83 acres of land. The 3 stall barn offers water and electric with doors leading out to large pastures with new post and board fencing. Additional space is included for feed and hay storage. The land is level and mostly open with plenty of grass for grazing. As you enter the well kept home you are greeted by the living room with vaulted ceiling. The fireplace with wood burning insert and comfortable window seat provide a cozy atmosphere, the perfect spot for those cool fall nights. The dining area offers a beautiful view of the back yard through the large bay window and the neat clean kitchen includes plenty of counter space and gas cooking. Down the hall are 3 bedrooms and hall bath. The nice sized master has a full bath and sliding glass doors that lead to your own deck. What a great place to enjoy that morning coffer, or relax after a long day. The partially finished basement offers more living space with additional storage provided by the utility room and 2 car insulated garage. The backyard is absolutely lovely. Its fully fenced, with pond, water fall and continuous views of your pastures. There are many perennial flowers that bloom throughout the year and plenty of room for a garden. Its a great place to enjoy the peace and quiet this wonderful property has to offer. While close to major highways, Philadelphia and the Dream Park you can't beat the feeling of privacy that this home provides.

    Zillow last checked:

    Listing updated:

    Listed by:

    Dawn Rapa 609-471-7181,

    OMNI Real Estate Professionals

    Bought with:

    David Marcantuno, 1222774

    Keller Williams Hometown

    Source: Bright MLS,MLS#: NJGL2035054MLS Logo

    Facts & features

    Interior

    Bedrooms & bathrooms
    • Bedrooms: 3
    • Bathrooms: 2
    • Full bathrooms: 2
    • Main level bathrooms: 2
    • Main level bedrooms: 3
    Basement
    • Area: 0
    Heating
    • Forced Air, Natural Gas
    Cooling
    • Central Air, Electric
    Appliances
    • Included: Dishwasher, Gas Water Heater
    • Laundry: In Basement
    Features
    • Eat-in Kitchen, Vaulted Ceiling(s)
    • Flooring: Carpet, Tile/Brick
    • Windows: Bay/Bow
    • Basement: Full,Partially Finished
    • Number of fireplaces: 1
    • Fireplace features: Insert
    Interior area
    • Total structure area: 1,308
    • Total interior livable area: 1,308 sqft
    • Finished area above ground: 1,308
    • Finished area below ground: 0

    Property

    Parking
    • Total spaces: 2
    • Parking features: Garage Faces Front, Driveway, Attached
    • Attached garage spaces: 2
    • Has uncovered spaces: Yes
    Accessibility
    • Accessibility features: None
    Features
    • Levels: One
    • Stories: 1
    • Patio & porch: Roof, Deck, Porch
    • Exterior features: Other, Water Falls
    • Pool features: None
    • Fencing: Wood
    • Has view: Yes
    • View description: Pasture, Pond
    • Has water view: Yes
    • Water view: Pond
    Lot
    • Size: 5.83 Acres
    • Features: Cul-De-Sac, Level, Open Lot, Front Yard, Rear Yard, SideYard(s)
    Details
    • Additional structures: Above Grade, Below Grade
    • Parcel number: 240002700003 08
    • Zoning: RES
    • Special conditions: Standard

    Construction

    Type & style
    • Home type: SingleFamily
    • Architectural style: Ranch/Rambler
    • Property subtype: Single Family Residence
    Materials
    • Frame
    • Foundation: Block
    • Roof: Shingle
    Condition
    • New construction: No
    • Year built: 1985

    Utilities & green energy

    • Sewer: On Site Septic
    • Water: Well
    Green energy
    • Energy generation: PV Solar Array(s) Leased

    Community & neighborhood

    Location
    • Region: Woolwich Township
    • Subdivision: 5 Acres And Indepe
    • Municipality: WOOLWICH TWP

    Other

    Other facts
    • Listing agreement: Exclusive Right To Sell
    • Listing terms: Conventional,VA Loan,FHA 203(b)
    • Ownership: Fee Simple

    Price history

    DateEventPrice
    12/18/2023Sold$490,000+8.9%$375/sqft
    Source: Bright MLS #NJGL2035054 Report a problem
    10/20/2023Pending sale$450,000$344/sqft
    Source: Bright MLS #NJGL2035054 Report a problem
    10/19/2023Contingent$450,000$344/sqft
    Source: Bright MLS #NJGL2035054 Report a problem
    10/13/2023Listed for sale$450,000+68.5%$344/sqft
    Source: Bright MLS #NJGL2035054 Report a problem
    11/4/2014Sold$267,000-1.1%$204/sqft
    Source: Public Record Report a problem
    4/13/2014Price change$269,900-3.6%$206/sqft
    Source: RE/MAX Infinity Top Achievers #6302029 Report a problem
    1/25/2014Price change$279,900-0.7%$214/sqft
    Source: RE/MAX Infinity Top Achievers #6302029 Report a problem
    11/2/2013Listed for sale$282,000-3.4%$216/sqft
    Source: RE/MAX Infinity Top Achievers #6302029 Report a problem
    10/1/2013Listing removed$292,000$223/sqft
    Source: REMAX Infinity Top Achievers #6193762 Report a problem
    7/18/2013Price change$292,000-2.6%$223/sqft
    Source: RE/MAX Infinity Top Achievers #6193762 Report a problem
    5/15/2013Price change$299,900-3.2%$229/sqft
    Source: RE/MAX Infinity Top Achievers #6193762 Report a problem
    5/9/2013Price change$309,900-1.6%$237/sqft
    Source: RE/MAX Infinity Top Achievers #6193762 Report a problem
    5/1/2013Price change$314,900-1.6%$241/sqft
    Source: RE/MAX Infinity Top Achievers #6193762 Report a problem
    4/17/2013Price change$319,900-2.8%$245/sqft
    Source: RE/MAX Infinity Top Achievers #6193762 Report a problem
    4/3/2013Price change$329,000+10%$252/sqft
    Source: RE/MAX Infinity Top Achievers #6193762 Report a problem
    3/13/2013Price change$299,000-6.3%$229/sqft
    Source: Owner Report a problem
    3/7/2013Listed for sale$319,000+108.5%$244/sqft
    Source: Owner Report a problem
    10/13/1998Sold$153,000$117/sqft
    Source: Public Record Report a problem

    Public tax history

    YearProperty taxesTax assessment
    2025$9,245 +0.4%$275,300 +0.4%
    2024$9,204 +1.8%$274,100
    2023$9,043 -2%$274,100
    2022$9,229 -2%$274,100
    2021$9,418 -1.1%$274,100
    2020$9,521 +0.4%$274,100 +8.1%
    2019$9,483 $253,500
    2018$9,483 +3%$253,500
    2017$9,207 +2.3%$253,500
    2016$8,997 +5.2%$253,500
    2015$8,548 +4.1%$253,500
    2014$8,213 +19%$253,500
    2013$6,902 $253,500

    Find assessor info on the county website

    Neighborhood: 08085

    Nearby schools

    GreatSchools rating
    Schools provided by the listing agent
    • Elementary: Charles G Harker
    • Middle: Kingsway Regional M.s.
    • High: Kingsway Regional H.s.
    • District: Swedesboro-woolwich Public Schools

    Source: Bright MLS. This data may not be complete. We recommend contacting the local school district to confirm school assignments for this home.

    Get a cash offer in 3 minutes
    Find out how much your home could sell for in as little as 3 minutes with a no-obligation cash offer.
    Estimated market value
    $566,300
    Get a cash offer in 3 minutes
    Find out how much your home could sell for in as little as 3 minutes with a no-obligation cash offer.
    Estimated market value
    $566,300