Meticulously maintained colonial with spacious family room addition located in Top‑tier Haverford school district.The Finished basement can be a 2nd family room or possibly a 4th sleeping area.. Pride of ownership really shows! Formal living room with brick fireplace, formal dining room, eat-in kitchen with Corian counters, custom back-splash, New Gas cooktop and ventilation hood, stainless steel refrigerator and wall oven, center island that opens to the breakfast area and family room. Great layout for entertaining! First floor powder room, sliders open to a nicely landscaped, level back yard. Second floor features 3 spacious bedrooms and an updated full bath. Finished basement, attached garage and pull-down stairs to attic; great for storage. Newer windows throughout, New HVAC/ Cooling in 2025. and much more. Convenient to major shopping and public transportation. Easy access to Routes 1, 3 and 476. Just blocks from shopping center featuring Lowes, Giant, Chipotle, Panera Breads and others. One of the most move-in ready homes you'll see!
Under contract
$539,900
305 Steel Rd, Havertown, PA 19083
3beds
1,894sqft
Single Family Residence
Built in 1940
6,534 Square Feet Lot
$-- Zestimate®
$285/sqft
$-- HOA
What's special
- 24 days
- 2,334
- 168
Likely to sell faster than
Zillow last checked:
Listing updated:
Listed by:
Andrew Mariano 484-433-1179,
RE/MAX Preferred - Newtown Square (610) 325-4100
Source: Bright MLS,MLS#: PADE2124138
Facts & features
Interior
Bedrooms & bathrooms
- Bedrooms: 3
- Bathrooms: 2
- Full bathrooms: 1
- 1/2 bathrooms: 1
- Main level bathrooms: 1
Rooms
- Room types: Living Room, Dining Room, Bedroom 2, Bedroom 3, Kitchen, Family Room, Bedroom 1
Bedroom 1
- Level: Upper
- Area: 204 Square Feet
- Dimensions: 17 X 12
Bedroom 2
- Level: Upper
- Area: 144 Square Feet
- Dimensions: 12 X 12
Bedroom 3
- Level: Upper
- Area: 198 Square Feet
- Dimensions: 18 X 11
Dining room
- Level: Main
- Area: 144 Square Feet
- Dimensions: 12 X 12
Family room
- Level: Main
- Area: 288 Square Feet
- Dimensions: 24 X 12
Family room
- Level: Lower
- Area: 182 Square Feet
- Dimensions: 14 X 13
Kitchen
- Features: Kitchen Island
- Level: Main
- Area: 180 Square Feet
- Dimensions: 15 X 12
Living room
- Features: Fireplace - Wood Burning
- Level: Main
- Area: 204 Square Feet
- Dimensions: 17 X 12
Heating
- Forced Air, Natural Gas
Cooling
- Central Air, Electric
Appliances
- Included: Gas Water Heater
Features
- Basement: Finished
- Number of fireplaces: 1
Interior area
- Total structure area: 1,894
- Total interior livable area: 1,894 sqft
- Finished area above ground: 1,712
- Finished area below ground: 182
Property
Parking
- Total spaces: 3
- Parking features: Garage Faces Front, Asphalt, Attached, Driveway
- Attached garage spaces: 1
- Uncovered spaces: 2
Accessibility
- Accessibility features: None
Features
- Levels: Two
- Stories: 2
- Pool features: None
Lot
- Size: 6,534 Square Feet
- Dimensions: 48 x 95
Details
- Additional structures: Above Grade, Below Grade
- Parcel number: 22090232700
- Zoning: RESIDENTIAL
- Special conditions: Standard
Construction
Type & style
- Home type: SingleFamily
- Architectural style: Colonial
- Property subtype: Single Family Residence
Materials
- Brick
- Foundation: Active Radon Mitigation, Concrete Perimeter
Condition
- New construction: No
- Year built: 1940
Utilities & green energy
- Sewer: Public Sewer
- Water: Public
Community & HOA
Community
- Subdivision: Aronimink Estates
HOA
- Has HOA: No
Location
- Region: Havertown
- Municipality: HAVERFORD TWP
Financial & listing details
- Price per square foot: $285/sqft
- Tax assessed value: $190,820
- Annual tax amount: $8,472
- Date on market: 9/19/2026
- Listing agreement: Exclusive Right To Sell
- Listing terms: Conventional,Cash,FHA
- Ownership: Fee Simple
Estimated market value
Not available
Estimated sales range
Not available
Not available
Price history
| Date | Event | Price |
|---|---|---|
| 10/4/2026 | Contingent | $539,900$285/sqft |
Source:  Bright MLS #PADE2124138 Report a problem Bright MLS #PADE2124138 Report a problem | ||
| 9/20/2026 | Listed for sale | $539,900+83%$285/sqft |
Source: Bright MLS #PADE2124138 Report a problem | ||
| 9/11/2015 | Sold | $295,000$156/sqft |
Source: Public Record Report a problem | ||
| 7/23/2015 | Listed for sale | $295,000+13.5%$156/sqft |
Source: RE/MAX Preferred-Newtown Square #6615307 Report a problem | ||
| 6/28/2012 | Sold | $260,000-3.7%$137/sqft |
Source: Public Record Report a problem | ||
| 4/17/2012 | Listed for sale | $269,900$143/sqft |
Source: RE/MAX Preferred Realtors #6039790 Report a problem | ||
Public tax history
| Year | Property taxes | Tax assessment |
|---|---|---|
| 2026 | $8,472 +6% | $292,600 |
| 2025 | $7,992 +6.2% | $292,600 |
| 2024 | $7,523 +2.9% | $292,600 |
| 2023 | $7,310 +2.4% | $292,600 |
| 2022 | $7,139 | $292,600 |
| 2021 | $7,139 +725.2% | $292,600 +84.7% |
| 2020 | $865 -88% | $158,410 |
| 2019 | $7,227 +1.7% | $158,410 |
| 2018 | $7,104 +717.1% | $158,410 |
| 2017 | $869 -2% | $158,410 |
| 2016 | $887 +2% | $158,410 |
| 2015 | $869 | $158,410 |
| 2014 | $869 +2.8% | $158,410 |
| 2013 | $846 +0.8% | $158,410 |
| 2012 | $840 +2.3% | $158,410 |
| 2011 | $821 +2% | $158,410 |
| 2010 | $804 +5.3% | $158,410 |
| 2009 | $764 +2% | $158,410 |
| 2008 | $748 +6.1% | $158,410 |
| 2007 | $705 | $158,410 |
| 2006 | $705 | $158,410 |
| 2005 | $705 | $158,410 |
| 2004 | $705 +8.5% | $158,410 |
| 2003 | $649 +7.9% | $158,410 |
| 2002 | $602 | $158,410 |
| 2000 | $602 | $158,410 |
Find assessor info on the county website
Monthly payment
Est. payment
Payment breakdown
Explore the cost of this home by adjusting the details. Changes won't be saved.Climate risks
Neighborhood: 19083
Nearby schools
Schools provided by the listing agent
- Middle: Haverford
- High: Haverford Senior
- District: Haverford Township
Source: Bright MLS. This data may not be complete. We recommend contacting the local school district to confirm school assignments for this home.
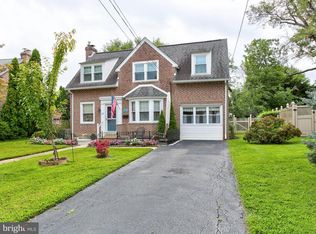
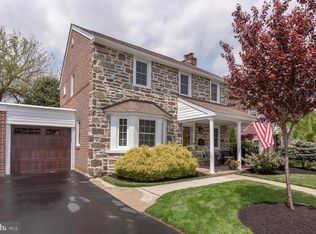
Similar homes
- $549,0003 bd4 ba1.9k sqft505 Glendale Rd, Havertown, PA 19083For Sale
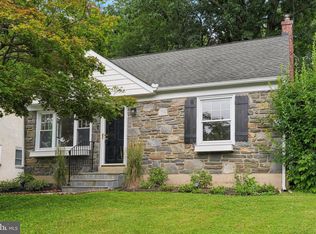
 MLS ID #PADE2118888, Stephen Karpinski, Keller Williams Main Line. Bright MLS
 - $479,9003 bd2 ba2.4k sqft640 S Eagle Rd, Havertown, PA 19083For Sale
 MLS ID #PADE2117820, Al Perry, Century 21 Advantage Gold-South Philadelphia. Bright MLS
 - $449,9003 bd1 ba1.2k sqft1309 Harrington Rd, Havertown, PA 19083For Sale
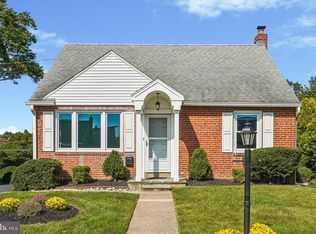 MLS ID #PADE2123600, John McAleer, Keller Williams Main Line. Bright MLS
 - $515,0003 bd1 ba1.5k sqft1407 Surrey Ln, Wynnewood, PA 19096For Sale
 MLS ID #PAMC2196132, Chris Durante, HomeSmart Realty Advisors. Bright MLS
 - $499,0004 bd3 ba2.2k sqft407 Beverly Blvd, Upper Darby, PA 19082For SaleMLS ID #PADE2122618, lutfu okan, RE/MAX Preferred - Malvern. Bright MLS
- $435,0003 bd2 ba2k sqft829 Ormond Ave, Drexel Hill, PA 19026For SaleMLS ID #PADE2122334, Charles Beebe, RE/MAX Professional Realty. Bright MLS
- $450,0004 bd3 ba2.2k sqft522 Wilde Ave, Drexel Hill, PA 19026For SaleMLS ID #PADE2122048, John Dolceamore, BHHS Fox&Roach-Newtown Square. Bright MLS
- $550,0004 bd3 ba1.9k sqft44 Prospect Ave, Bryn Mawr, PA 19010For SaleMLS ID #PAMC2189612, Gerald Perese, EXP Realty, LLC. Bright MLS
- $614,9904 bd3 ba2k sqft2211 Rhonda Rd, Broomall, PA 19008For SaleMLS ID #PADE2121898, Serena Lin, Keller Williams Main Line. Bright MLS
- $450,0003 bd2 ba1.6k sqft107 S Norwinden Dr, Springfield, PA 19064For SaleMLS ID #PADE2123680, Holly Goodman, Duffy Real Estate-Narberth. Bright MLS
- $499,0003 bd2 ba2k sqft409 Michigan Ave, Swarthmore, PA 19081For SaleMLS ID #PADE2116428, Eric Ruffenach, Keller Williams Real Estate - Media. Bright MLS
- $599,0004 bd2 ba1.5k sqft125 S Sproul Rd, Broomall, PA 19008For SaleMLS ID #PADE2121558, John Jam, KW Greater West Chester. Bright MLS
- $549,7503 bd2 ba2.3k sqft505 Faith Dr, East Norriton, PA 19403For SaleMLS ID #PAMC2192868, Gary L Cassel, BHHS Keystone Properties. Bright MLS
- $449,9003 bd1 ba1.2k sqft20 N Malin Rd, Broomall, PA 19008For SaleMLS ID #PADE2122304, Christian Will, Keller Williams Elite. Bright MLS
- $549,9004 bd2 ba1.9k sqft252 Prince Frederick St, King Of Prussia, PA 19406For SaleMLS ID #PAMC2189814, Greg Parker, Keller Williams Real Estate-Blue Bell. Bright MLS
- $315,0003 bd4 ba2.1k sqft643 Saint Anthony Ln, Upper Darby, PA 19082For SaleMLS ID #PADE2124934, Sean Elstone, Keller Williams Main Line. Bright MLS
- $455,0004 bd2 ba1.9k sqft327 Congress Ave, Lansdowne, PA 19050For SaleMLS ID #PADE2115426, Abbie Chowansky, Compass RE. Bright MLS
- $529,0003 bd3 ba2k sqft212 Idris Rd APT J3, Merion Station, PA 19066For SaleMLS ID #PAMC2182010, Gregory Monastra, VRA Realty. Bright MLS
- $529,9996 bd3 ba2.4k sqft1927 Chapel Ave W, Cherry Hill, NJ 08002For SaleMLS ID #NJCD2127856, Lina Siciliano, Real Broker, LLC. Bright MLS
- $529,9003 bd3 ba2.1k sqft7 Bellemeade Ct, Wilmington, DE 19810For SaleMLS ID #DENC2107646, Mike Steinberg, Long & Foster Real Estate, Inc.. Bright MLS
