In the heart of it all! This ready to go 4 bed 2 full bath twin home in the very heart of Havertown has so many updates- that you won't have to worry about! The sellers just converted the heat from oil to gas- so a brand new heating system, a new sewer line, 2 new bathrooms, an updated kitchen with new induction oven and a new fridge! This popular tree lined street is in the center of town, offering the ultimate walkability to township festivals, parks, schools, shopping and dining all year round. Enter in the enclosed front porch that is a great bonus space, 3 seasons a year! Some people use this as a mudroom entry or a furnished spot for enjoying your morning coffee. The first floor has a nice open. Enter through the beautiful arched door with sidelights. The living room has a stone surround fireplace, large windows and room for nicely sized furniture. The dining room has wainscoting and room for a nice sized table and buffet. The kitchen is nice and open with a peninsula- perfect for party set up, ample maple cabinets, tiled backsplash, granite countertops, newer appliances and a door that leads you right out to the fully fenced backyard! Upstairs on the 2nd floor you'll find 3 bedrooms and a newly renovated hall bath. On the 3rd floor is the 4th bedroom, also perfect for a quite home office, playroom or the ultimate walk-in closet! The lower level of the home is partially finished with new flooring, a new full bath and a great added living space for spreading out. Utilities and laundry are in their own space for convenience. This home is sweet as can be, ready to go and centrally located in the heart of town! Enjoy driveway parking, a detached 1 car garage and the walkability to all things Havertown! A great buy in 19083!
Pending
Price cut: $19.1K (9/23)
$459,900
413 Washington Ave, Havertown, PA 19083
4beds
2,035sqft
Single Family Residence
Built in 1950
3,920 Square Feet Lot
$-- Zestimate®
$226/sqft
$-- HOA
What's special
Popular tree lined streetNewly renovated hall bathGreat bonus spaceDriveway parkingTiled backsplashAmple maple cabinetsEnclosed front porch
- 52 days
- 248
- 2
Zillow last checked:
Listing updated:
Listed by:
Erica Deuschle 610-608-2570,
Keller Williams Main Line 6105200100
Source: Bright MLS,MLS#: PADE2123590
Facts & features
Interior
Bedrooms & bathrooms
- Bedrooms: 4
- Bathrooms: 2
- Full bathrooms: 2
Basement
- Area: 300
Heating
- Hot Water, Natural Gas
Cooling
- Wall Unit(s), Window Unit(s), Electric
Appliances
- Included: Gas Water Heater
Features
- Basement: Partial,Finished
- Number of fireplaces: 1
Interior area
- Total structure area: 2,035
- Total interior livable area: 2,035 sqft
- Finished area above ground: 1,735
- Finished area below ground: 300
Video & virtual tour
Property
Parking
- Total spaces: 1
- Parking features: Garage Faces Rear, Shared Driveway, Detached, Driveway
- Garage spaces: 1
- Has uncovered spaces: Yes
Accessibility
- Accessibility features: None
Features
- Levels: Two and One Half
- Stories: 2.5
- Patio & porch: Patio
- Exterior features: Play Area, Sidewalks
- Pool features: None
- Fencing: Full
Lot
- Size: 3,920 Square Feet
- Features: Rear Yard
Details
- Additional structures: Above Grade, Below Grade
- Parcel number: 22010226700
- Zoning: RESIDENTIAL
- Special conditions: Standard
Construction
Type & style
- Home type: SingleFamily
- Architectural style: Colonial
- Property subtype: Single Family Residence
- Attached to another structure: Yes
Materials
- Aluminum Siding, Vinyl Siding
- Foundation: Stone
Condition
- New construction: No
- Year built: 1950
Utilities & green energy
- Sewer: Public Sewer
- Water: Public
Community & HOA
Community
- Subdivision: Manoa
HOA
- Has HOA: No
Location
- Region: Havertown
- Municipality: HAVERFORD TWP
Financial & listing details
- Price per square foot: $226/sqft
- Tax assessed value: $307,100
- Annual tax amount: $8,892
- Date on market: 9/11/2026
- Listing agreement: Exclusive Right To Sell
- Ownership: Fee Simple
Estimated market value
Not available
Estimated sales range
Not available
Not available
Price history
| Date | Event | Price |
|---|---|---|
| 9/28/2026 | Pending sale | $459,900$226/sqft |
Source:  Bright MLS #PADE2123590 Report a problem | ||
| 9/23/2026 | Listed for sale | $459,900-4%$226/sqft |
Source: Bright MLS #PADE2123590 Report a problem | ||
| 9/17/2026 | Contingent | $479,000$235/sqft |
Source: Bright MLS #PADE2123590 Report a problem | ||
| 9/11/2026 | Listed for sale | $479,000+19.5%$235/sqft |
Source: Bright MLS #PADE2123590 Report a problem | ||
| 5/5/2022 | Sold | $401,000+11.4%$197/sqft |
Source: Bright MLS #PADE2019278 Report a problem | ||
| 2/21/2022 | Contingent | $360,000$177/sqft |
Source: Bright MLS #PADE2019278 Report a problem | ||
| 2/17/2022 | Listed for sale | $360,000+62.4%$177/sqft |
Source: Bright MLS #PADE2019278 Report a problem | ||
| 11/2/2007 | Sold | $221,650+84.7%$109/sqft |
Source: Public Record Report a problem | ||
| 3/5/1997 | Sold | $120,000$59/sqft |
Source: Public Record Report a problem | ||
Public tax history
| Year | Property taxes | Tax assessment |
|---|---|---|
| 2026 | $8,892 +6% | $307,100 |
| 2025 | $8,388 +6.2% | $307,100 |
| 2024 | $7,896 +2.9% | $307,100 |
| 2023 | $7,672 +2.4% | $307,100 |
| 2022 | $7,493 | $307,100 |
| 2021 | $7,493 +1125.1% | $307,100 +174.2% |
| 2020 | $612 -88% | $111,990 |
| 2019 | $5,109 +1.7% | $111,990 |
| 2018 | $5,022 +717.1% | $111,990 |
| 2017 | $615 | $111,990 |
| 2016 | $615 | $111,990 |
| 2015 | $615 | $111,990 |
| 2014 | $615 +2.8% | $111,990 |
| 2013 | $598 +2.8% | $111,990 |
| 2012 | $582 +0.3% | $111,990 |
| 2011 | $580 +2% | $111,990 |
| 2010 | $568 +7.5% | $111,990 |
| 2009 | $529 | $111,990 |
| 2008 | $529 +8.3% | $111,990 |
| 2007 | $488 -2% | $111,990 |
| 2006 | $498 | $111,990 |
| 2005 | $498 | $111,990 |
| 2004 | $498 +8.5% | $111,990 |
| 2003 | $459 +7.9% | $111,990 |
| 2002 | $426 | $111,990 |
| 2000 | $426 | $111,990 |
Find assessor info on the county website
Monthly payment
Est. payment
Payment breakdown
Explore the cost of this home by adjusting the details. Changes won't be saved.Climate risks
Neighborhood: 19083
Nearby schools
Schools provided by the listing agent
- District: Haverford Township
Source: Bright MLS. This data may not be complete. We recommend contacting the local school district to confirm school assignments for this home.
Similar homes
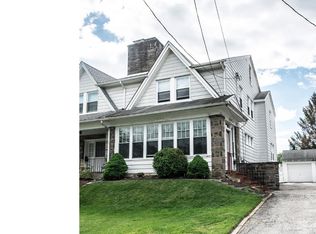
- $585,0003 bd2 ba1.7k sqft119 Ivy Rock Ln, Havertown, PA 19083For Sale

 MLS ID #PADE2126732, Laurie Murphy, Compass RE. Bright MLS
- $489,0003 bd2 ba1.7k sqft1207 Dermond Rd, Drexel Hill, PA 19026For Sale
 MLS ID #PADE2126858, Joey Ferrell, Keller Williams Main Line. Bright MLS
- $570,0004 bd3 ba2.3k sqft333 Golf Hills Rd, Havertown, PA 19083For Sale
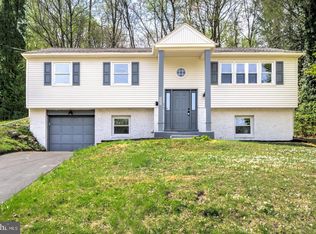 MLS ID #PADE2123200, Dan Zecher, Keller Williams Elite. Bright MLS
- $475,0003 bd2 ba1.9k sqft44 Greenhill Rd, Media, PA 19063For Sale
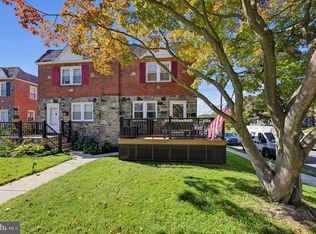 MLS ID #PADE2125470, Marc Giosa, EXP Realty, LLC. Bright MLS
- $409,0003 bd1 ba1.2k sqft659 Georges Ln, Ardmore, PA 19003For SaleMLS ID #PADE2125150, Roseann Tulley, Redfin Corporation. Bright MLS
- $455,0004 bd2 ba1.9k sqft20 Turner St, Mantua, NJ 08051For SaleMLS ID #NJGL2078832, Linda Jakymiw, Sabal Real Estate. Bright MLS
- $535,0005 bd4 ba2.5k sqft725 Turner Ave, Drexel Hill, PA 19026For SaleMLS ID #PADE2123470, Dan Zecher, Keller Williams Elite. Bright MLS
- $524,9005 bd2 ba1.5k sqft801 Ardmore Ave, Ardmore, PA 19003For SaleMLS ID #PADE2111158, Remy D DeVlieghere, Weichert, Realtors - Cornerstone. Bright MLS
- $650,0005 bd2 ba1.5k sqft592 Barrett Ave, Haverford, PA 19041For SaleMLS ID #PAMC2198890, Sean Elstone, Keller Williams Main Line. Bright MLS
- $439,9004 bd2 ba2.1k sqft124 Glenwood Ave, Merchantville, NJ 08109For SaleMLS ID #NJCD2125600, Rita O'Brien, Garden State Properties Group - Merchantville. Bright MLS
- $489,9003 bd3 ba1.8k sqft4330 Pechin St, Philadelphia, PA 19128For SaleMLS ID #PAPH2664236, Dylan Bear, Real of Pennsylvania. Bright MLS
- $449,0005 bd3 ba2.7k sqft2470 Dutton Mill Rd, Aston, PA 19014For SaleMLS ID #PADE2122910, REGINA OUTTERBRIDGE, Keller Williams Realty Group. Bright MLS
- $499,0004 bd3 ba1.9k sqft829 Morgan Ave, Palmyra, NJ 08065For SaleMLS ID #NJBL2122164, Jim Bertino, HomeSmart First Advantage Realty. Bright MLS
- $485,0003 bd2 ba1.4k sqft338 E 11th Ave, Conshohocken, PA 19428For SaleMLS ID #PAMC2198720, Lynne Coulter, Coldwell Banker Hearthside. Bright MLS
- $449,0003 bd2 ba1.4k sqft3027 Crescent Ave, Lafayette Hill, PA 19444For SaleMLS ID #PAMC2193798, Lori-Nan Engler, Redfin Corporation. Bright MLS
- $519,9003 bd2 ba1.8k sqft634 N Monroe St, Media, PA 19063For SaleMLS ID #PADE2122690, Kim Knaub, CG Realty, LLC. Bright MLS
- $450,0004 bd3 ba2.1k sqft147 Tradewinds Dr, Mount Royal, NJ 08061For SaleMLS ID #NJGL2077860, Nancy Casey, BHHS Fox & Roach-Mullica Hill South. Bright MLS
- $450,0004 bd2 ba2.2k sqft30 W Moreland Ave, Hatboro, PA 19040For SaleMLS ID #PAMC2194750, Jayna Zoeiro, KW Empower. Bright MLS
- $599,9004 bd4 ba2.2k sqft1114 County Line Rd, Bryn Mawr, PA 19010For SaleMLS ID #PADE2122640, Joe Milani, Long & Foster Real Estate, Inc.. Bright MLS
