Skip main navigation
Sold for $887,500
  • $887,500

    10 Castle Rock Dr, Havertown, PA 19083

    6beds
    3,428sqft
    Single Family Residence
    Built in 1963
    1.06 Acres Lot
    $1,025,400 Zestimate®
    $259/sqft
    $4,974 Estimated rent

    Home value

    $1,025,400

    $974,000 - $1.10M

    $4,974/mo

    Zestimate® history
    Loading
    Loading...

    Owner options

    List your home for rent

    $4,974/mo

    Rent Zestimate®

    Find your next renter with Zillow Rental Manager. Plus, with online applications, you can quickly screen prospective tenants – for free.

    Learn more

    $4,974/mo

    Rent Zestimate®

    Refinance and save

    $6,022/mo

    Est. payment

    Refinancing to a lower rate could help reduce your monthly payments and save thousands over the life of the loan.

    See today's rates

    $6,022/mo

    Est. payment

    Explore your selling options

    Work with a Zillow partner agent

    Leverage their expertise and Zillow's premium Showcase listings to get your home seen by more buyers.

    Get started

    List with your own agent

    Get your home in front of millions of buyers by listing it on Zillow.

    Learn how to do it

    Sell it yourself

    Take full control of how buyers see your home on Zillow by listing For Sale by Owner (FSBO).

    List your home

    What's special

    Paver patioLarge roomAmple windowsBuilt-in fire pitPass-through windowNatural lightSun filled
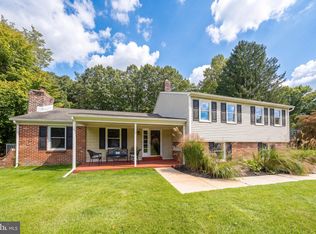
    Welcome to 10 Castle Rock Drive, situated on an acre of picturesque grounds on a cul-de-sac. This spacious home boasts a range of wonderful features tailored for the discerning buyer. You are greeted by a cozy covered front patio leading to a large entry hall with double coat closet & sidelights. The dining room is generously sized with ample windows that fill the room with natural light, complemented by a brick fireplace with a wooden mantle, perfect for creating a cozy ambiance for candlelit dinners. The living room overlooks the backyard & seamlessly connects to the updated, beautiful kitchen. The kitchen features a large pantry, ceramic tile floor, ceramic tile backsplash, maple cabinets, solid surface counters, smooth top electric stove, dishwasher, double sink, garbage disposal, pass-through window to the family room, pendant lighting over the sink & island, high hat lighting, a beautiful island with cabinets & drawers for extra storage, & counter seating. Stainless steel appliances & a built-in microwave complete the kitchen. The family room offers a wall of windows with stunning backyard views & a perfect vantage point for watching the sunset over the tree-lined rear yard. French doors lead to a large custom paver patio, creating a seamless indoor-outdoor living experience. The 2nd level features 4 well-proportioned bedrooms, each with ceiling fans. The master bedroom is notably spacious, with a good-sized closet & a updated ensuite bathroom. An updated ceramic tile hall bathroom with a tub/shower combo, ceramic tile floor, toilet, sink/vanity, & a hall linen closet provide comfort for the entire household. Hardwood floors grace the foyer, living room, & dining room, adding a touch of elegance to the living space. The 3rd level offers an expansion of the already generous living area. A fantastic, sun filled, great room with a ceiling fan, sets the stage for fun gatherings, while a nice-sized bedroom & a striking office, both with ceiling fans, offer versatile spaces for work or relaxation. The hallway on this level features hardwood flooring. The lower level presents a unique combination of space ready for your enjoyment. Currently utilized as 2 bedrooms, this space offers flexibility for various uses, such as an in-law quarter, offices, workout room, craft room, or homeschooling area. The lower level also features a mechanical room with a newer gas hot water heating system, hot water heater, & high-efficiency HVAC system, providing essential infrastructure for comfortable living. The lower level consists of a large room with double closet, along with a modern kitchenette boasting grey cabinets, solid surface counters, a refrigerator, ceramic tile floor, & sink. An adjacent room, currently used as a bedroom, includes a remarkable walk-in closet. A full ceramic tiled bathroom with a tub/shower combo completes this space. The lower level also includes a laundry room with a single newer laundry tub & a 200 AMP CB box, & a pretty ceramic tiled powder room. The outside entrance leads to the driveway, providing convenient access to the property. The outdoor space is equally impressive, offering versatility for various uses. A large driveway can accommodate several cars, while a beautiful stone wall & stairs lead to the paver patio, providing an inviting space for outdoor dining, gathering around the built-in fire pit for evening fires, & enjoying a hot tub. A significant portion of the yard is open grassy space, ideal for outdoor activities & relaxation, while the rear of the property is adorned with lush, wooded surroundings. This home offers an amazing indoor & outdoor living experience, making it an ideal space for both relaxation & entertaining. Whether you're looking for spacious living areas or versatile outdoor spaces this home presents an exceptional opportunity to enjoy a comfortable & stylish lifestyle. The 3rd level addition new in 2018, new roof & siding 2018 & newer gas heater plus several other improvements.

    Zillow last checked:

    Listing updated:

    Listed by:

    Sharon Morse 610-506-8308,

    Compass RE

    Bought with:

    Tracy O'Connell, RS300991

    RE/MAX Classic

    Source: Bright MLS,MLS#: PADE2060766MLS Logo

    Facts & features

    Interior

    Bedrooms & bathrooms
    • Bedrooms: 6
    • Bathrooms: 4
    • Full bathrooms: 3
    • 1/2 bathrooms: 1
    Rooms
    • Room types: Living Room, Dining Room, Primary Bedroom, Bedroom 2, Bedroom 3, Bedroom 4, Bedroom 5, Kitchen, Family Room, Foyer, Great Room, In-Law/auPair/Suite, Laundry, Office, Bedroom 6, Bathroom 2, Full Bath, Half Bath
    Basement
    • Area: 0
    Heating
    • Baseboard, Hot Water, Forced Air, Electric, Natural Gas
    Cooling
    • Central Air, Electric
    Appliances
    • Included: Dishwasher, Dryer, Refrigerator, Washer, Disposal, Microwave, Water Heater, Oven/Range - Electric, Electric Water Heater
    • Laundry: Lower Level, Laundry Room
    Features
    • Family Room Off Kitchen, Eat-in Kitchen, Recessed Lighting, Walk-In Closet(s), Attic/House Fan, Ceiling Fan(s), Formal/Separate Dining Room, Bathroom - Tub Shower, 2nd Kitchen, Chair Railings, Kitchenette, Bathroom - Stall Shower, Wainscotting, Dry Wall
    • Flooring: Ceramic Tile, Hardwood, Carpet, Wood
    • Doors: Storm Door(s), French Doors
    • Windows: Double Hung, Casement, Double Pane Windows, Vinyl Clad, Window Treatments
    • Basement: Partial,Finished,Heated,Improved,Exterior Entry,Interior Entry,Side Entrance,Walk-Out Access,Windows
    • Number of fireplaces: 1
    • Fireplace features: Wood Burning, Brick
    Interior area
    • Total structure area: 3,428
    • Total interior livable area: 3,428 sqft
    • Finished area above ground: 3,428
    • Finished area below ground: 0

    Property

    Parking
    • Total spaces: 11
    • Parking features: Asphalt, Private, Driveway, Off Street, On Street
    • Uncovered spaces: 5
    Accessibility
    • Accessibility features: None
    Features
    • Levels: Multi/Split,Three and One Half
    • Stories: 3.5
    • Exterior features: Chimney Cap(s), Lighting, Flood Lights, Rain Gutters, Stone Retaining Walls, Street Lights, Extensive Hardscape
    • Pool features: None
    • Spa features: Hot Tub
    • Fencing: Back Yard,Wood,Partial
    • Has view: Yes
    • View description: Garden, Trees/Woods, Street, Panoramic
    Lot
    • Size: 1.06 Acres
    • Dimensions: 138.00 x 390.00
    • Features: Backs to Trees, Front Yard, Interior Lot, Landscaped, No Thru Street, Wooded, Rear Yard, SideYard(s), Suburban
    Details
    • Additional structures: Above Grade, Below Grade
    • Parcel number: 22040005603
    • Zoning: RESIDENTIAL
    • Special conditions: Standard

    Construction

    Type & style
    • Home type: SingleFamily
    • Property subtype: Single Family Residence
    Materials
    • Vinyl Siding, Aluminum Siding, Stone, Brick, Masonry
    • Foundation: Block
    • Roof: Architectural Shingle
    Condition
    • Excellent
    • New construction: No
    • Year built: 1963
    • Major remodel year: 2018

    Utilities & green energy

    • Electric: Circuit Breakers, 200+ Amp Service
    • Sewer: Public Sewer
    • Water: Public
    • Utilities for property: Cable Available, Phone Available, Sewer Available, Water Available, Electricity Available, Natural Gas Available

    Community & HOA

    Community
    • Security: Carbon Monoxide Detector(s), Smoke Detector(s), Security System
    • Subdivision: Havertown
    HOA
    • Has HOA: No
    Location
    • Region: Havertown
    • Municipality: HAVERFORD TWP

    Financial & listing details

    • Price per square foot: $259/sqft
    • Tax assessed value: $492,870
    • Annual tax amount: $12,549
    • Date on market: 2/6/2024
    • Listing agreement: Exclusive Right To Sell
    • Listing terms: Cash,Conventional
    • Inclusions: Washer, Dryer, Refrigerator In Lower Level, Hot Tub All In "as Is" Condition, Some Curtains
    • Exclusions: Kitchen Refrigerator
    • Ownership: Fee Simple
    • Road surface type: Paved

    Price history

    DateEventPrice
    4/30/2024Sold$887,500-1.4%$259/sqft
    Source: Bright MLS #PADE2060766 Report a problem
    3/5/2024Pending sale$900,000$263/sqft
    Source: Bright MLS #PADE2060766 Report a problem
    2/23/2024Contingent$900,000$263/sqft
    Source: Bright MLS #PADE2060766 Report a problem
    2/20/2024Price change$900,000-2.7%$263/sqft
    Source: Bright MLS #PADE2060766 Report a problem
    2/6/2024Listed for sale$925,000+249.1%$270/sqft
    Source: Bright MLS #PADE2060766 Report a problem
    6/19/2015Sold$265,000-24.3%$77/sqft
    Source: Public Record Report a problem
    3/10/2015Pending sale$349,900$102/sqft
    Source: RE/MAX Associates #6482319 Report a problem
    2/27/2015Listed for sale$349,900+12811.4%$102/sqft
    Source: RE/MAX ASSOCIATES #6482319 Report a problem
    12/19/2012Sold$2,710$1/sqft
    Source: Public Record Report a problem

    Public tax history

    YearProperty taxesTax assessment
    2025$13,462 +6.2%$492,870
    2024$12,673 +2.9%$492,870
    2023$12,313 +2.4%$492,870
    2022$12,025 $492,870
    2021$12,025 +727.5%$492,870 +85.2%
    2020$1,453 -87.4%$266,090 +5.4%
    2019$11,518 +1.7%$252,480
    2018$11,322 +717.1%$252,480
    2017$1,386 -2%$252,480
    2016$1,414 +2%$252,480
    2015$1,386 $252,480
    2014$1,386 +2.8%$252,480
    2013$1,348 +2.8%$252,480
    2012$1,311 +0.3%$252,480
    2011$1,308 $252,480
    2010$1,308 +9.7%$252,480
    2009$1,193 $252,480
    2008$1,193 +8.3%$252,480
    2007$1,101 $252,480
    2006$1,101 -2%$252,480
    2005$1,124 $252,480
    2004$1,124 +8.5%$252,480
    2003$1,035 +16%$252,480 +7.5%
    2002$893 $234,890
    2000$893 $234,890
    Find assessor info on the county website

    Neighborhood: 19083

    Nearby schools

    GreatSchools rating
    Schools provided by the listing agent
    • Elementary: Coopertown
    • Middle: Haverford
    • High: Haverford Senior
    • District: Haverford Township

    Source: Bright MLS. This data may not be complete. We recommend contacting the local school district to confirm school assignments for this home.

    Get a cash offer in 3 minutes
    Find out how much your home could sell for in as little as 3 minutes with a no-obligation cash offer.
    Estimated market value
    $1,025,400
    Get a cash offer in 3 minutes
    Find out how much your home could sell for in as little as 3 minutes with a no-obligation cash offer.
    Estimated market value
    $1,025,400