OPEN HOUSE CANCELLED 10/24! - Welcome to 7 Valley View Lane in Newtown Square, a stunning updated 4-bedroom, 2.5-bath home offering approximately 2,150 sqft of living space in one of Newtown Square’s most popular and established neighborhoods. Thoughtfully expanded with a substantial two-story addition in 2019, this inviting home combines classic charm, luxurious updates, and a versatile floor plan designed with comfortable everyday living and entertaining in mind. The main level features beautiful hardwood floors and light-filled spaces, a wonderful flow between the formal living room, dining room, and gourmet kitchen. At the heart of the home is the stunning kitchen, completed as part of the 2019 addition, featuring crisp white cabinetry, quartz countertops, a seated island, stainless steel appliances, a convenient beverage refrigerator, and charming shiplap walls that add warmth and character. An inviting sitting area, just off the kitchen, has a glass door opening to the covered patio area and creates the perfect space for casual gatherings, morning coffee, or relaxing with family and friends. The combination of formal and informal living spaces provides flexibility for both everyday living and entertaining. The main floor has a great flexible dining room/living area currently used as an office. Beyond the kitchen is the mudroom entry and laundry, conveniently located. A powder room completes the main floor. The impressive 2019 addition also introduced a spacious primary suite, offering a private retreat complete with a beautifully appointed en-suite bath featuring a tile surround shower with a frameless glass door, double-sink vanity, a linen closet, and generous closet space. Three additional generously sized bedrooms, each offering ample closet space, share an updated hall bathroom and tub/shower combo providing both style and convenience. In the partially finished lower level find a flexible space ideal for a family room, playroom, home gym, recreation area, or home office. Step outside to enjoy the covered patio with seating area and TV hook up, overlooking a fenced in, level backyard, an exceptional feature with plenty of room for outdoor entertaining, recreation, gardening, and relaxation. Whether hosting summer gatherings, enjoying quiet evenings, or simply taking advantage of the expansive outdoor space, this backyard offers endless possibilities. Ideally located in a sought-after Newtown Square neighborhood, 7 Valley View Lane offers the charm of an established community with convenient access to Ellis Preserve, Whole Foods, shopping, dining, parks, and major commuter routes. Walking distance to two elementary schools as well as Marple Newtown High School. With its thoughtfully designed 2019 addition, updated kitchen and bathrooms, hardwood floors, spacious bedrooms, and beautiful backyard, this home offers an exceptional turnkey opportunity. A wonderful opportunity to enjoy the best of Newtown Square living!
Accepting backups
$725,000
7 Valley View Ln, Newtown Square, PA 19073
4beds
2,644sqft
Single Family Residence
Built in 1940
7,405 Square Feet Lot
$-- Zestimate®
$274/sqft
$-- HOA
What's special
Fenced in level backyardQuartz countertopsSeated islandBeautiful backyardLight-filled spacesCrisp white cabinetryBeautiful hardwood floors
- 9 days
- 1,458
- 112
Likely to sell faster than
Zillow last checked:
Listing updated:
Listed by:
Lisa Ciccotelli 610-202-4429,
BHHS Fox & Roach-Haverford 6106494500,
Listing Team: Lisa Ciccotelli Group, Co-Listing Agent: Gwynne M Barnes 610-256-3456,
BHHS Fox & Roach-Haverford
Source: Bright MLS,MLS#: PADE2125482
Facts & features
Interior
Bedrooms & bathrooms
- Bedrooms: 4
- Bathrooms: 3
- Full bathrooms: 2
- 1/2 bathrooms: 1
- Main level bathrooms: 1
Rooms
- Room types: Living Room, Dining Room, Primary Bedroom, Sitting Room, Bedroom 2, Bedroom 3, Bedroom 4, Kitchen, Laundry, Recreation Room, Primary Bathroom, Full Bath
Primary bedroom
- Level: Upper
Bedroom 2
- Level: Upper
Bedroom 3
- Level: Upper
Bedroom 4
- Level: Upper
Primary bathroom
- Level: Upper
Dining room
- Level: Main
Other
- Level: Upper
Kitchen
- Level: Main
Laundry
- Level: Main
Living room
- Level: Main
Mud room
- Level: Main
Recreation room
- Level: Lower
Sitting room
- Level: Main
Heating
- Hot Water, Natural Gas
Cooling
- Central Air, Electric
Appliances
- Included: Dishwasher, Disposal, Microwave, Built-In Range, Dryer, Washer, Gas Water Heater
- Laundry: Main Level, Laundry Room, Mud Room
Features
- Eat-in Kitchen, Kitchen - Gourmet, Kitchen Island, Bathroom - Walk-In Shower, Combination Kitchen/Dining, Family Room Off Kitchen, Open Floorplan, Formal/Separate Dining Room, Primary Bath(s), Recessed Lighting, Upgraded Countertops
- Flooring: Wood, Carpet
- Basement: Full,Partially Finished
- Has fireplace: No
Interior area
- Total structure area: 2,644
- Total interior livable area: 2,644 sqft
- Finished area above ground: 2,150
- Finished area below ground: 494
Video & virtual tour
Property
Parking
- Parking features: None
Accessibility
- Accessibility features: None
Features
- Levels: Two
- Stories: 2
- Patio & porch: Patio
- Exterior features: Awning(s), Extensive Hardscape, Play Equipment
- Pool features: None
Lot
- Size: 7,405 Square Feet
- Features: Level, Front Yard, Rear Yard
Details
- Additional structures: Above Grade, Below Grade
- Parcel number: 30000272300
- Zoning: RES
- Special conditions: Standard
Construction
Type & style
- Home type: SingleFamily
- Architectural style: Colonial
- Property subtype: Single Family Residence
Materials
- Brick
- Foundation: Concrete Perimeter
- Roof: Pitched
Condition
- Excellent
- New construction: No
- Year built: 1940
- Major remodel year: 2019
Utilities & green energy
- Electric: 200+ Amp Service
- Sewer: Public Sewer
- Water: Public
Community & HOA
Community
- Subdivision: None Available
HOA
- Has HOA: No
Location
- Region: Newtown Square
- Municipality: NEWTOWN TWP
Financial & listing details
- Price per square foot: $274/sqft
- Tax assessed value: $335,450
- Annual tax amount: $6,603
- Date on market: 10/21/2026
- Listing agreement: Exclusive Right To Sell
- Listing terms: Conventional,VA Loan,FHA 203(b)
- Inclusions: Refrigertors (2), Washer, Dryer, Shed, Light Fixtures
- Exclusions: Tv's
- Ownership: Fee Simple
Estimated market value
Not available
Estimated sales range
Not available
Not available
Price history
| Date | Event | Price |
|---|---|---|
| 10/21/2026 | Listed for sale | $725,000+133.9%$274/sqft |
Source:  Bright MLS #PADE2125482 Report a problem | ||
| 6/15/2015 | Sold | $310,000$117/sqft |
Source: Public Record Report a problem | ||
| 4/10/2015 | Sold | $310,000-4.6%$117/sqft |
Source: Agent Provided Report a problem | ||
| 2/4/2015 | Listed for sale | $324,900+13.4%$123/sqft |
Source: Weichert Realtors #6514895 Report a problem | ||
| 7/28/2009 | Sold | $286,500-2.9%$108/sqft |
Source: Public Record Report a problem | ||
| 5/29/2009 | Listed for sale | $295,000+12.1%$112/sqft |
Source: Newtown Square Home Marketing #5507160 Report a problem | ||
| 1/20/2005 | Sold | $263,250+76.7%$100/sqft |
Source: Public Record Report a problem | ||
| 3/19/1997 | Sold | $149,000$56/sqft |
Source: Public Record Report a problem | ||
Public tax history
| Year | Property taxes | Tax assessment |
|---|---|---|
| 2026 | $6,457 +7.5% | $335,450 |
| 2025 | $6,008 +7.6% | $335,450 |
| 2024 | $5,582 +3.3% | $335,450 |
| 2023 | $5,406 +2.2% | $335,450 |
| 2022 | $5,288 +0.1% | $335,450 |
| 2021 | $5,280 +563.7% | $335,450 +130.3% |
| 2020 | $796 -79.8% | $145,680 |
| 2019 | $3,933 +1.1% | $145,680 |
| 2018 | $3,890 +386.6% | $145,680 |
| 2017 | $799 | $145,680 |
| 2016 | $799 | $145,680 |
| 2015 | $799 | $145,680 |
| 2014 | $799 +2.8% | $145,680 |
| 2013 | $778 +2.8% | $145,680 |
| 2012 | $757 +0.3% | $145,680 |
| 2011 | $755 +6% | $145,680 +3.9% |
| 2010 | $712 +7.5% | $140,250 |
| 2009 | $662 | $140,250 |
| 2008 | $662 +8.3% | $140,250 |
| 2007 | $612 | $140,250 |
| 2006 | $612 | $140,250 |
| 2005 | $612 -2% | $140,250 |
| 2004 | $624 +8.5% | $140,250 |
| 2003 | $575 +7.9% | $140,250 |
| 2002 | $533 | $140,250 |
| 2000 | $533 | $140,250 |
Find assessor info on the county website
Monthly payment
Est. payment
Payment breakdown
Explore the cost of this home by adjusting the details. Changes won't be saved.Climate risks
Neighborhood: 19073
Nearby schools
Schools provided by the listing agent
- Elementary: Worrall
- Middle: Paxon Hollow
- High: Marple Newtown
- District: Marple Newtown
Source: Bright MLS. This data may not be complete. We recommend contacting the local school district to confirm school assignments for this home.
- $524,4003 bd1 ba1.7k sqft5 Valley View Ln, Newtown Square, PA 19073Off Market
- $561,0003 bd2 ba1.8k sqft9 Valley View Ln, Newtown Square, PA 19073Off Market

- $444,9003 bd1 ba1.7k sqft8 Mulberry Ln, Newtown Square, PA 19073Off Market
- $431,9003 bd1 ba1.4k sqft3 Valley View Ln, Newtown Square, PA 19073Off Market
Similar homes
- $789,9004 bd4 ba2.7k sqft2949 Lovell Ave, Broomall, PA 19008For Sale
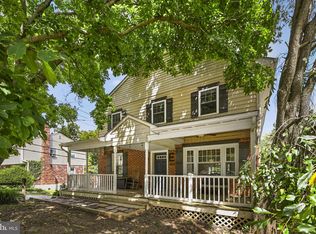
 MLS ID #PADE2121404, Derek Ducky Ryan, Keller Williams Real Estate -Exton. Bright MLS
- $685,0004 bd3 ba2.6k sqft66 N Hillcrest Rd, Springfield, PA 19064For Sale
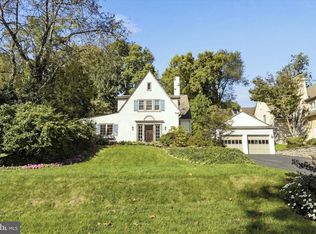 MLS ID #PADE2126688, Brooke Grohol, Compass RE. Bright MLS
- $699,9004 bd3 ba2.6k sqft919 Penn Valley Rd, Media, PA 19063For Sale
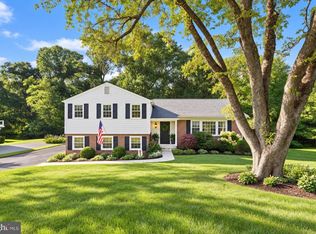 MLS ID #PADE2122170, Sandra McCulley, BHHS Fox & Roach-Media. Bright MLS
- $715,0004 bd2 ba2.8k sqft1416 Kingsley Rd, Havertown, PA 19083For Sale
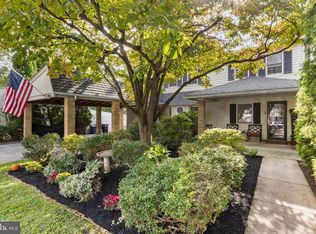 MLS ID #PADE2124330, Ken Cowperthwait, BHHS Fox & Roach Wayne-Devon. Bright MLS
- $725,0004 bd2 ba2.4k sqft100 E Rose Valley Rd, Wallingford, PA 19086For SaleMLS ID #PADE2118962, Karen Bittner-Kight, Coldwell Banker Realty. Bright MLS
- $925,0004 bd3 ba2.4k sqft604 Heather Ln, Bryn Mawr, PA 19010For SaleMLS ID #PADE2124428, Allie Insco, CG Realty, LLC. Bright MLS
- $875,0005 bd4 ba2.4k sqft209 Beatty Rd, Media, PA 19063For SaleMLS ID #PADE2126000, Meghan Lawrence, Compass RE. Bright MLS
- $740,0004 bd3 ba1.5k sqft305 Irish Rd, Berwyn, PA 19312For SaleMLS ID #PACT2135328, Keave Andrew Slomine, New Republic Realty. Bright MLS
- $900,0004 bd4 ba2.5k sqft474 Cassatt Rd, Berwyn, PA 19312For SaleMLS ID #PACT2137888, Marie Gordon, Compass RE. Bright MLS
- $614,9904 bd3 ba2k sqft2211 Rhonda Rd, Broomall, PA 19008For SaleMLS ID #PADE2121898, Serena Lin, Keller Williams Main Line. Bright MLS
- $690,0004 bd4 ba2.2k sqft192 David Rd, King Of Prussia, PA 19406For SaleMLS ID #PAMC2193834, Jamie Kerezsi, Keller Williams Real Estate - Media. Bright MLS
- $579,0004 bd2 ba1.5k sqft125 S Sproul Rd, Broomall, PA 19008For SaleMLS ID #PADE2121558, John Jam, KW Greater West Chester. Bright MLS
- $1,075,0004 bd3 ba2.8k sqft122 Hickory Ln, Bryn Mawr, PA 19010For SaleMLS ID #PADE2126802, Mary Beth Hurtado, Compass RE. Bright MLS
- $699,0004 bd3 ba2.4k sqft2003 Dogwood Ln, Wilmington, DE 19810For SaleMLS ID #DENC2113146, Kate Christy, KW Empower. Bright MLS
- $575,0003 bd2 ba1.9k sqft205 Fairlamb Ave, Havertown, PA 19083For SaleMLS ID #PADE2125682, Nikhil Manne, KW Greater West Chester. Bright MLS
- $789,9995 bd5 ba3.5k sqft31 Whitetail Dr, Chadds Ford, PA 19317For SaleMLS ID #PACT2138302, Christina Lanni, BEX Home Services. Bright MLS
- $778,0004 bd3 ba2.5k sqft3 Hansen Ct, Narberth, PA 19072For SaleMLS ID #PAMC2194474, Boris Karasik, United Real Estate. Bright MLS
- $840,0003 bd2 ba2.1k sqft108 Buckingham Dr, Bryn Mawr, PA 19010For SaleMLS ID #PADE2125112, Alison Holsten, Compass RE. Bright MLS
- $734,9995 bd3 ba3.1k sqft7906 Chandler Rd, Glenside, PA 19038For SaleMLS ID #PAMC2189578, Halyna Novykova, Home Solutions Realty Group. Bright MLS
- $550,0004 bd4 ba2.7k sqft114 Lexington Ave, Merchantville, NJ 08109For SaleMLS ID #NJCD2128998, Erin Lewandowski, BHHS Fox & Roach-Moorestown. Bright MLS
