Welcome to this beautifully updated and meticulously maintained single-family home, perfectly situated on .87 acres in the award-winning Unionville-Chadds Ford School District! Remodeled in 2022 by the previous owners, this home has been further enhanced by the current owners with an impressive list of upgrades since 2023, including a new roof and gutters, newly regraded yard (adding a swale for improved drainage), beautiful front and back patios with poured concrete footers to support future additions (such as patio cover or pergola), new walkways, steps and handrails, a new hot water heater, and a new outdoor a/c unit in 2023, a new circuit board for the furnace and a new thermostat. Current owners also converted heating from oil only to a dual-heating system. With all these improvements, this home truly feels like brand-new construction! Don't let the exterior fool you—this home is much more spacious than it appears and offers an abundance of living space both inside and out. The main level features three generously sized bedrooms, including a lovely primary suite with its own private bath, a large laundry room, and a chef's delight kitchen featuring beautiful quartz countertops, stainless steel appliances, and custom cabinetry. The spacious family room is highlighted by soaring vaulted ceilings, creating an open and inviting atmosphere, while a convenient mudroom adds to the home's everyday functionality. The finished lower level offers even more living and entertaining space, complete with a walkout to the backyard, an additional bedroom and full bath, and a fantastic entertainment area featuring a bar with a mini refrigerator. You'll also appreciate the direct access to the oversized garage, providing plenty of room for vehicles, storage, and more. Outside, enjoy the privacy and peaceful setting of the spacious backyard, along with the beautifully installed patios and walkways that make outdoor entertaining and relaxing a pleasure. And for those who love the outdoors, you'll appreciate the home's convenient location near **Pocopson Park**, featuring tennis courts and beautiful walking trails. This home truly shows like a model home, with thoughtful updates, beautiful finishes, and nothing left to do but move in and enjoy!
For sale
$679,900
620 S Wawaset Rd, West Chester, PA 19382
4beds
2,210sqft
Single Family Residence
Built in 1955
0.87 Acres Lot
$640,300 Zestimate®
$308/sqft
$-- HOA
What's special
Convenient mudroomNew roof and guttersCustom cabinetryLarge laundry roomDual-heating systemThree generously sized bedroomsStainless steel appliances
- 22 hours
- 755
- 52
Zillow last checked:
Listing updated:
Listed by:
Lisa Lyons 610-299-3933,
EXP Realty, LLC 8883977352
Source: Bright MLS,MLS#: PACT2139746
Facts & features
Interior
Bedrooms & bathrooms
- Bedrooms: 4
- Bathrooms: 3
- Full bathrooms: 3
- Main level bathrooms: 2
- Main level bedrooms: 3
Rooms
- Room types: Kitchen, Family Room, Great Room, Laundry
Family room
- Level: Main
Great room
- Level: Lower
Kitchen
- Level: Main
Laundry
- Level: Main
Mud room
- Level: Main
Heating
- Forced Air, Oil
Cooling
- Central Air, Electric
Appliances
- Included: Microwave, Refrigerator, Range Hood, Stainless Steel Appliance(s), Cooktop, Electric Water Heater
- Laundry: Main Level, Laundry Room, Mud Room
Features
- Combination Kitchen/Dining, Entry Level Bedroom, Pantry, Dry Wall
- Flooring: Carpet, Luxury Vinyl, Tile/Brick
- Windows: Replacement
- Basement: Full,Exterior Entry,Finished,Garage Access
- Has fireplace: No
Interior area
- Total structure area: 2,210
- Total interior livable area: 2,210 sqft
- Finished area above ground: 1,416
- Finished area below ground: 794
Property
Parking
- Total spaces: 2
- Parking features: Basement, Garage Faces Side, Inside Entrance, Oversized, Driveway, Attached
- Attached garage spaces: 2
- Has uncovered spaces: Yes
Accessibility
- Accessibility features: None
Features
- Levels: One
- Stories: 1
- Patio & porch: Patio
- Exterior features: Lighting
- Pool features: None
- Has view: Yes
- View description: Panoramic, Trees/Woods
Lot
- Size: 0.87 Acres
- Features: Backs - Parkland, Backs to Trees, Front Yard, Level, Open Lot, Rear Yard, Rural, SideYard(s), Suburban
Details
- Additional structures: Above Grade, Below Grade
- Parcel number: 6303 0092
- Zoning: RESIDENTIAL
- Special conditions: Standard
Construction
Type & style
- Home type: SingleFamily
- Architectural style: Ranch/Rambler
- Property subtype: Single Family Residence
Materials
- Vinyl Siding, Aluminum Siding
- Foundation: Block
- Roof: Shingle
Condition
- Excellent
- New construction: No
- Year built: 1955
Utilities & green energy
- Electric: 200+ Amp Service, Circuit Breakers
- Sewer: On Site Septic
- Water: Well
Community & HOA
Community
- Subdivision: Wawaset
HOA
- Has HOA: No
Location
- Region: West Chester
- Municipality: POCOPSON TWP
Financial & listing details
- Price per square foot: $308/sqft
- Tax assessed value: $200,430
- Annual tax amount: $8,480
- Date on market: 11/19/2026
- Listing agreement: Exclusive Right To Sell
- Listing terms: Cash,Conventional,FHA,VA Loan
- Inclusions: Washer, Dryer, Refrigerator, Shelves In Garage, Mini Fridge In Basement
- Ownership: Fee Simple
Estimated market value
$640,300
$608,000 - $672,000
$3,669/mo
Price history
| Date | Event | Price |
|---|---|---|
| 11/19/2026 | Listed for sale | $679,900+18.2%$308/sqft |
Source:  Bright MLS #PACT2139746 Report a problem | ||
| 3/22/2023 | Sold | $575,000-4%$260/sqft |
Source: Bright MLS #PACT2038060 Report a problem | ||
| 1/24/2023 | Contingent | $599,000$271/sqft |
Source: Bright MLS #PACT2038060 Report a problem | ||
| 1/17/2023 | Price change | $599,000-3.2%$271/sqft |
Source: Bright MLS #PACT2038060 Report a problem | ||
| 1/15/2023 | Price change | $618,889+0%$280/sqft |
Source: Bright MLS #PACT2038060 Report a problem | ||
| 1/11/2023 | Price change | $618,888-4.6%$280/sqft |
Source: Bright MLS #PACT2038060 Report a problem | ||
| 1/6/2023 | Listed for sale | $648,888+144.9%$294/sqft |
Source: Bright MLS #PACT2038060 Report a problem | ||
| 12/20/2021 | Sold | $265,000+17.8%$120/sqft |
Source: Bright MLS #PACT2011470 Report a problem | ||
| 11/24/2021 | Pending sale | $225,000$102/sqft |
Source: Bright MLS #PACT2011470 Report a problem | ||
| 11/21/2021 | Listed for sale | $225,000$102/sqft |
Source: Bright MLS #PACT2011470 Report a problem | ||
Public tax history
| Year | Property taxes | Tax assessment |
|---|---|---|
| 2026 | $8,273 +3.3% | $200,430 |
| 2025 | $8,012 +1.6% | $200,430 |
| 2024 | $7,889 +1.7% | $200,430 |
| 2023 | $7,757 +64.7% | $200,430 +59.5% |
| 2022 | $4,709 +2.1% | $125,640 |
| 2021 | $4,612 +240.9% | $125,640 |
| 2020 | $1,353 -69.3% | $125,640 |
| 2019 | $4,407 +0.3% | $125,640 |
| 2018 | $4,395 +9899.5% | $125,640 |
| 2017 | $44 -91.7% | $125,640 |
| 2016 | $527 | $125,640 |
| 2015 | $527 | $125,640 |
| 2014 | $527 | $125,640 |
| 2013 | -- | $125,640 -5.5% |
| 2012 | -- | $132,970 |
| 2011 | -- | $132,970 |
| 2010 | -- | $132,970 |
| 2009 | -- | $132,970 |
| 2008 | -- | $132,970 |
| 2007 | -- | $132,970 |
| 2006 | -- | $132,970 |
| 2005 | -- | $132,970 |
| 2004 | -- | $132,970 |
| 2003 | -- | $132,970 |
| 2000 | -- | $132,970 |
Find assessor info on the county website
Monthly payment
Est. payment
Payment breakdown
Explore the cost of this home by adjusting the details. Changes won't be saved.Climate risks
Neighborhood: 19382
Nearby schools
Schools provided by the listing agent
- District: Unionville-chadds Ford
Source: Bright MLS. This data may not be complete. We recommend contacting the local school district to confirm school assignments for this home.
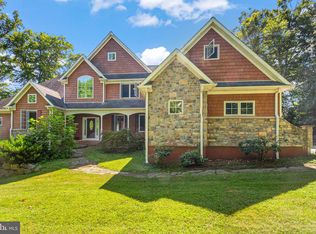
Similar homes
- $680,0003 bd2 ba2.2k sqft505 Darlington Dr, West Chester, PA 19382For Sale

 MLS ID #PACT2136966, Michael Ciunci, KW Greater West Chester. Bright MLS
- $617,5004 bd3 ba2.1k sqft4009 Katie Ln, Downingtown, PA 19335For Sale
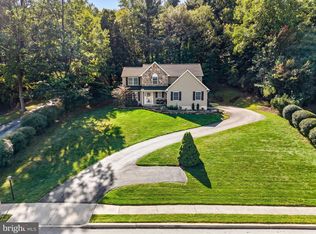 MLS ID #PACT2139694, Amanda Ashbee, Four Oaks Real Estate LLC. Bright MLS
- $695,0004 bd3 ba3k sqft351 Mockingbird Hill Rd, Hockessin, DE 19707For Sale
 MLS ID #DENC2114336, Lindsey Varites, Tesla Realty Group, LLC. Bright MLS
- $615,0003 bd4 ba2.2k sqft1451 Grove Ave, West Chester, PA 19380For Sale
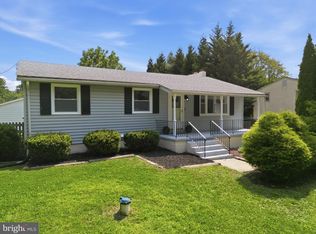 MLS ID #PACT2133620, Kyle McKnett, Long & Foster Real Estate, Inc.. Bright MLS
- $525,0003 bd3 ba2.2k sqft422 Spackman Ln, Exton, PA 19341For SaleMLS ID #PACT2139006, Tom Toole III, RE/MAX Main Line - West Chester. Bright MLS
- $655,0004 bd3 ba2.5k sqftNone Available, Hockessin, DE 19707For SaleMLS ID #DENC2111368, Pat Moran, Patterson-Schwartz-Brandywine. Bright MLS
- $699,9005 bd3 ba3k sqftNone Available, Wilmington, DE 19808For SaleMLS ID #DENC2114330, Allison Fehnel, Patterson-Schwartz-Hockessin. Bright MLS
- $619,9003 bd3 ba1.4k sqft125 Linden St, West Chester, PA 19382For SaleMLS ID #PACT2137148, Robert Hughes, Howard Hanna Real Estate Services - Devon. Bright MLS
- $619,9004 bd3 ba2.6k sqft2426 Kingman Dr, Wilmington, DE 19810For SaleMLS ID #DENC2114096, Jessica Luo, Century 21 Gold Key Realty. Bright MLS
- $775,0004 bd3 ba2.2k sqft735 Monument Rd, Malvern, PA 19355For SaleMLS ID #PACT2132986, Bill McCormick, Keller Williams Real Estate -Exton. Bright MLS
- $549,0003 bd3 ba1.9k sqft1731 W Doe Run Rd, Kennett Square, PA 19348For SaleMLS ID #PACT2135924, Roger Minner, Real of Pennsylvania. Bright MLS
- $600,0003 bd3 ba1.8k sqft537 Egypt Run Rd, Landenberg, PA 19350For SaleMLS ID #PACT2138014, Eric Downs, Springer Realty Group. Bright MLS
- $719,0004 bd3 ba1.5k sqft305 Irish Rd, Berwyn, PA 19312For SaleMLS ID #PACT2135328, Keave Andrew Slomine, New Republic Realty. Bright MLS
- $725,0003 bd3 ba1.6k sqft75 Lyndell Rd, Downingtown, PA 19335For SaleMLS ID #PACT2135882, Derek Ducky Ryan, Keller Williams Real Estate -Exton. Bright MLS
- $685,0004 bd3 ba2.4k sqft210 Creamery Rd, Coatesville, PA 19320New ConstructionMLS ID #PACT2138248, Trevor Williams, VRA Realty. Bright MLS
- $699,9004 bd3 ba2.4k sqft126 Garris Rd, Downingtown, PA 19335New ConstructionMLS ID #PACT2123096, Janel Loughin, Real of Pennsylvania. Bright MLS
- $649,9003 bd2 ba1.9k sqft120 Dickinson Ln, Wilmington, DE 19807For SaleMLS ID #DENC2111438, Buzz Moran, Long & Foster Real Estate, Inc.. Bright MLS
- $690,0004 bd4 ba3.2k sqftRidgewood Ii, Lincoln University, PA 19352For SaleMLS ID #PACT2135402, Molly Caso, VRA Realty. Bright MLS
- $799,9004 bd4 ba2.8k sqft641 W Sproul Rd, Springfield, PA 19064For SaleMLS ID #PADE2126744, Jamier Hughes, Elite Level Realty. Bright MLS
- $600,0005 bd3 ba3.1k sqft2019 Baird Ave, Wilmington, DE 19808For SaleMLS ID #DENC2113004, Michael McKee, Long & Foster Real Estate, Inc.. Bright MLS
